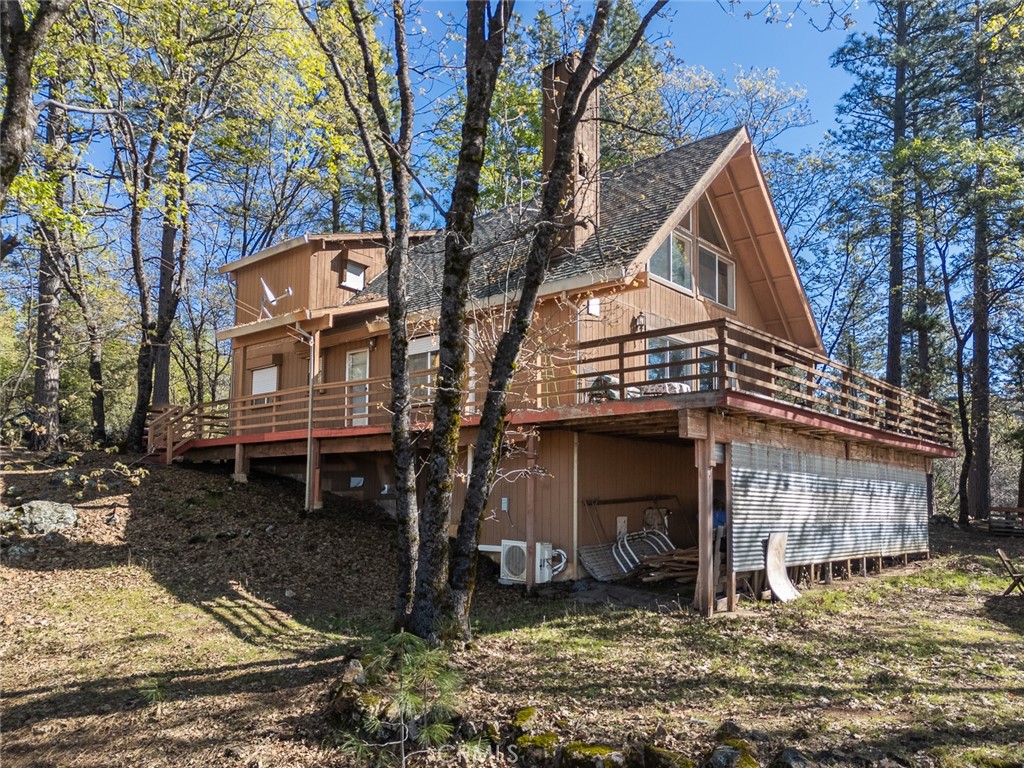
Brown cabin-style house on a wooded hillside with a broad wraparound deck and steep gabled roof.
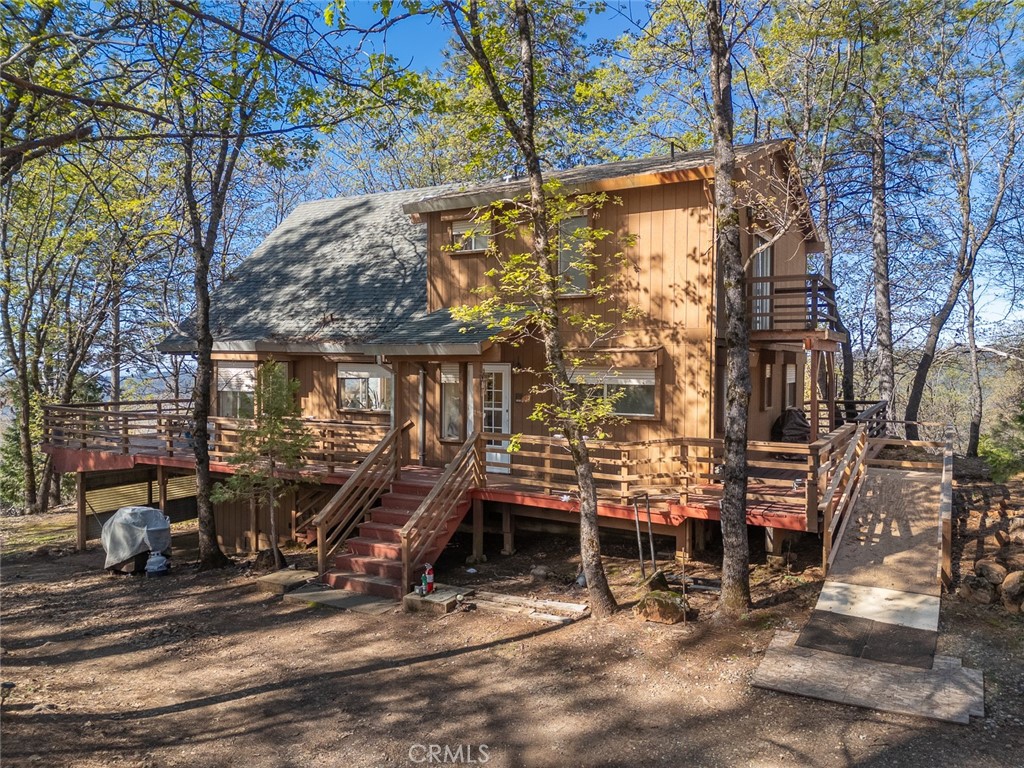
Wood-sided two-story home among trees with a broad raised deck, stairs, and a long ramp.
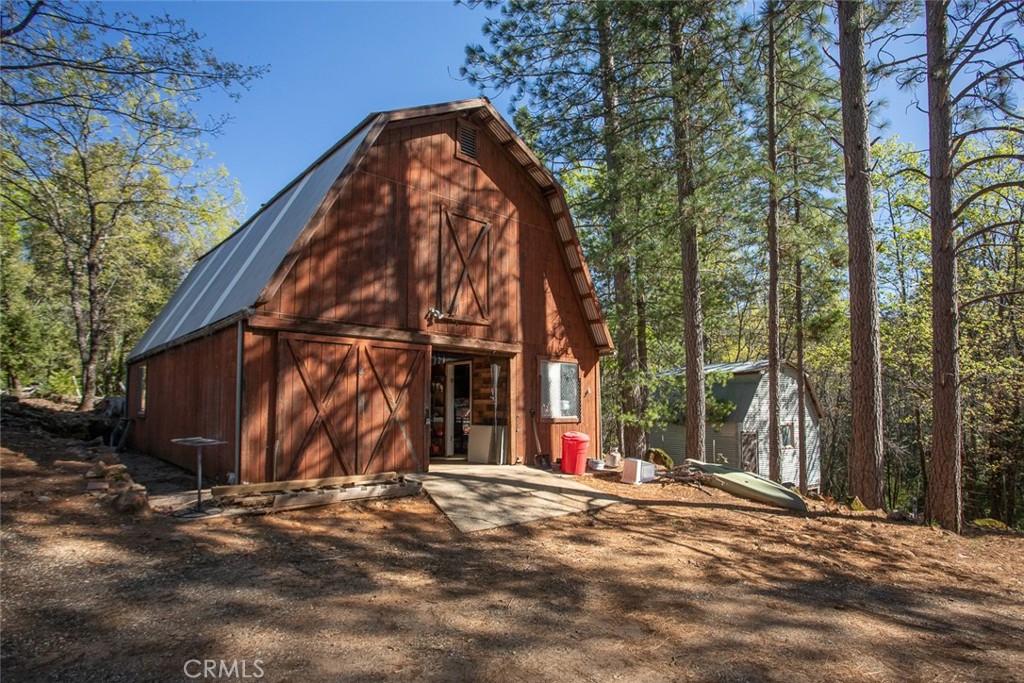
Red gambrel-roof barn with partly open doors among tall trees.
Kitchen with a large white island, wood cabinets, dining area, and sliding doors overlooking trees.
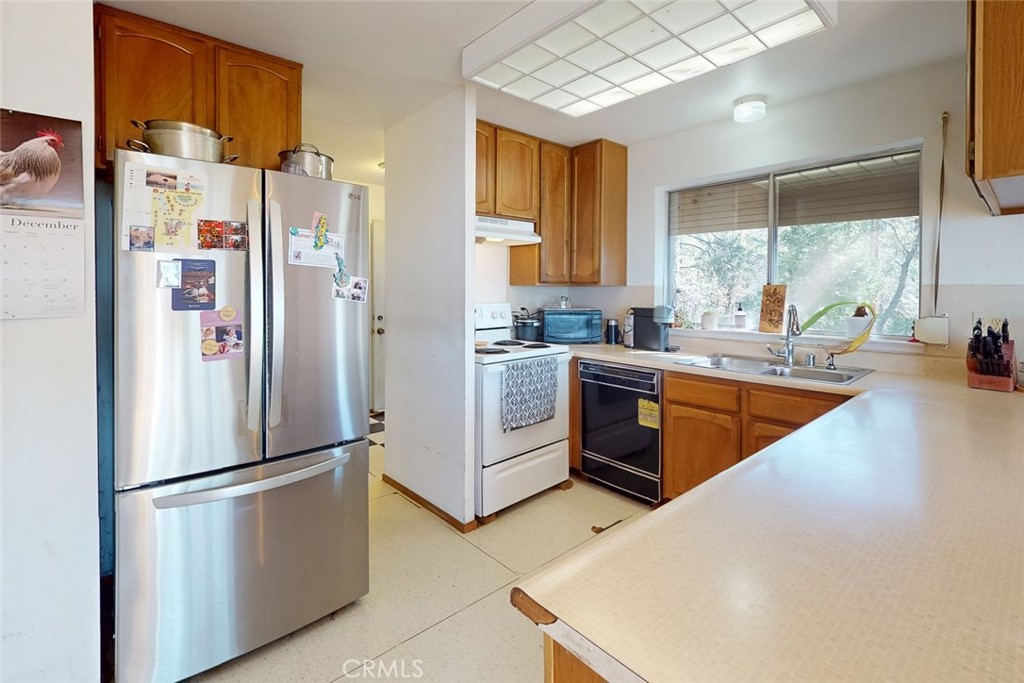
Kitchen with wood cabinets, stainless steel refrigerator, and sink beneath a large window.
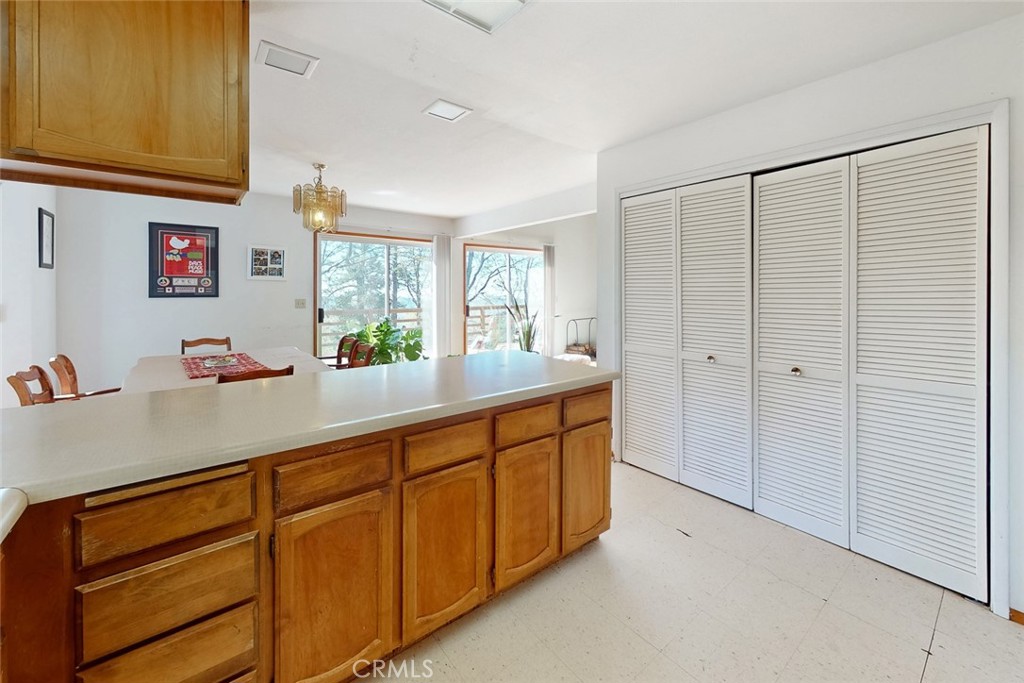
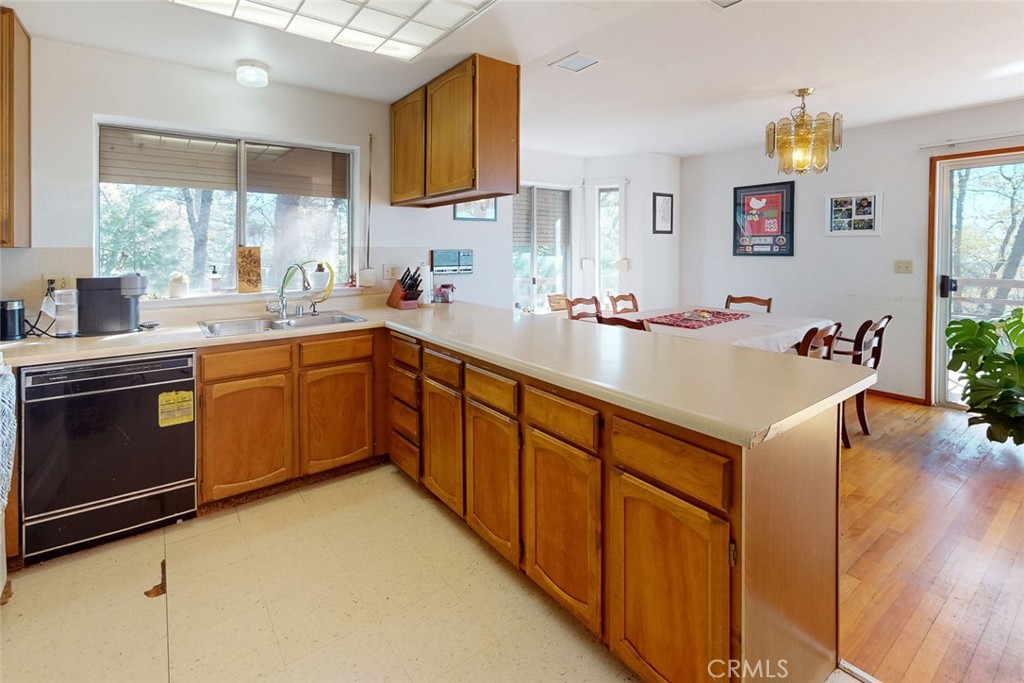
Kitchen with a long peninsula, wood cabinets, and an adjoining dining area.
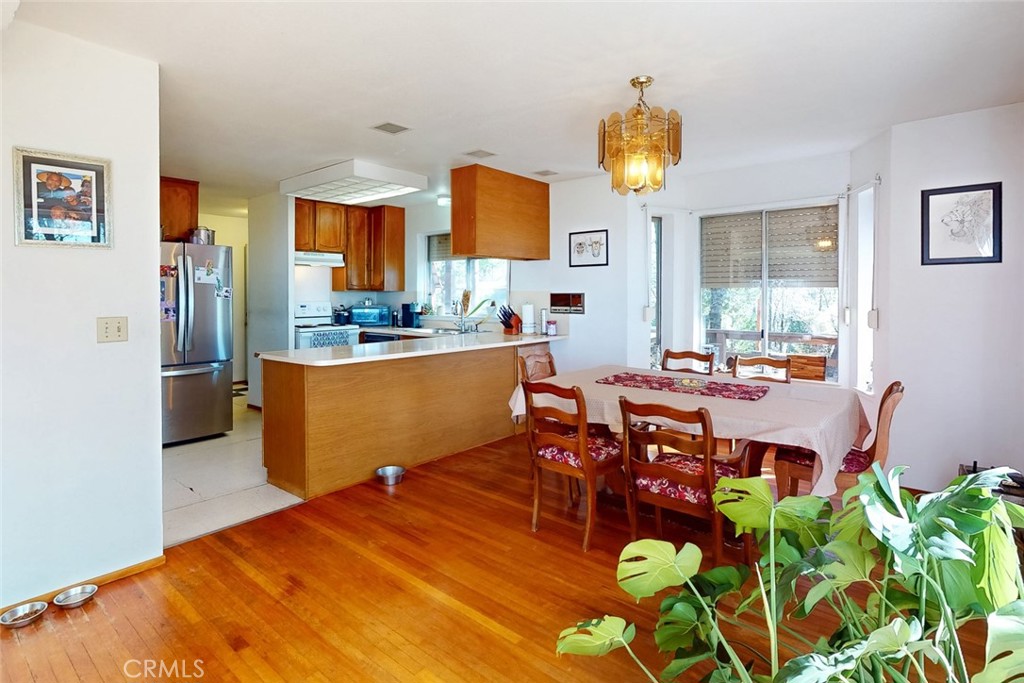
Kitchen and dining area with wood cabinetry, a peninsula counter, and a table beside large windows.
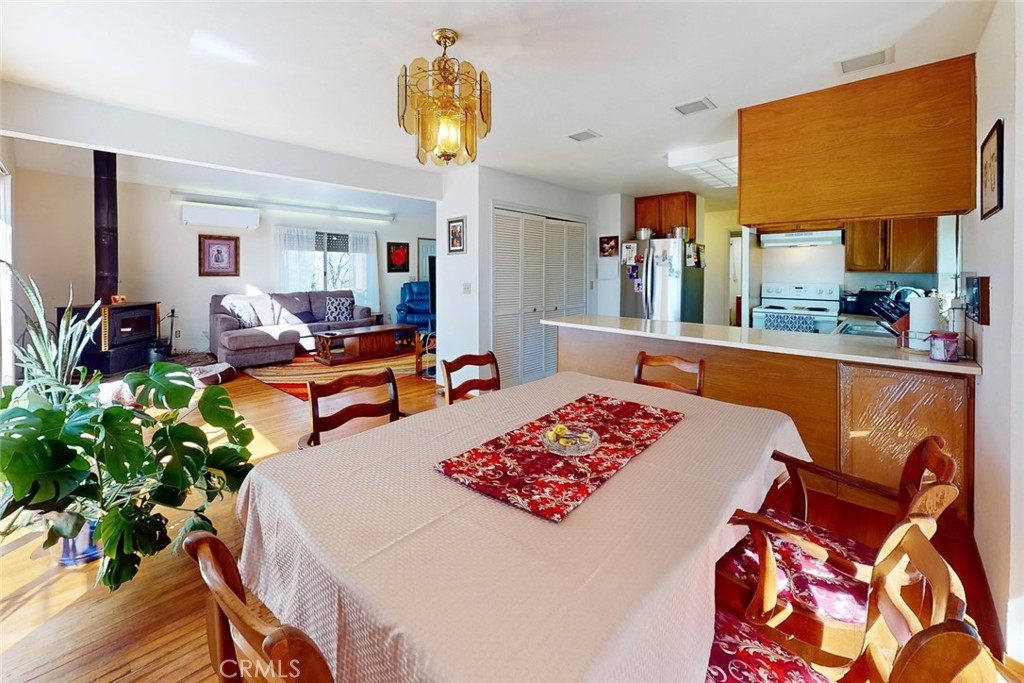
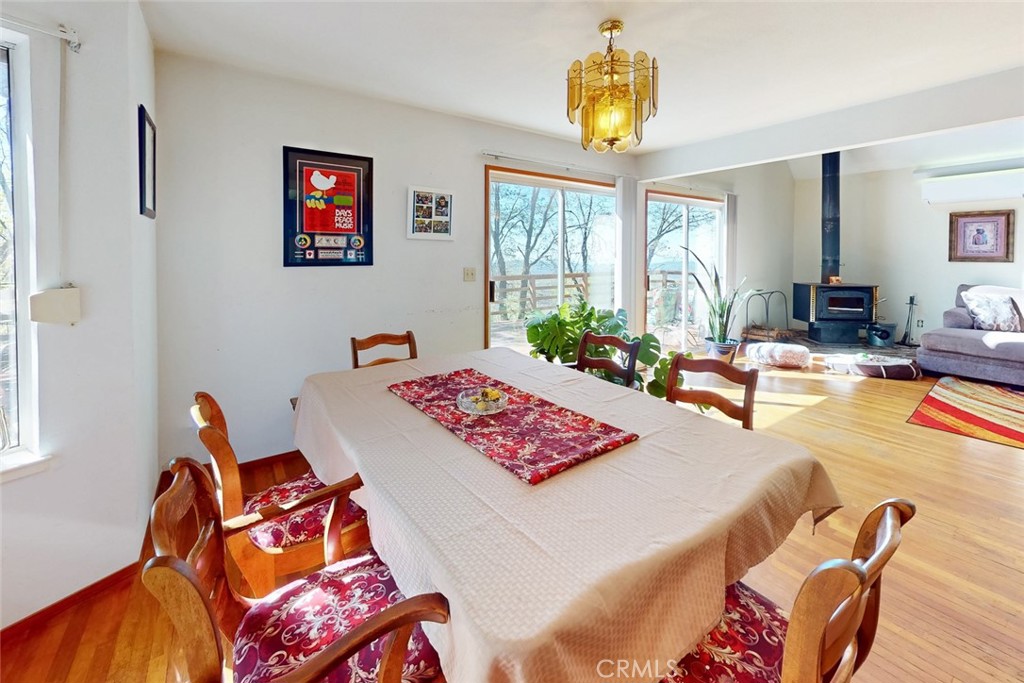
Dining room with a large table, opening to a kitchen and living room.
Dining room with a large table and wooden chairs opening into a sunny living area.
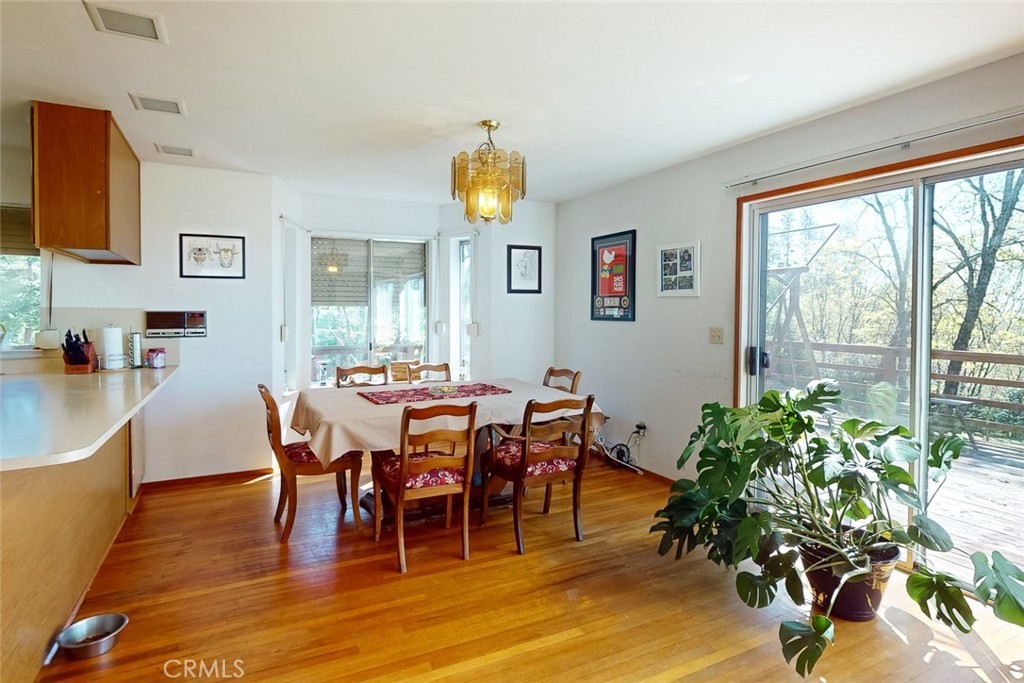
Dining area with a wood table, hardwood floors, and sliding doors to a tree-lined deck.
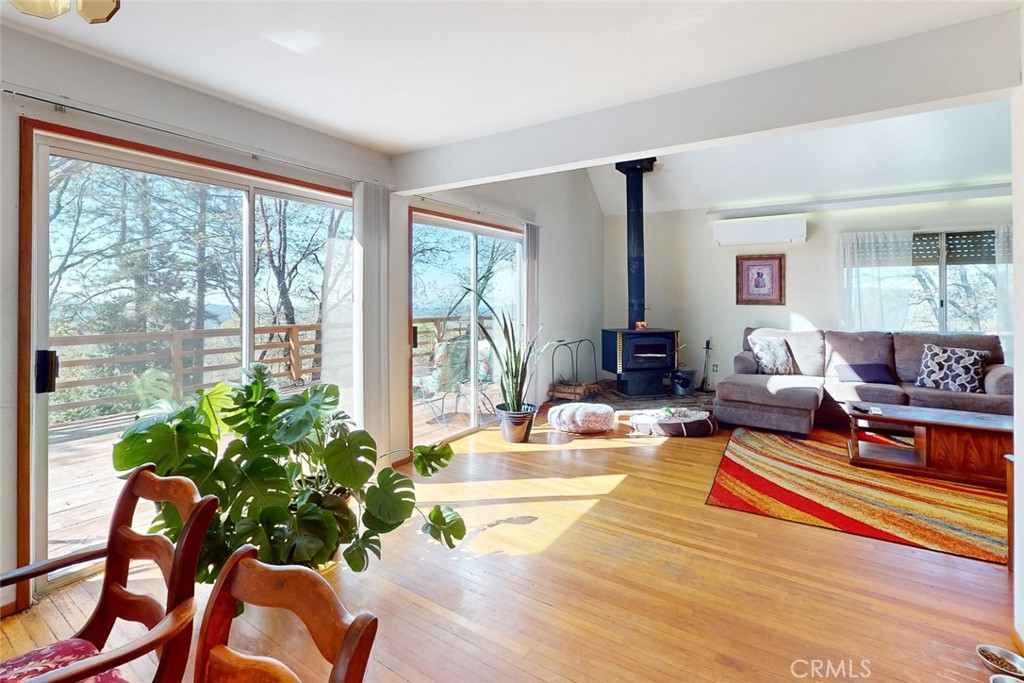
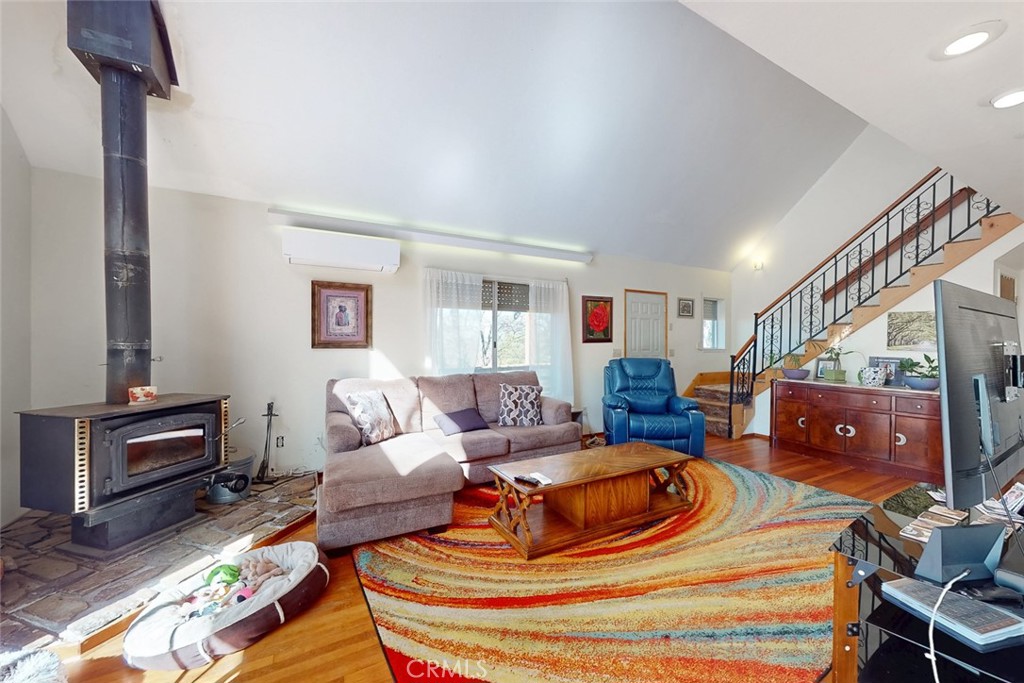
Living room with hardwood floors, a wood stove, and sliding doors to a tree-lined deck.
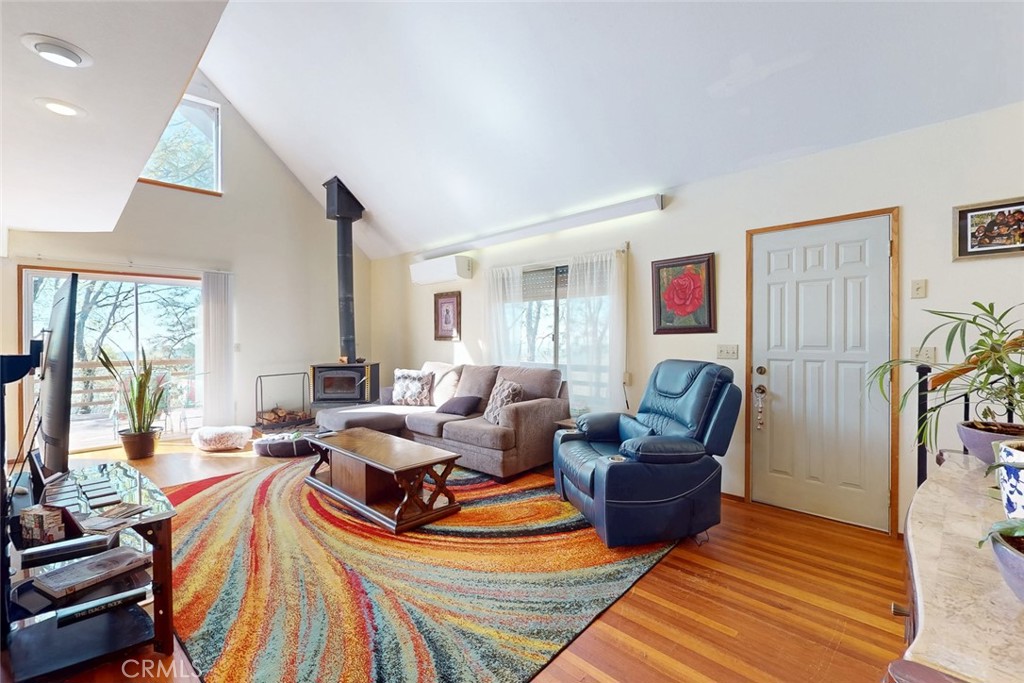
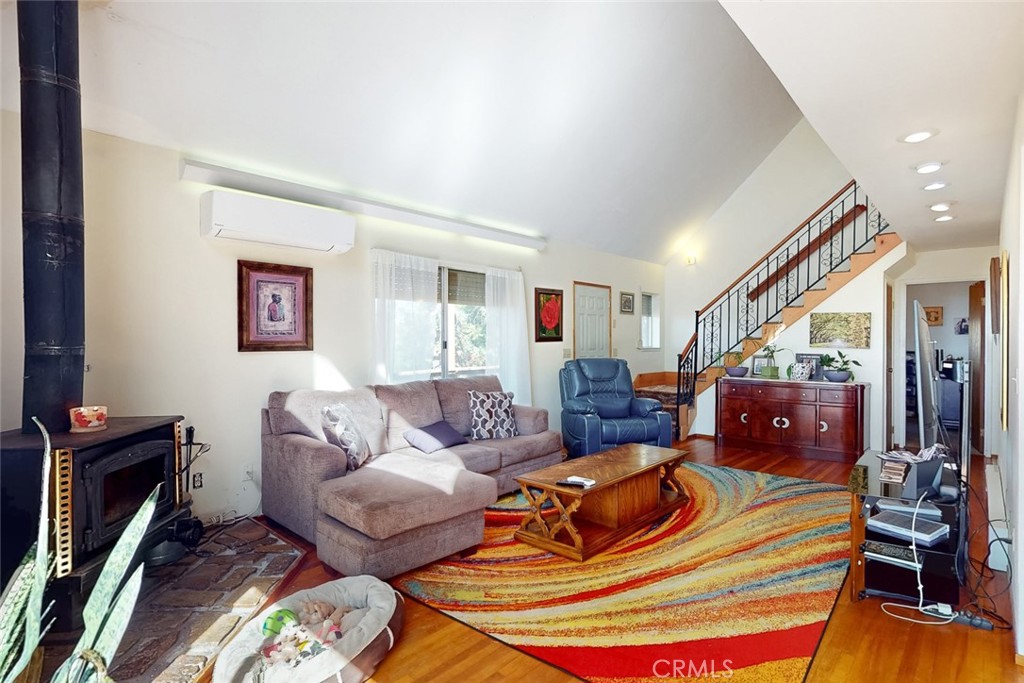
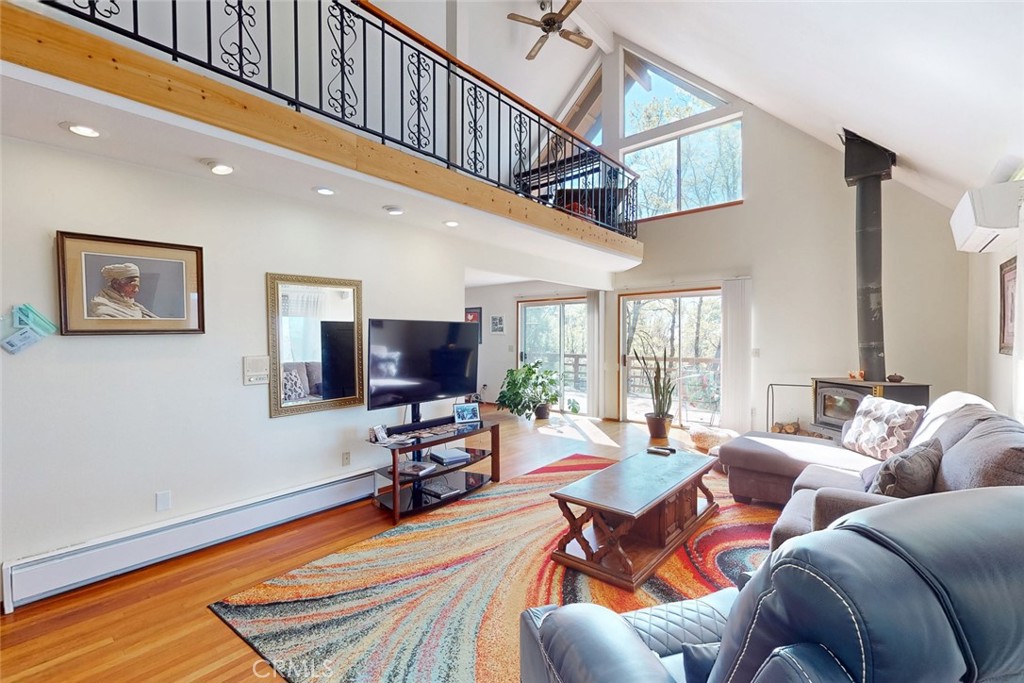
Living room with vaulted ceiling, wood-burning stove, colorful rug, and sliding doors to a deck.
Living room with a wood-burning stove, vaulted ceiling, colorful rug, and staircase.
Living room with a wood-burning stove, vaulted ceiling, and staircase beside a colorful rug.
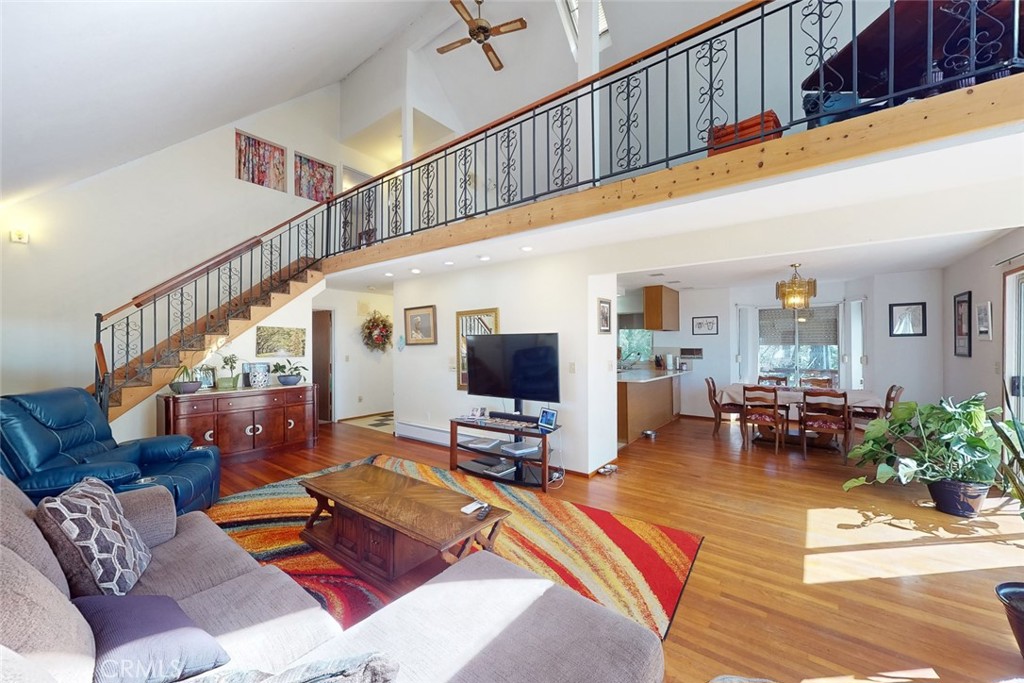
Open-plan living room with a sweeping staircase, vaulted ceiling, hardwood floors, and adjoining dining area.
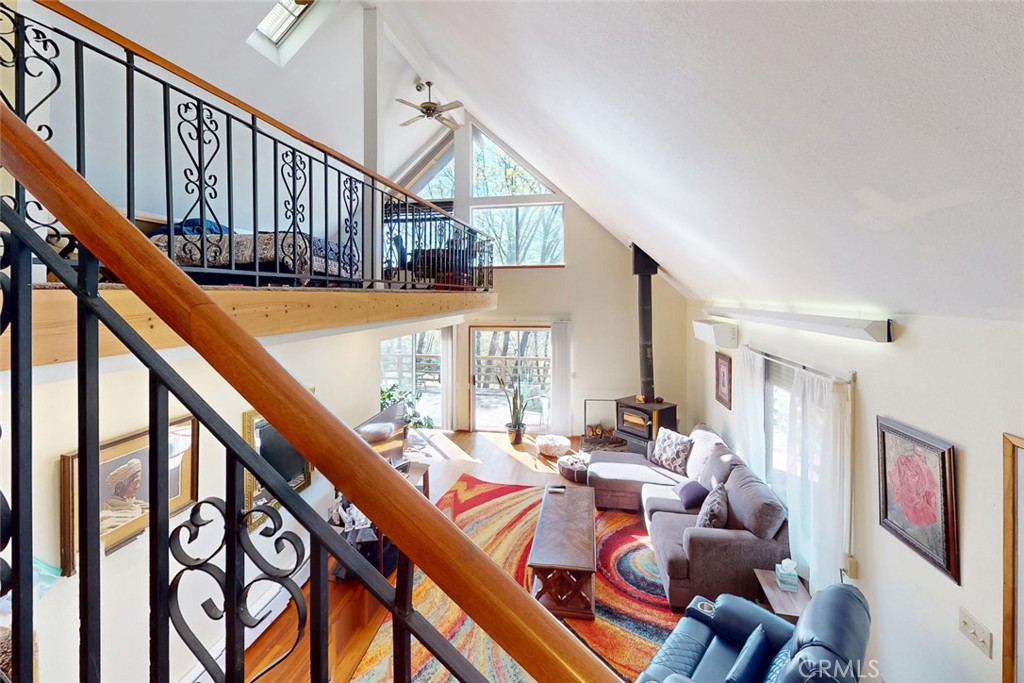
Vaulted living room with a loft, ornate staircase railing, triangular windows, and colorful rug.
Living room with vaulted ceiling, mezzanine, hardwood floors, and windows overlooking trees.
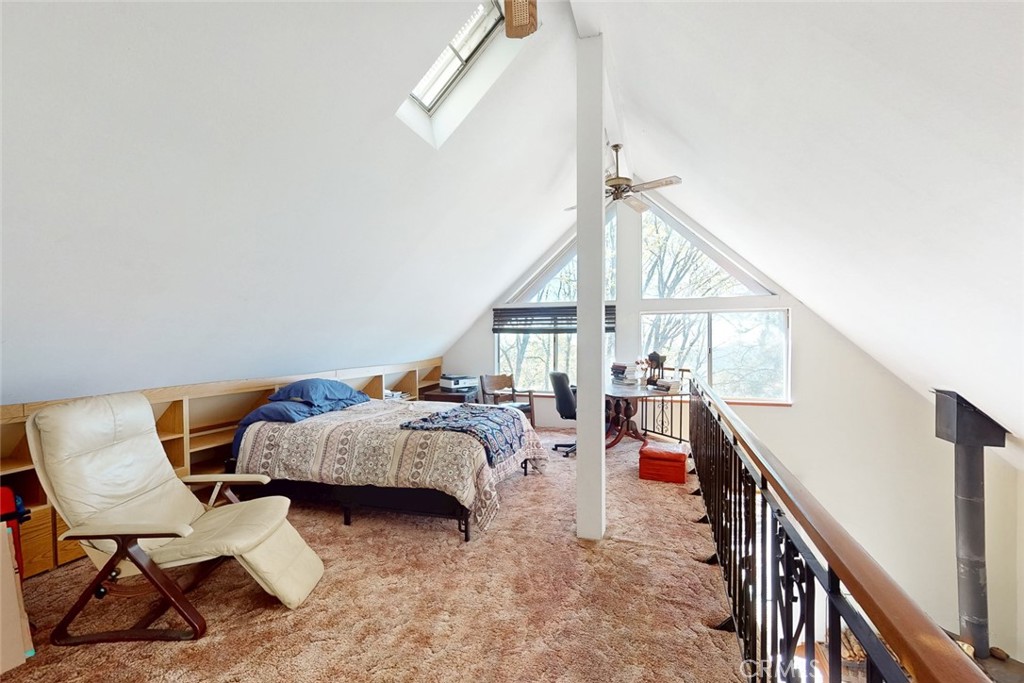
Loft bedroom with a patterned bedspread, cream lounge chair, skylight, and large windows.
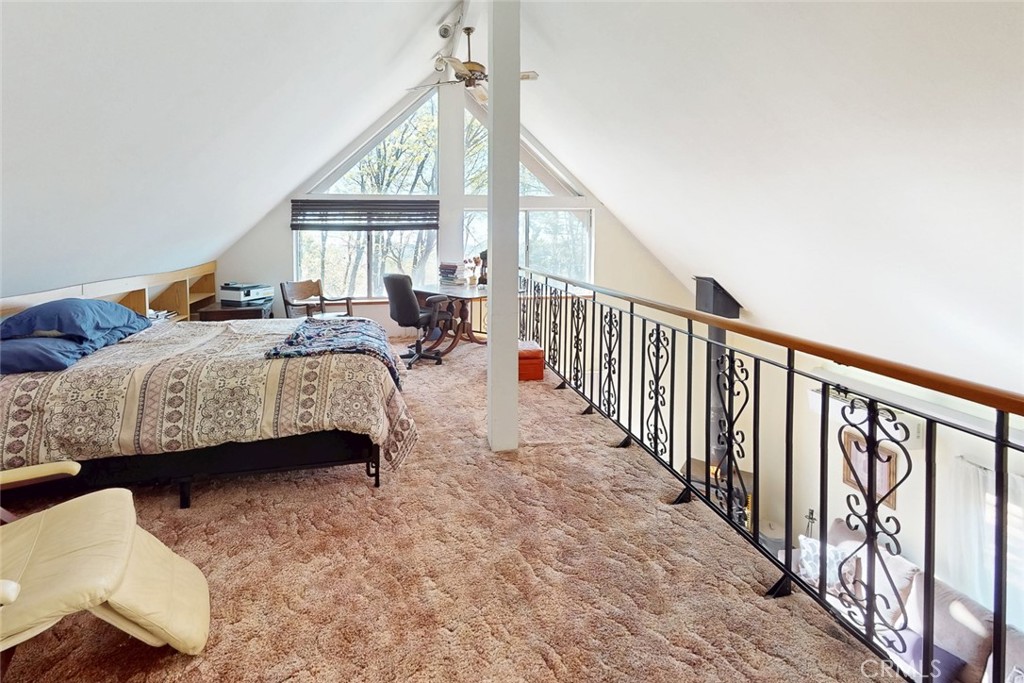
Furnished loft bedroom with vaulted ceilings, triangular windows, and a decorative railing overlooking the lower level.
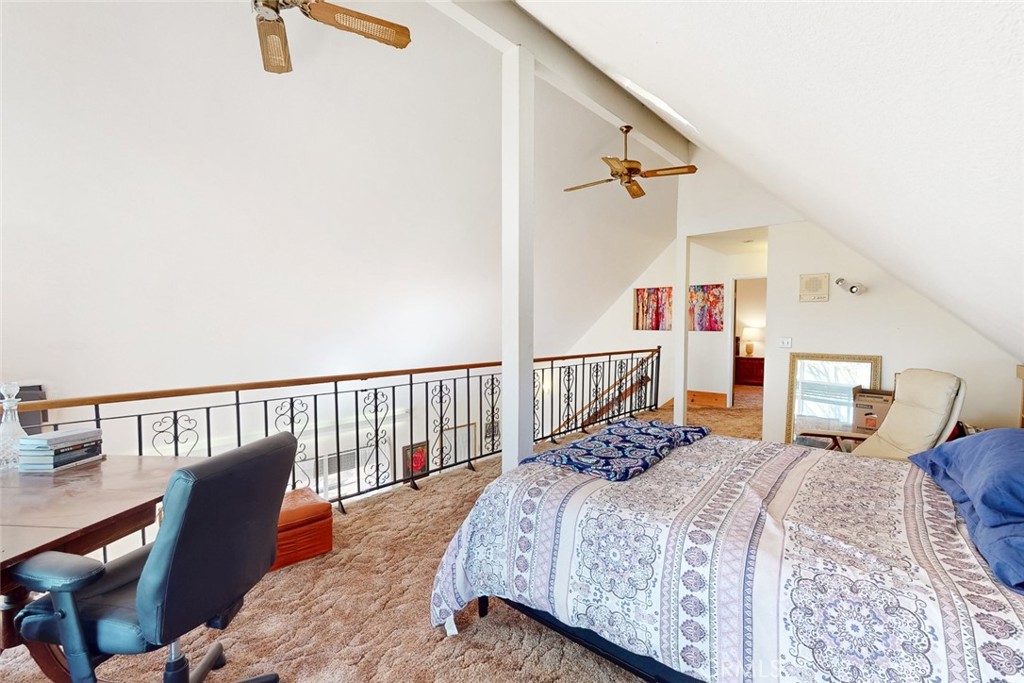
Loft bedroom with patterned bedding, a sloped ceiling, and an ornate railing.
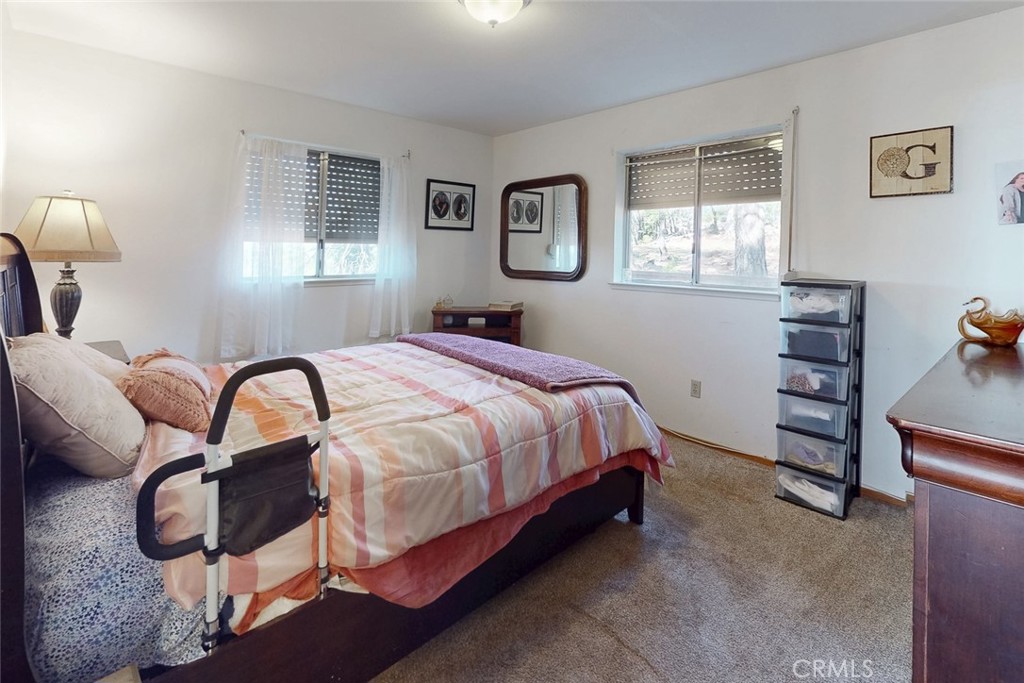
Bedroom with a pink patterned bedspread, carpet, and two windows with blinds.
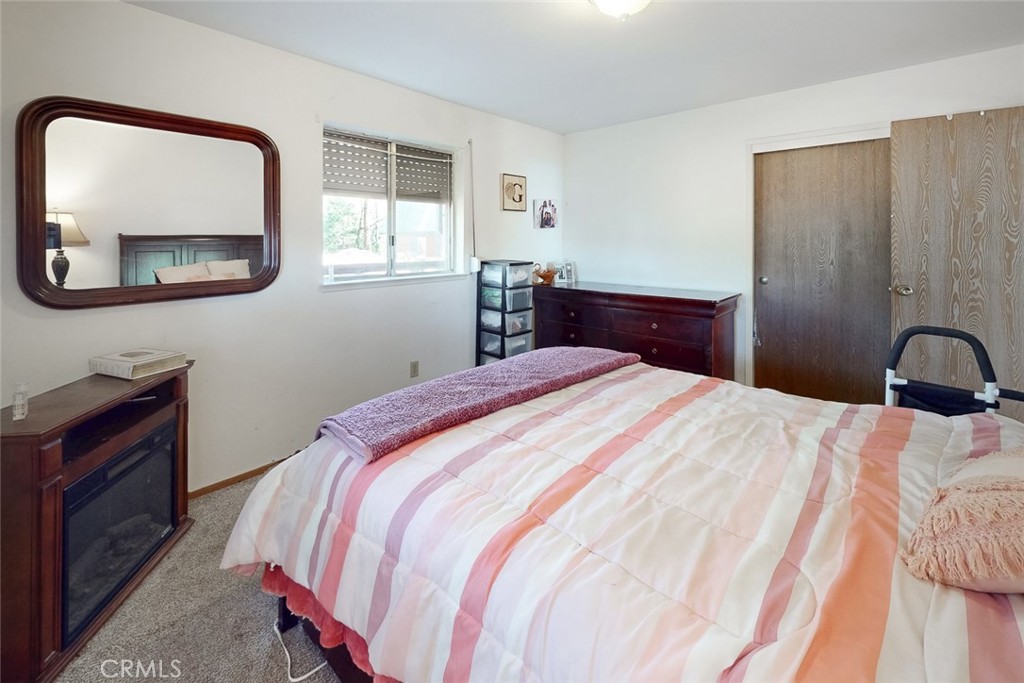
Bedroom with a pink-and-white striped bedspread, dark wood dressers, and a window.
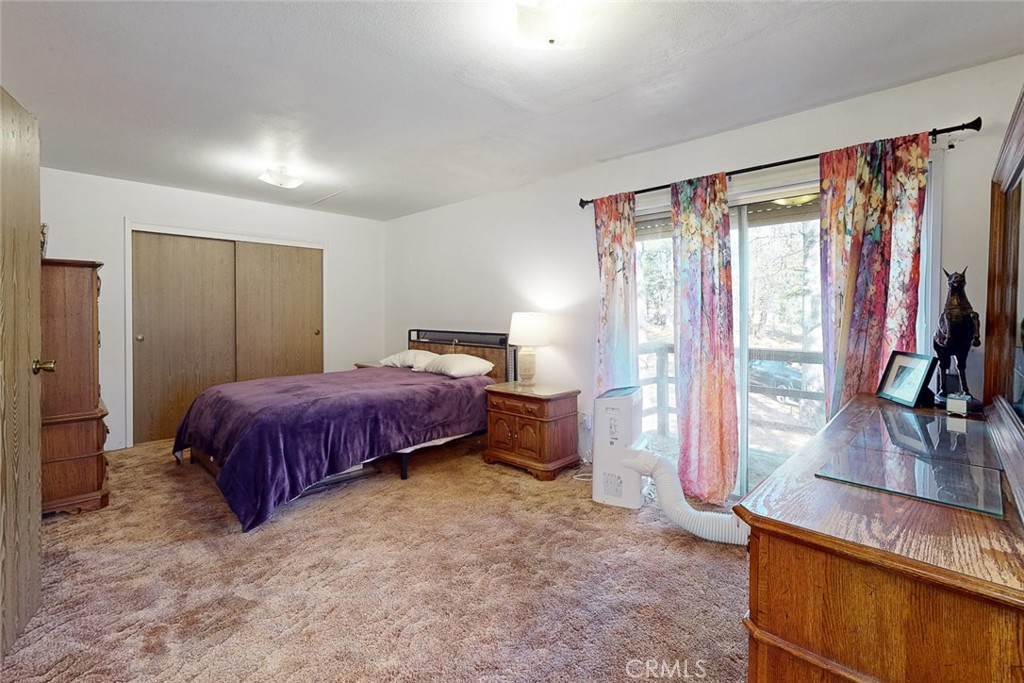
Bedroom with a purple-covered bed, plush beige carpet, and colorful curtains beside sliding glass doors.
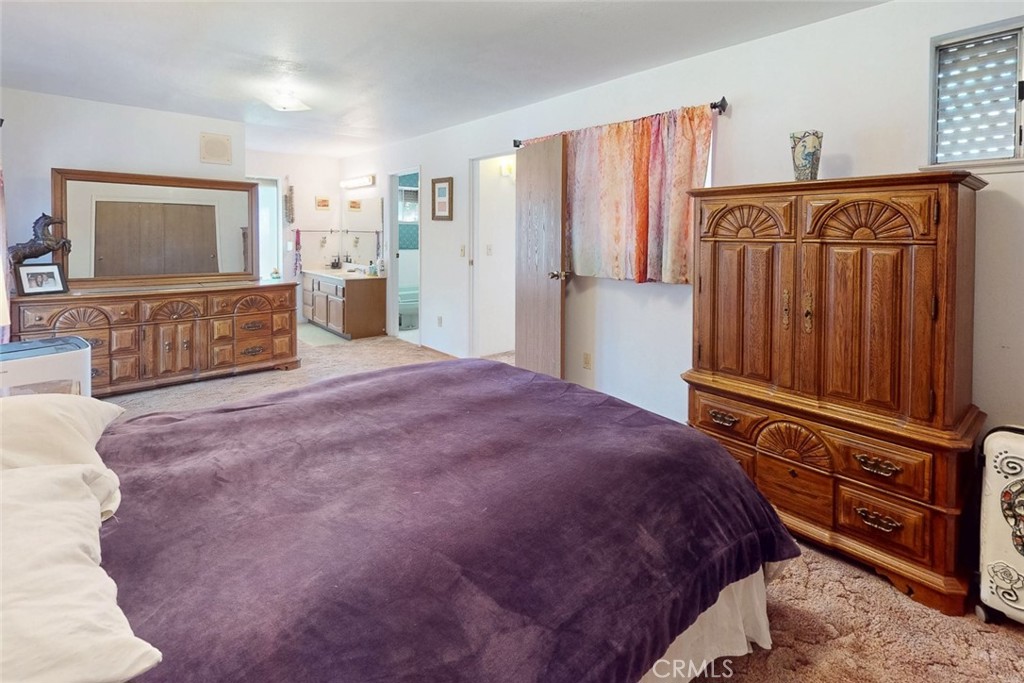
Bedroom with a purple-covered bed, ornate wooden furniture, and an adjoining bathroom vanity.
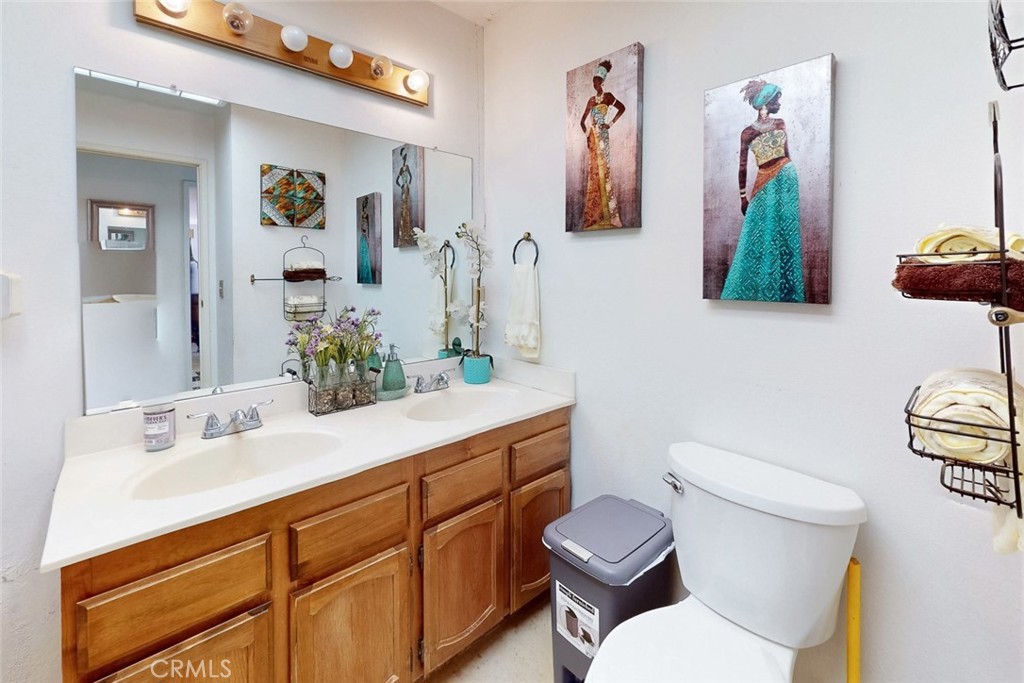
Bathroom with a wood double-sink vanity, large mirror, and colorful wall art.
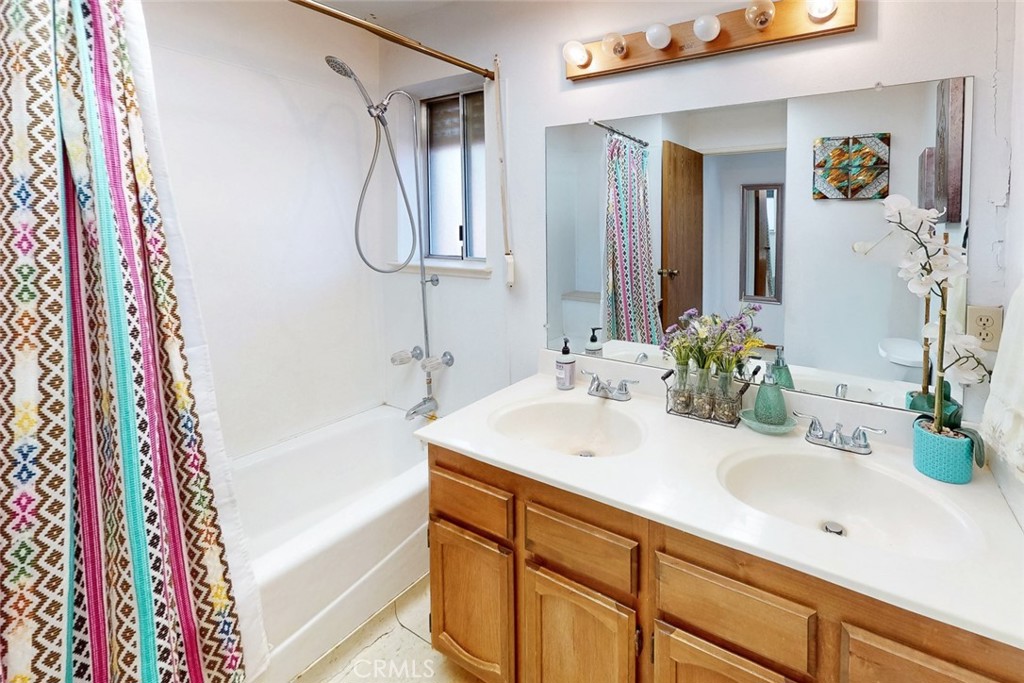
Bathroom with a patterned shower curtain, bathtub, and wood double-sink vanity.
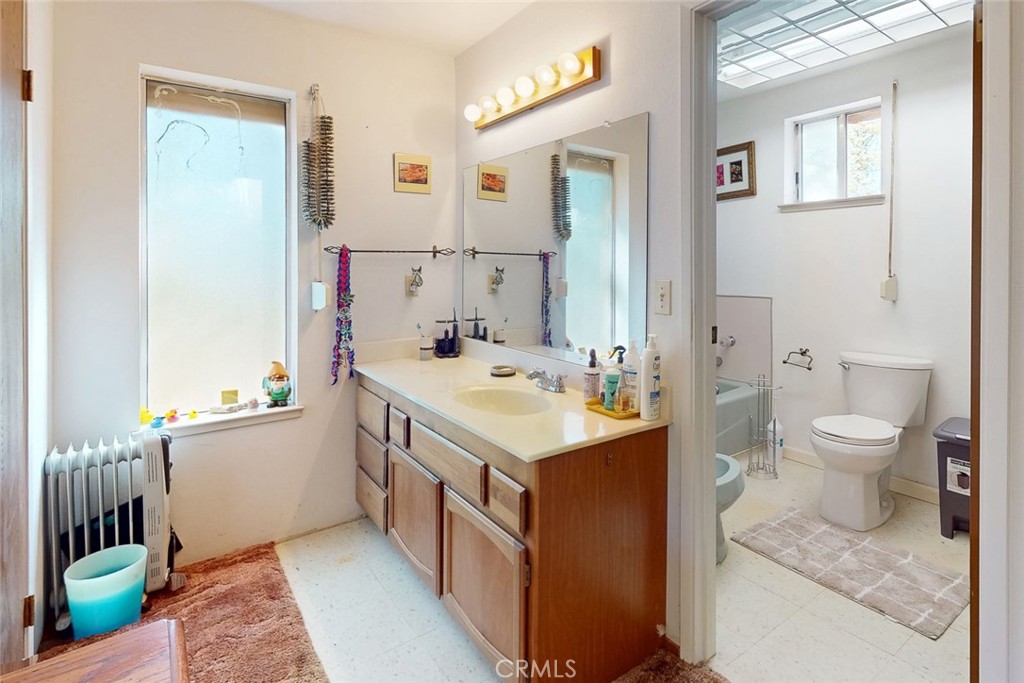
Bathroom with a long wood vanity and mirror beside an adjoining room with a toilet and bathtub.
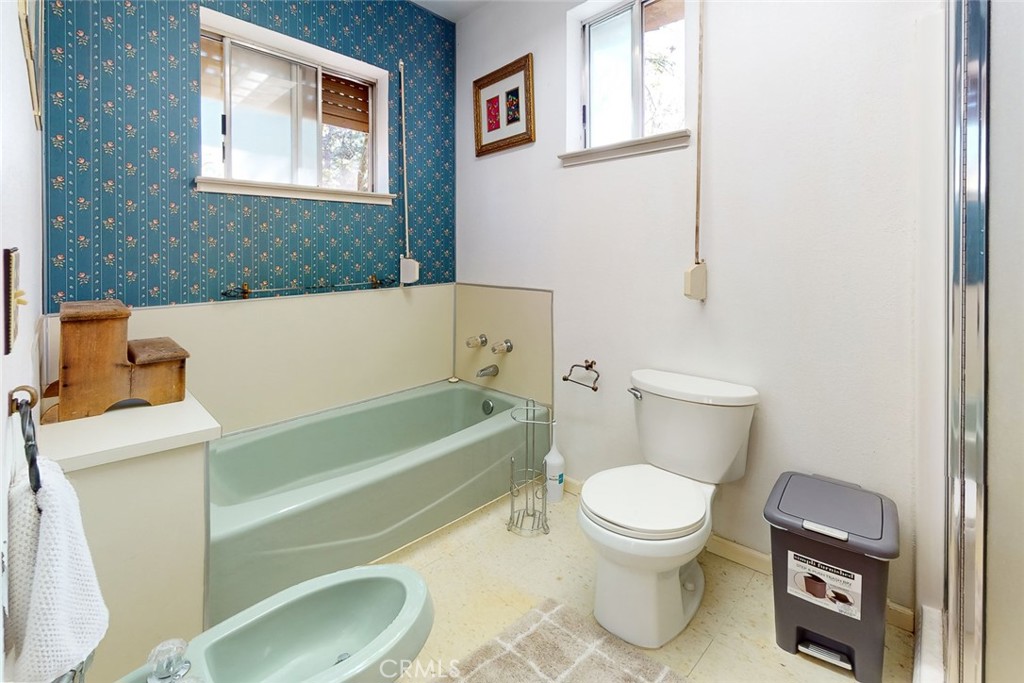
Bathroom with a pale green bathtub and sink, blue floral wallpaper, and a white toilet.
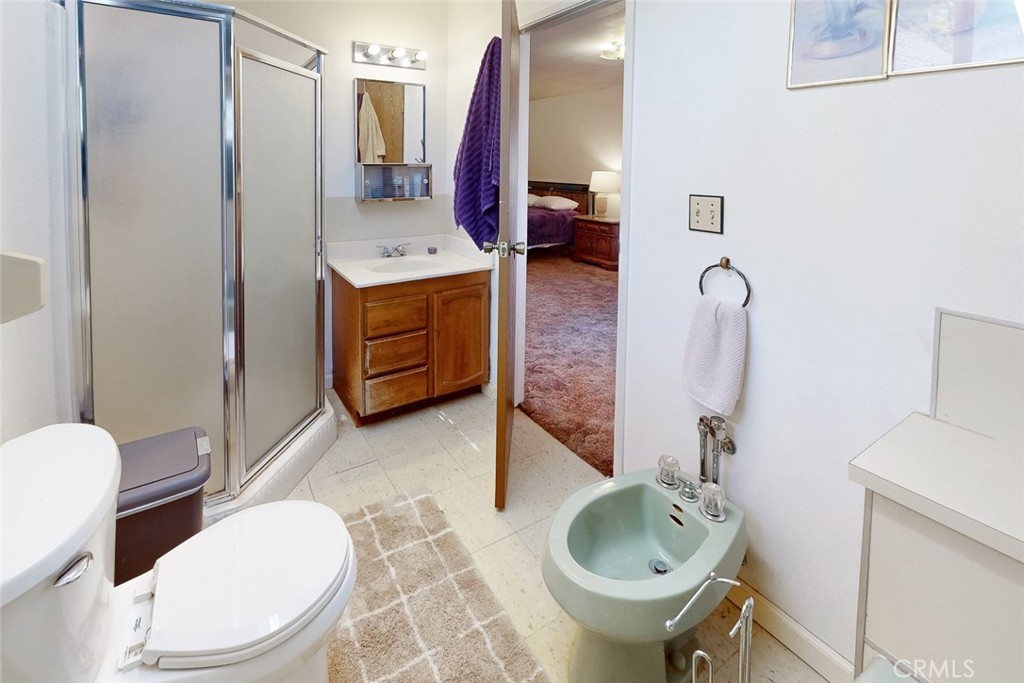
Bathroom with glass shower, wood vanity, toilet, and doorway to a purple bedroom.
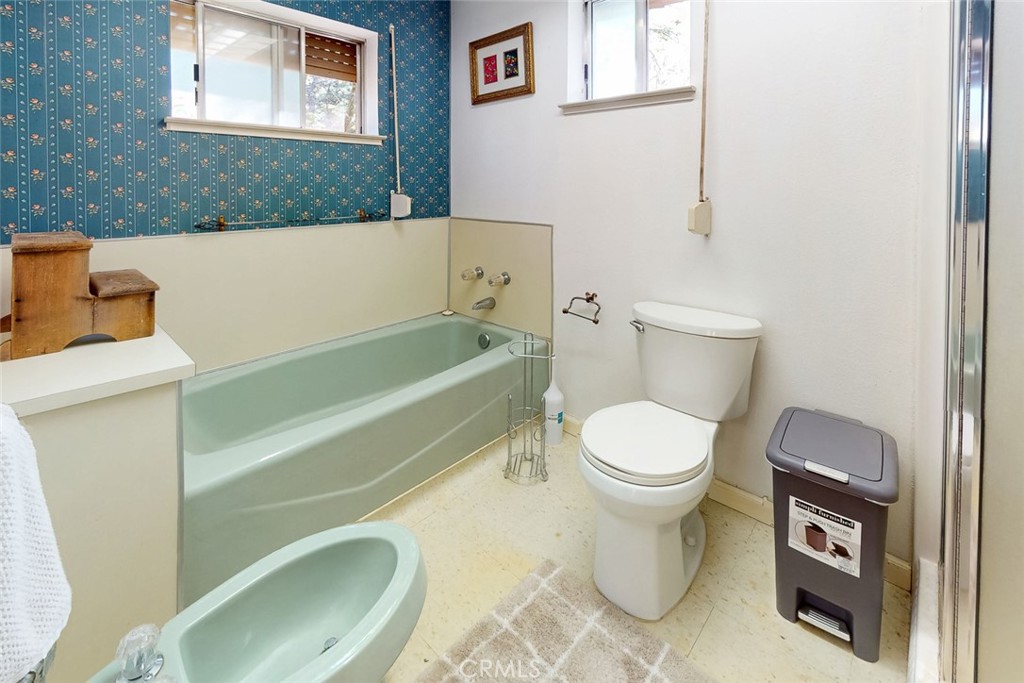
Bathroom with a pale green bathtub and bidet, white toilet, and blue patterned wallpaper.
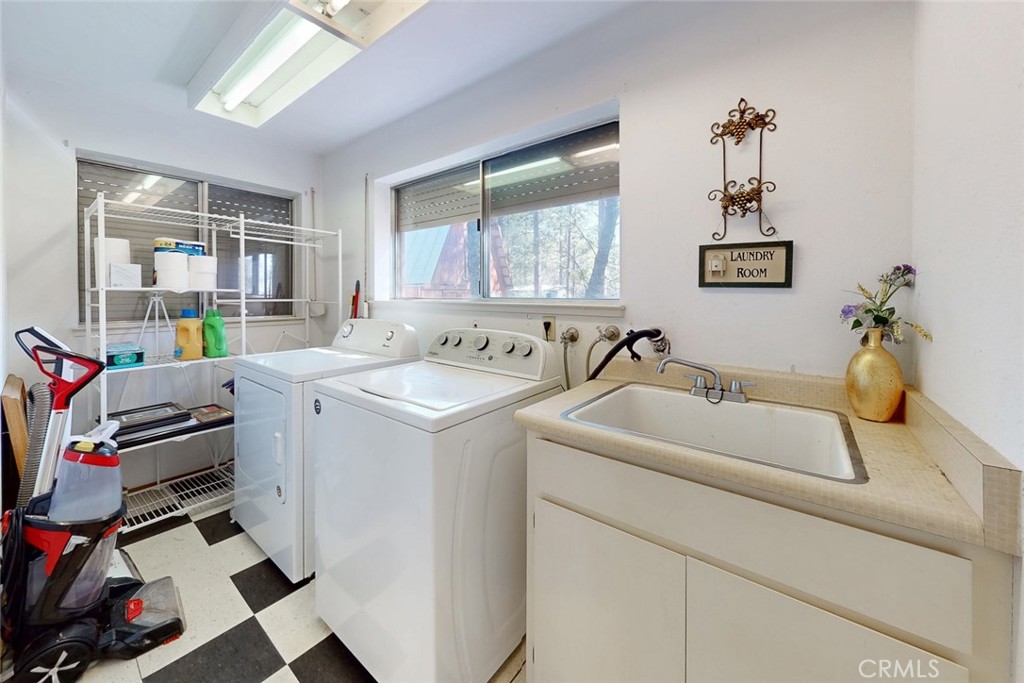
Laundry room with washer, dryer, utility sink, and black-and-white checkered floor.
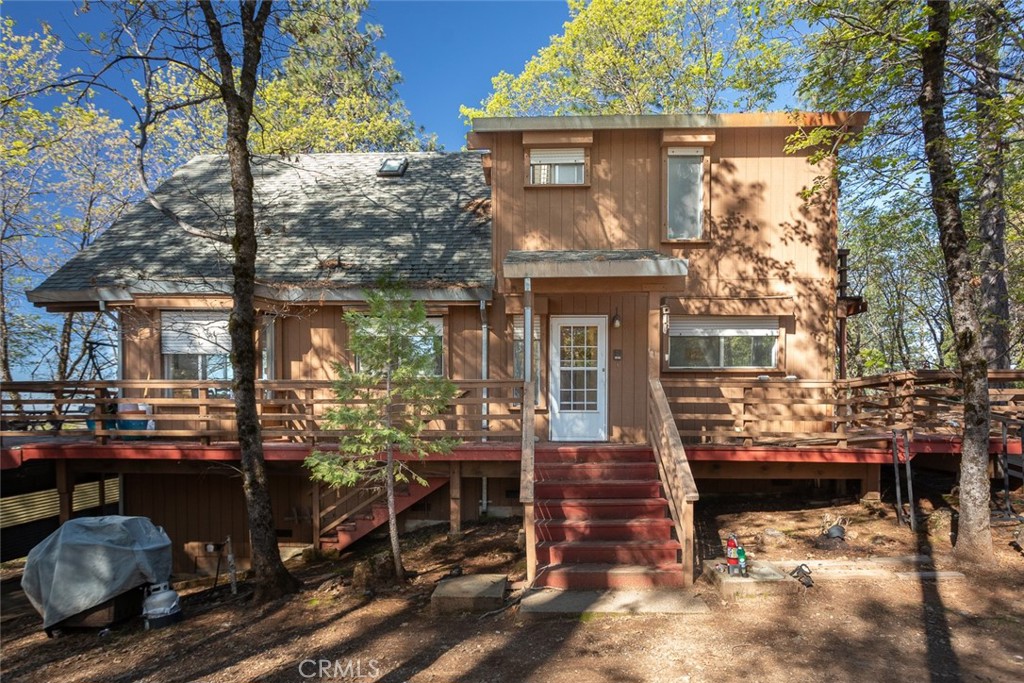
Two-story wood-sided home with a raised deck and red front stairs among mature trees.
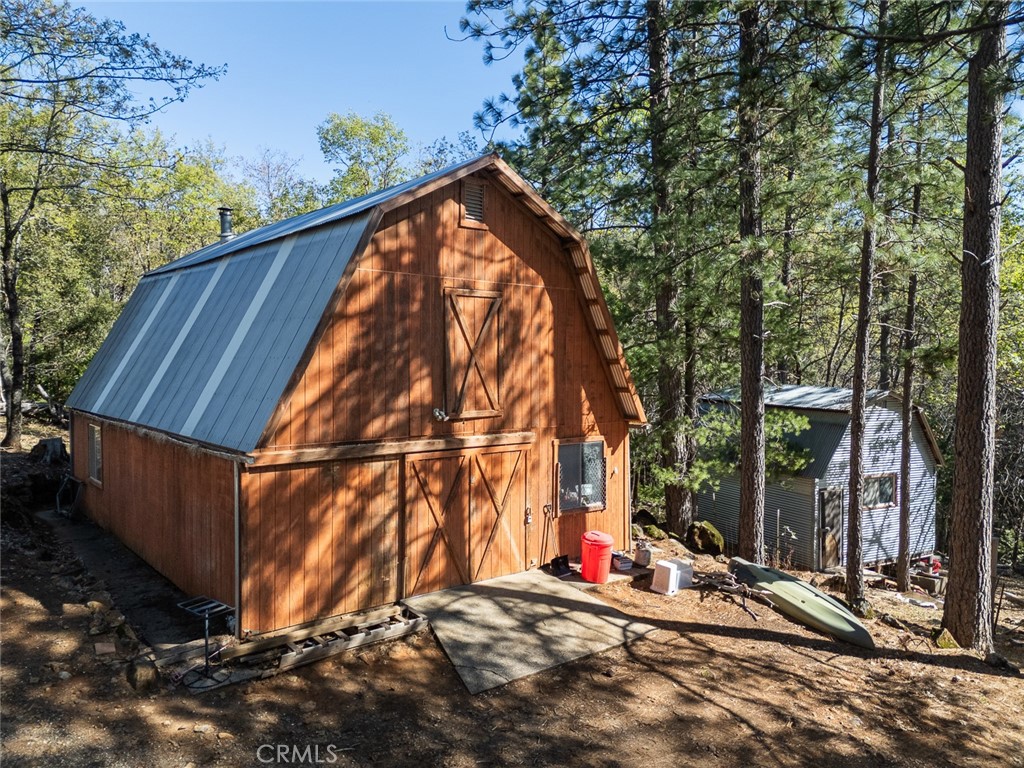
Wooden barn with a blue metal gambrel roof among pine trees, with a smaller building nearby.
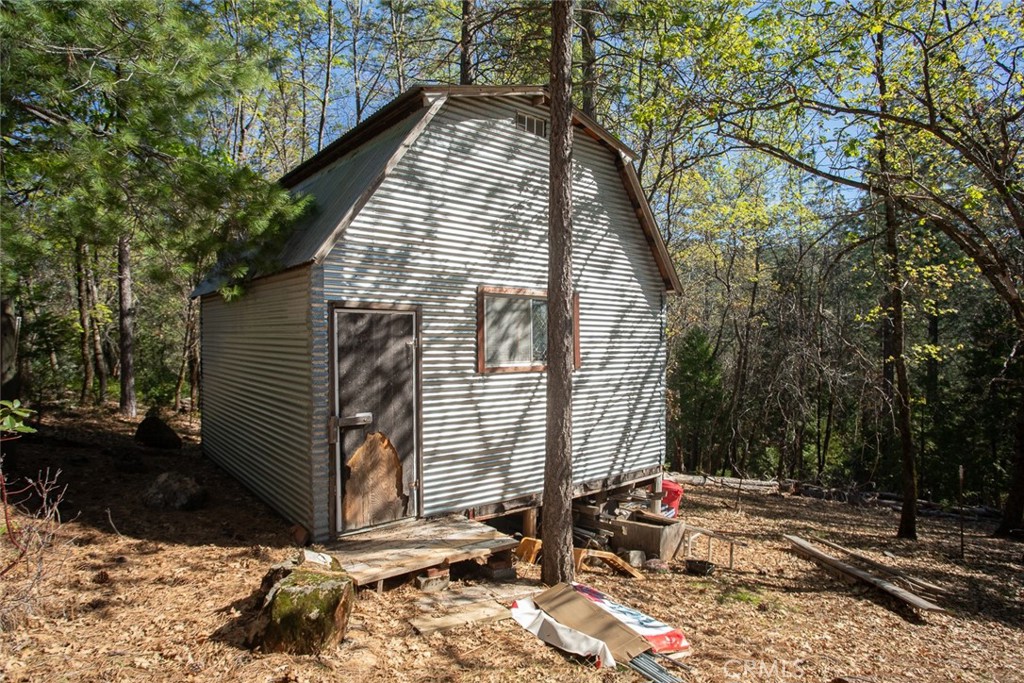
Small metal-sided cabin among trees, with a steep roof and a rough wooden entry platform.
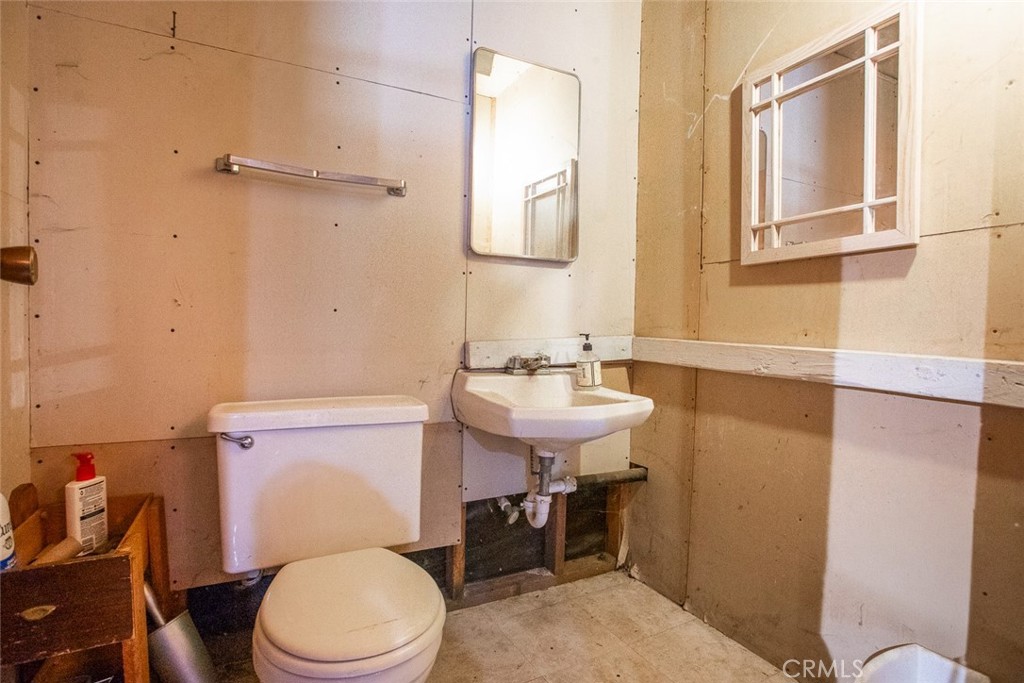
Bathroom with a toilet, wall-mounted sink, mirror, and small window.
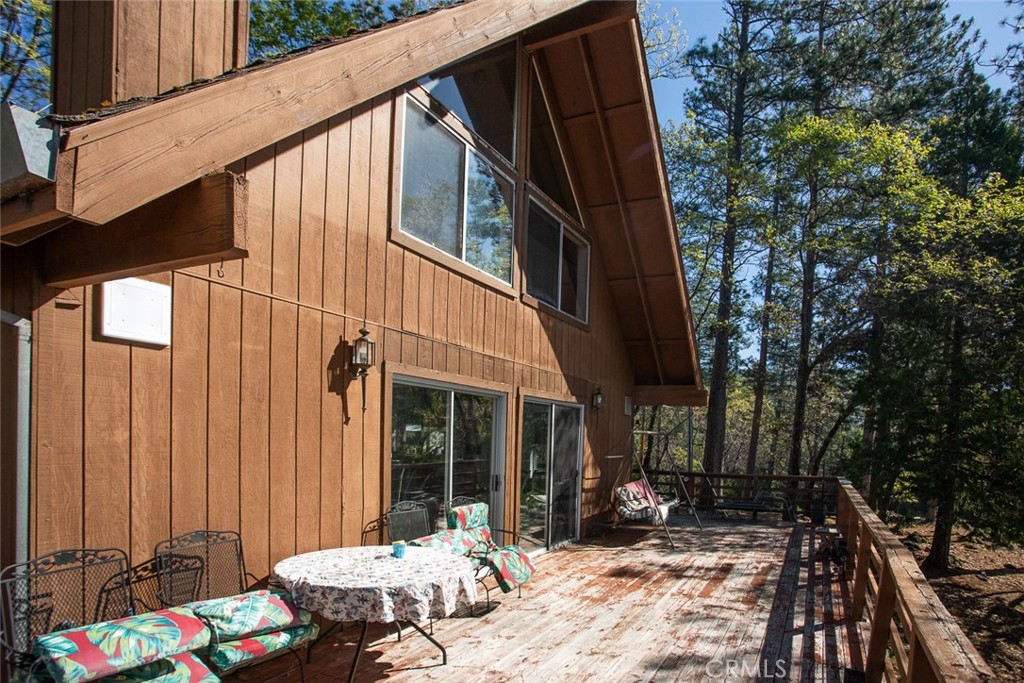
Wood-sided home with a spacious furnished deck surrounded by trees.
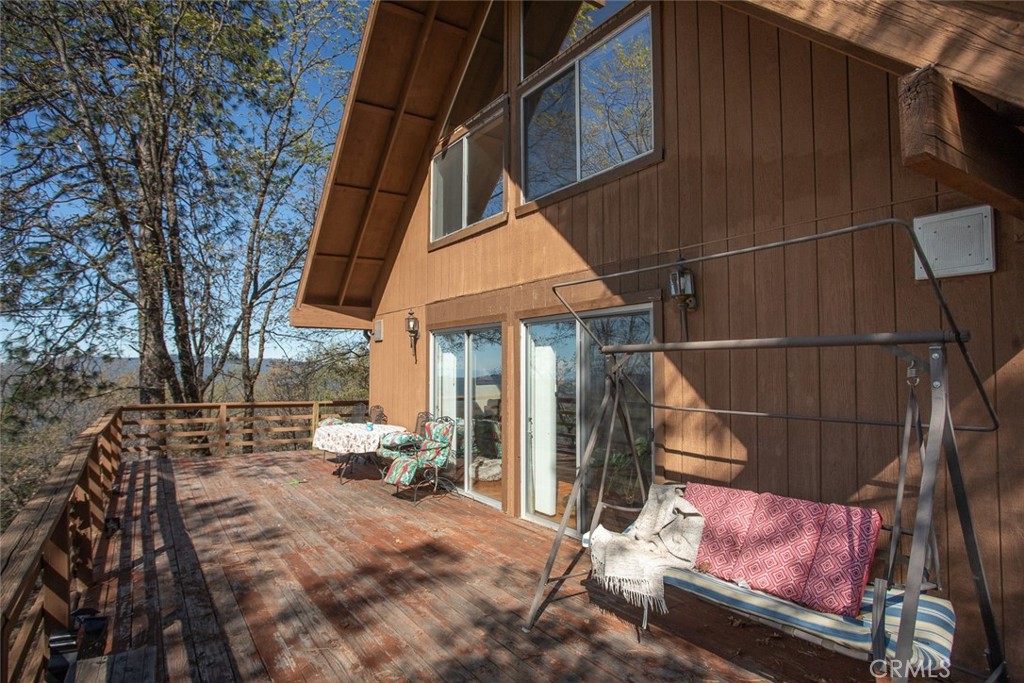
Wooden deck with a hanging swing, outdoor seating, sliding glass doors, and wooded hillside views.
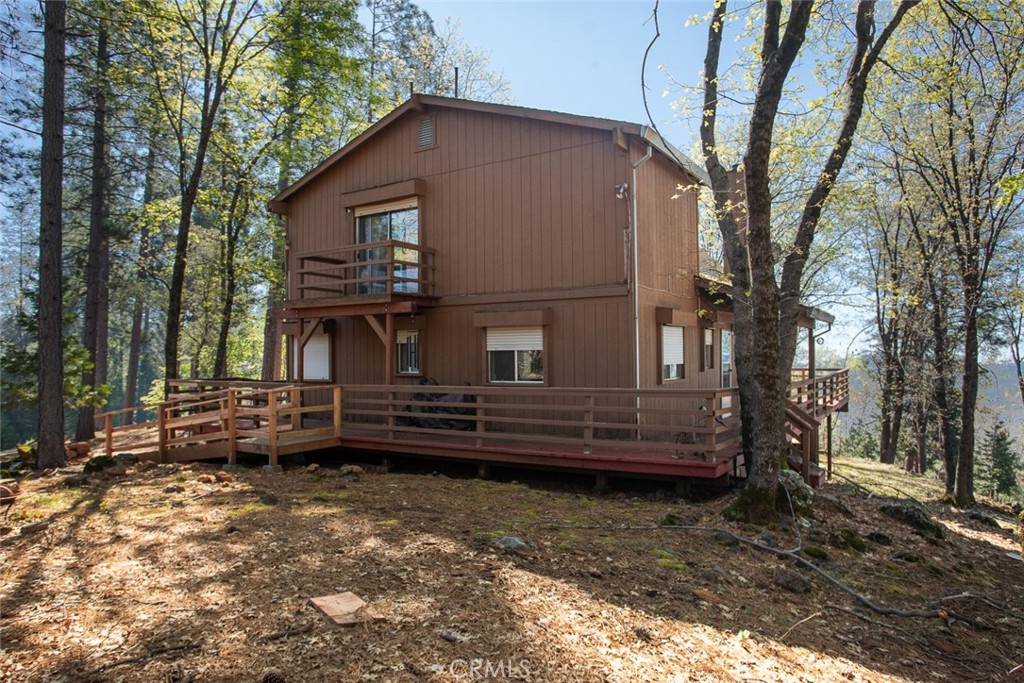
Two-story brown home with wraparound decks among tall trees on a wooded slope.
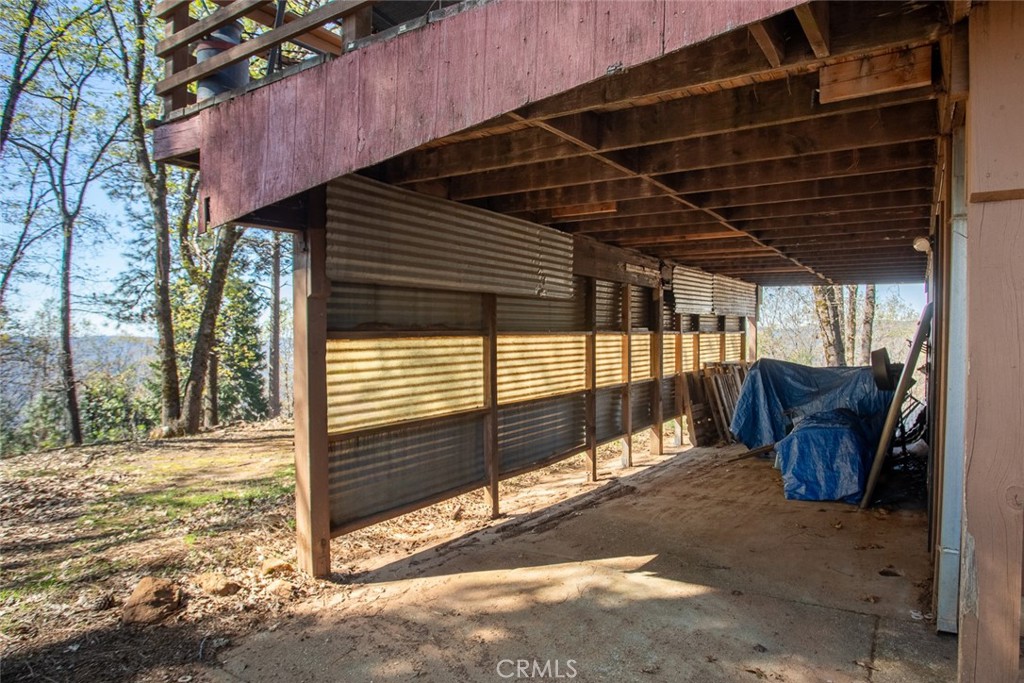
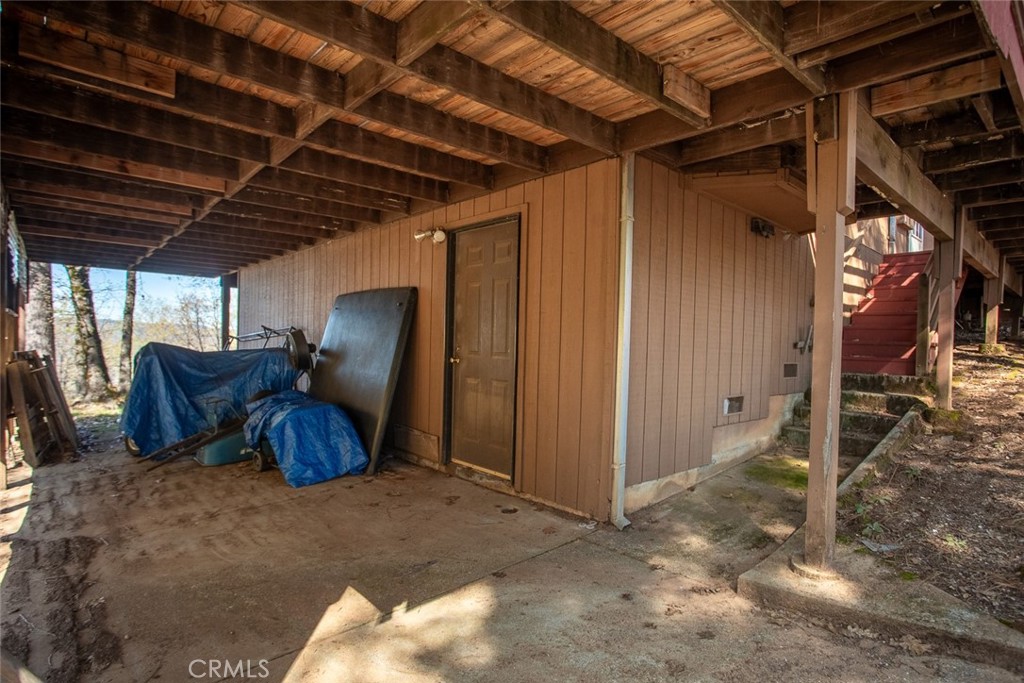
Covered storage area beneath a raised deck with corrugated metal partitions and tarp-covered items.
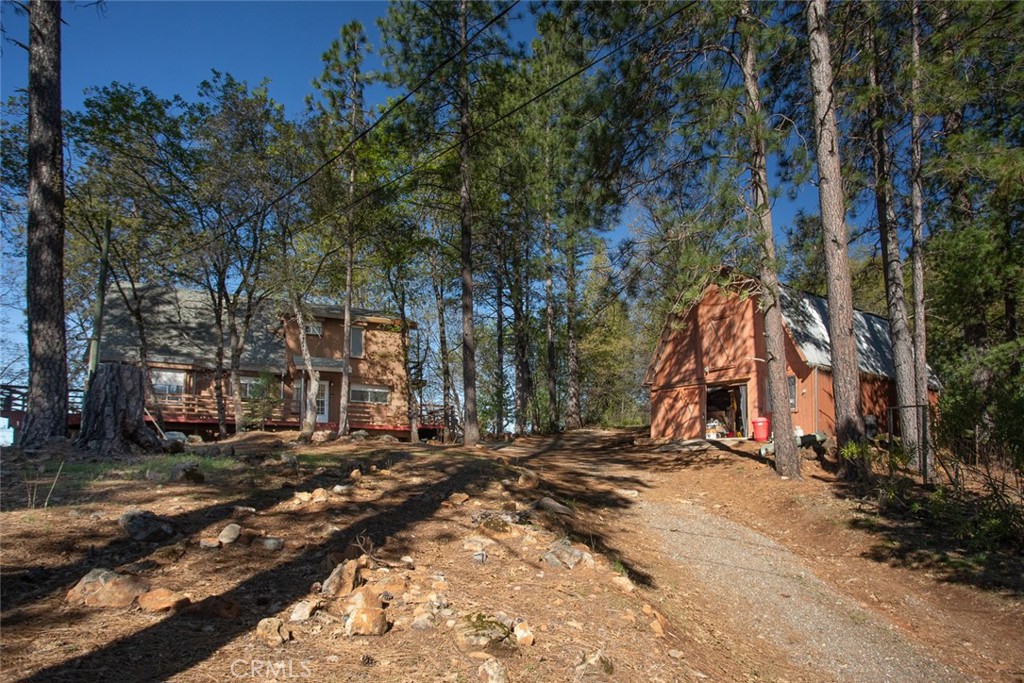
Two-story house and detached red garage among tall pines, viewed from a rocky gravel driveway.
Covered area beneath a raised home with exposed beams, a brown door, and blue-tarp-covered belongings.
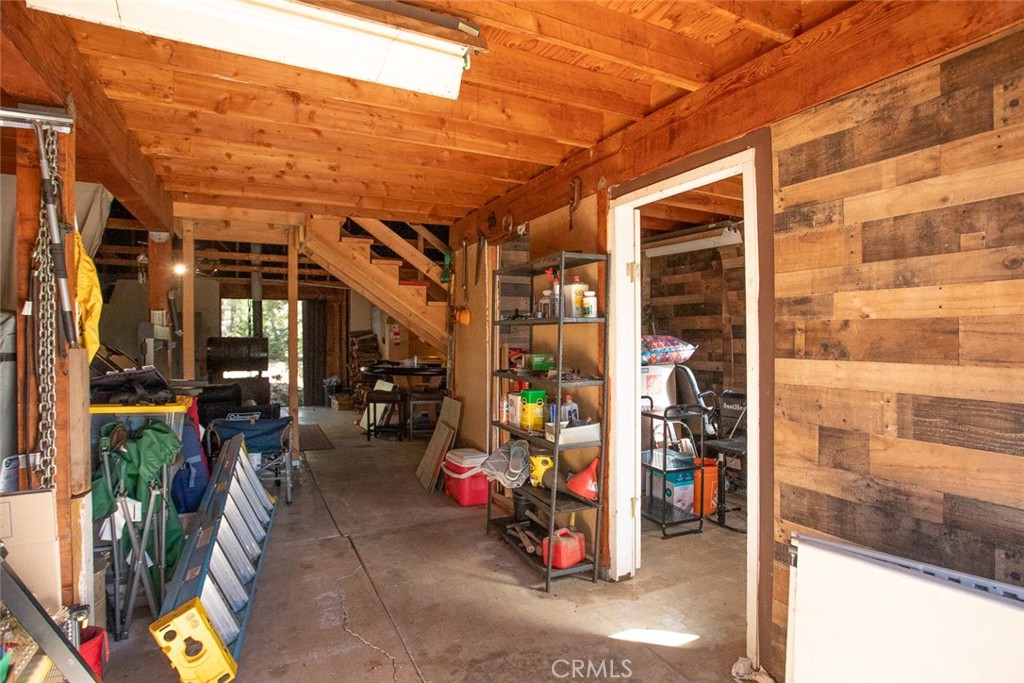
Wood-paneled garage with exposed timber ceiling, stairs, storage shelves, and tools.
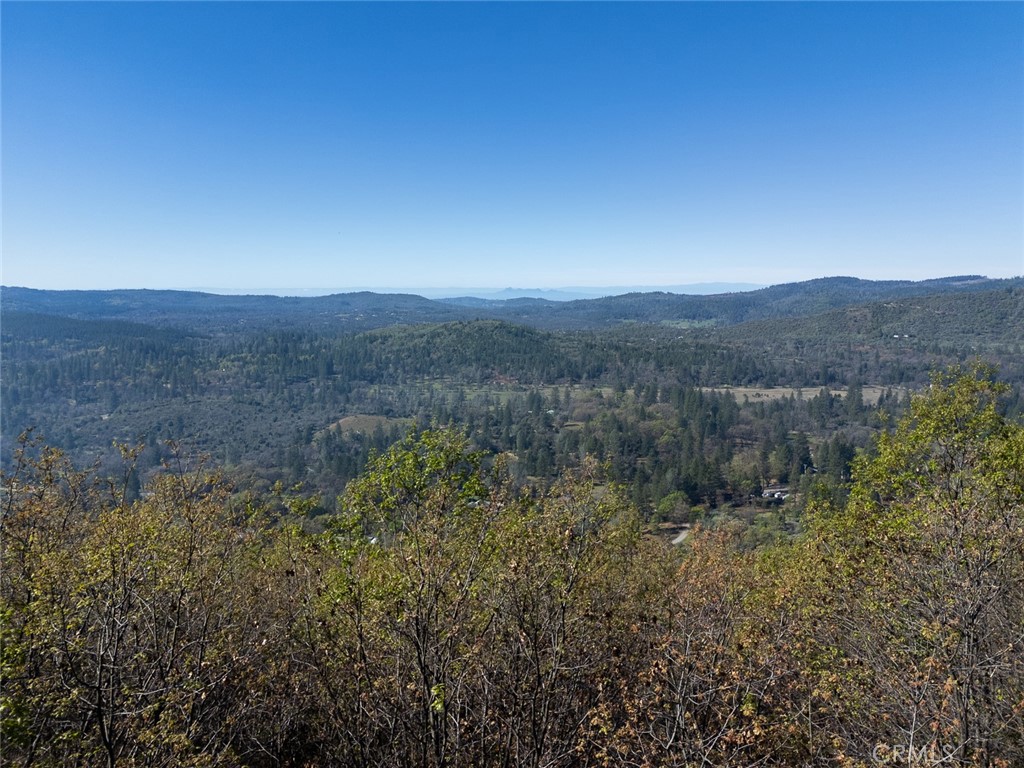
Wooded valley and rolling hills viewed from above, with foreground shrubs and a clear blue sky.
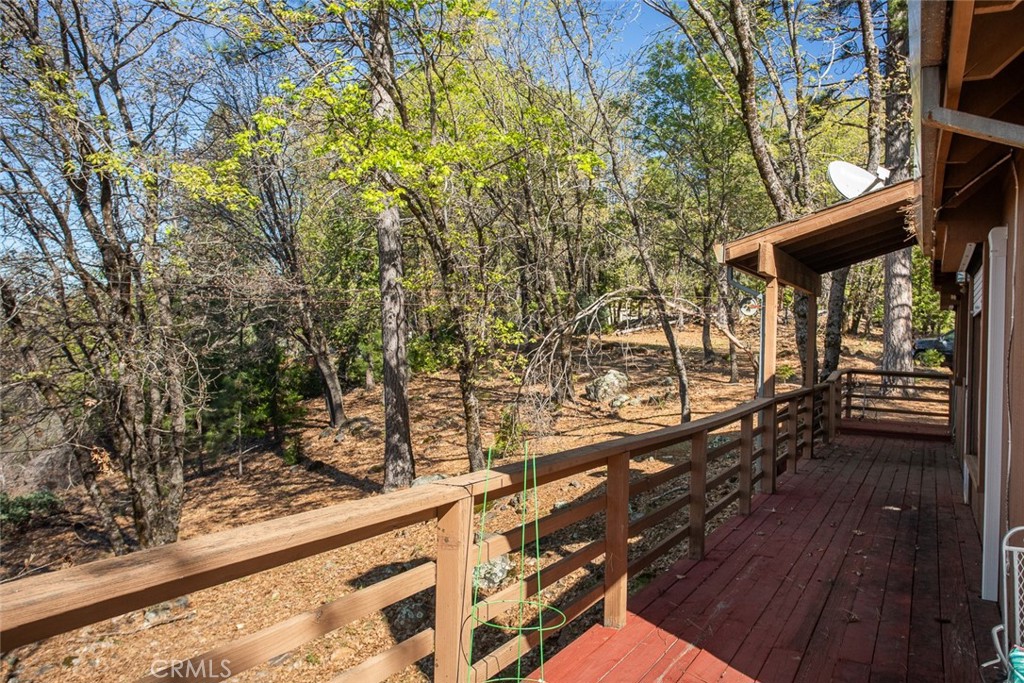
Wooden deck overlooking a sloping wooded yard, with mature trees and a satellite dish.
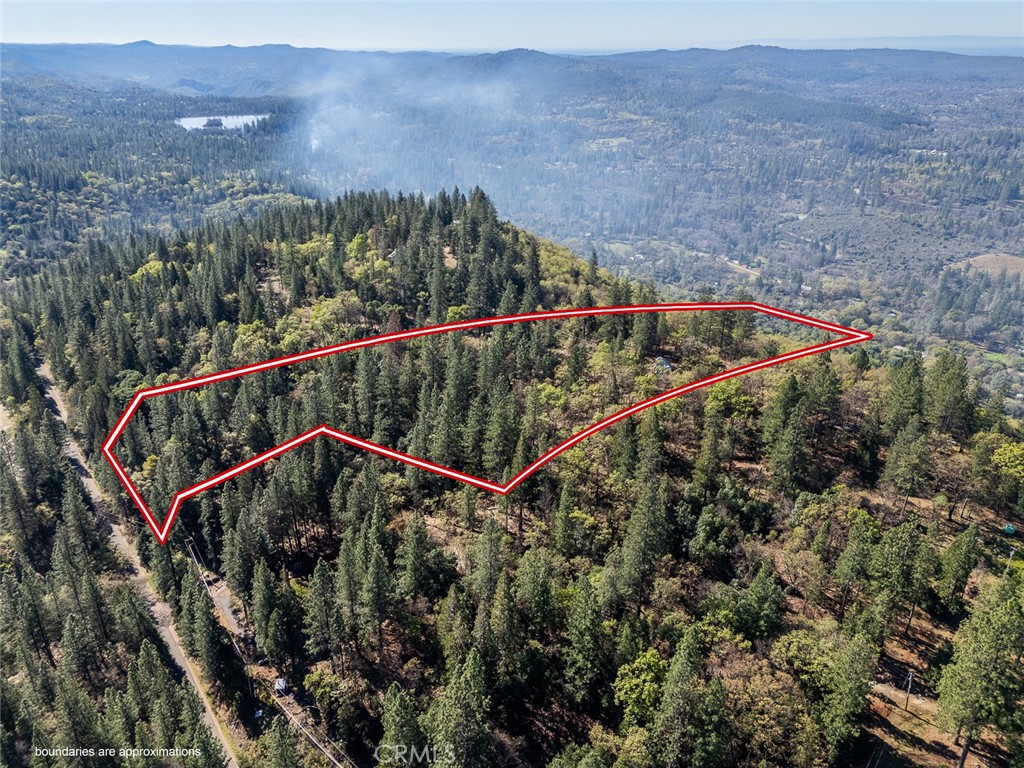
Aerial view of a wooded land parcel outlined in red, with forested hills beyond.
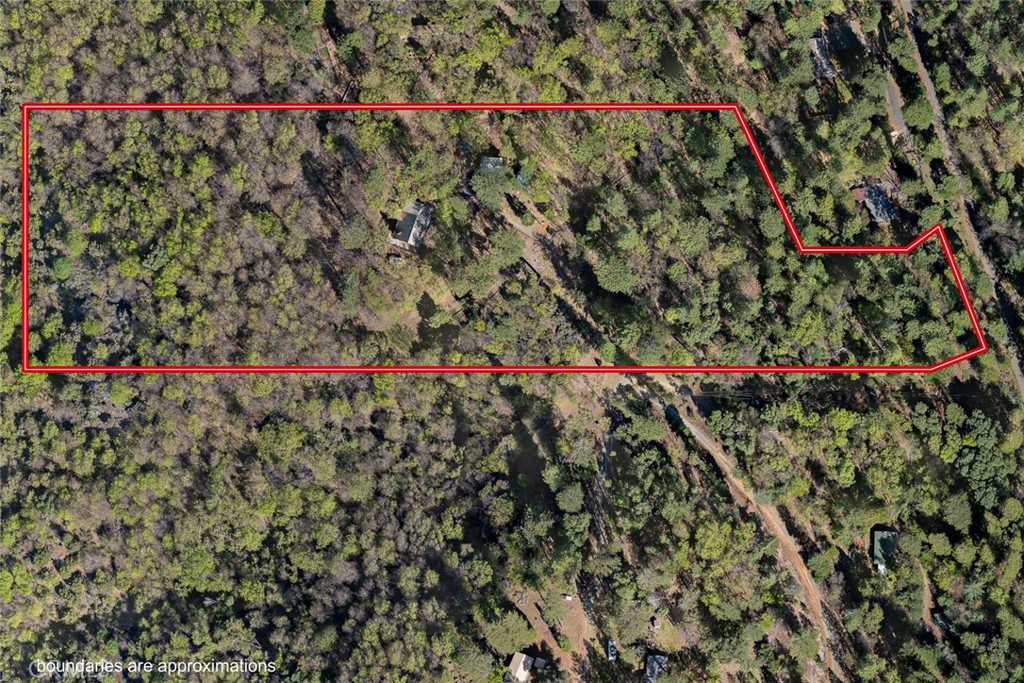
Aerial view of a wooded property outlined in red, with a small building and dirt access road.
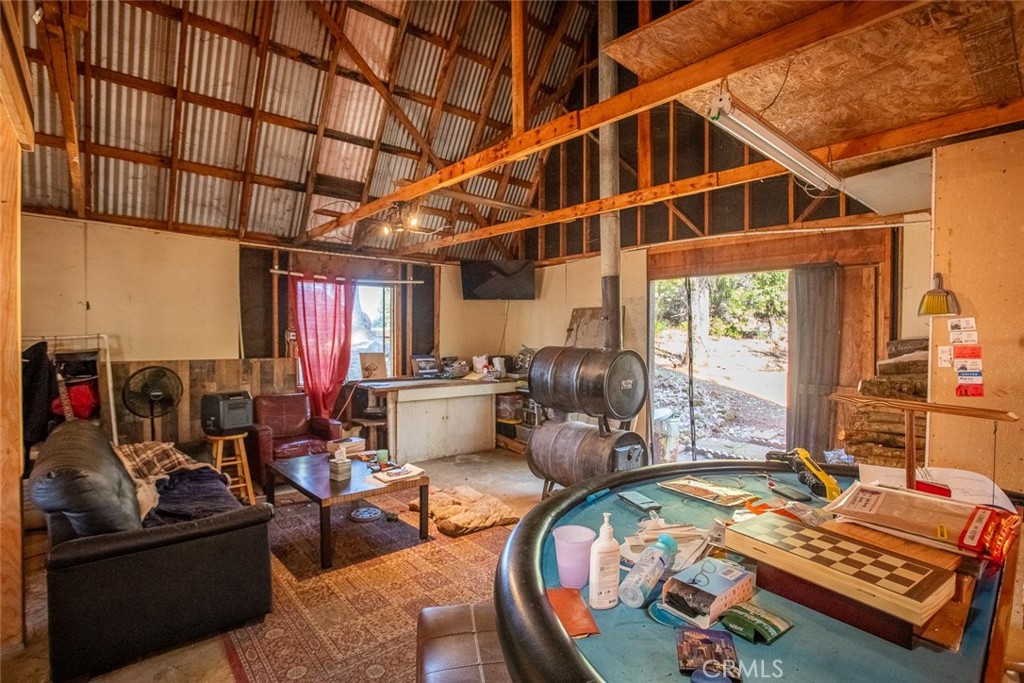
Barn-style recreation room with exposed rafters, lounge seating, and a round blue pool table.
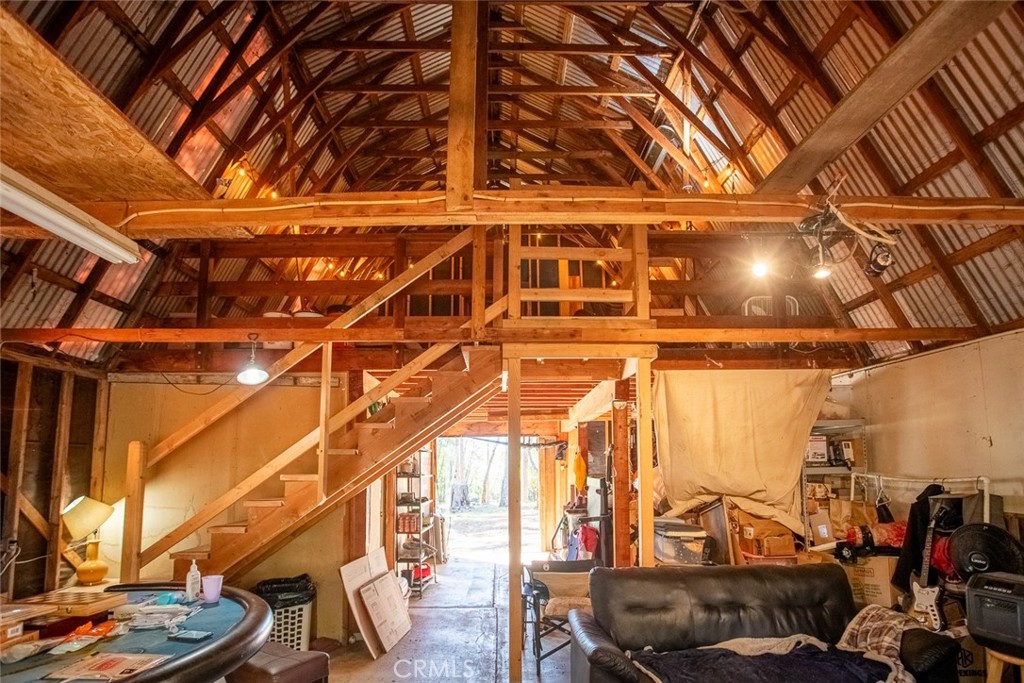
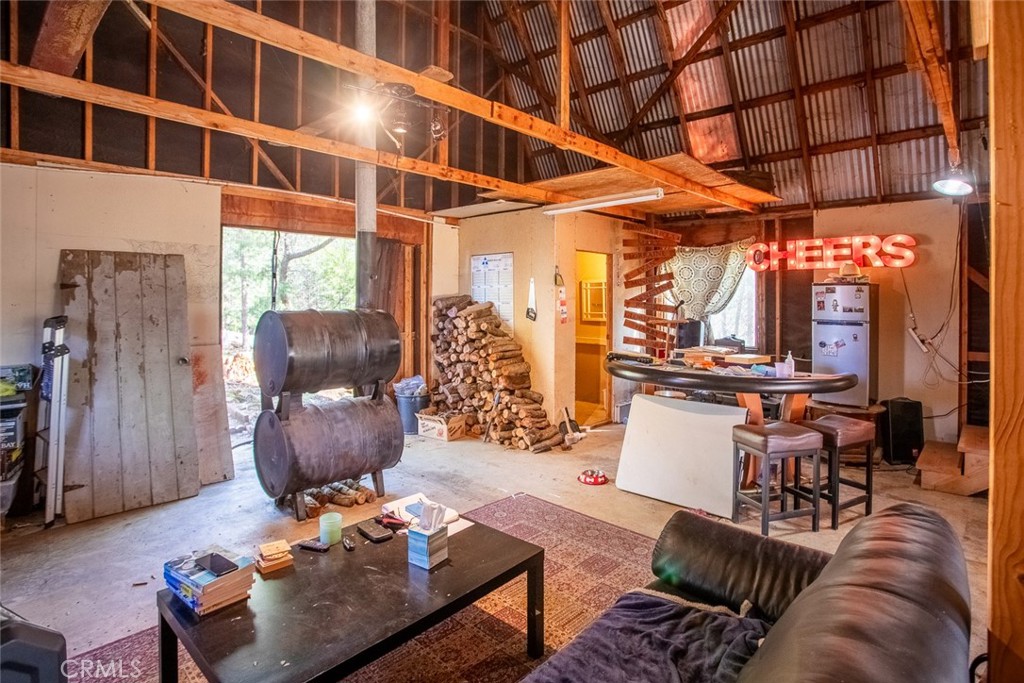
Rustic barn-style living room with exposed beams, a loft staircase, and a large wood-burning stove.
Rustic barn interior with exposed timber rafters, a wooden loft staircase, and furniture.
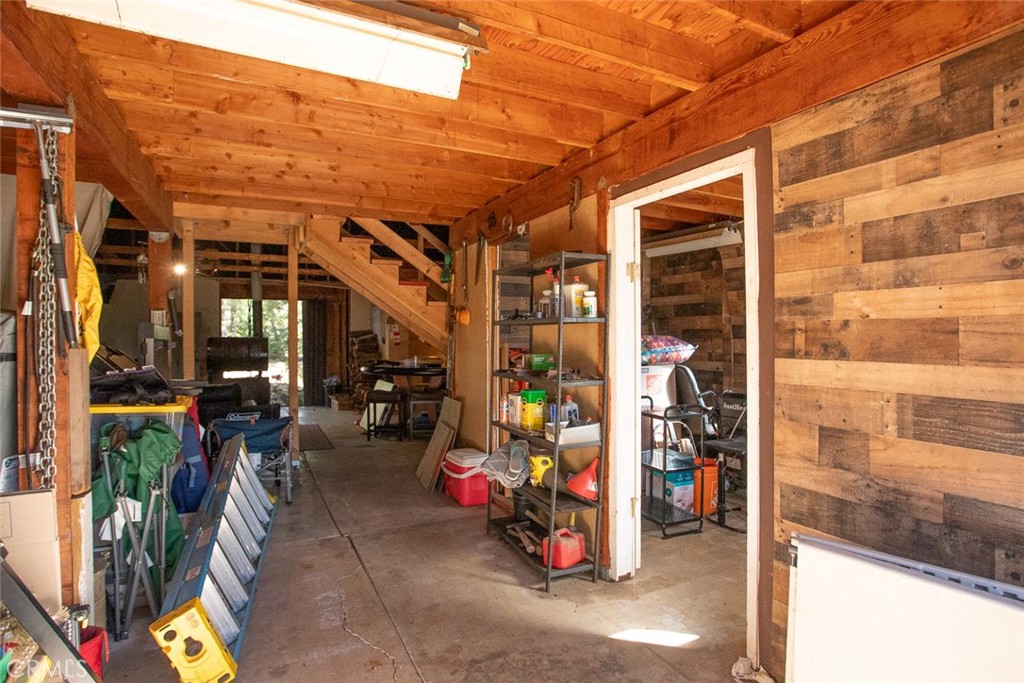
Rustic garage with exposed wood walls, stairs, shelving, and stored tools and equipment.
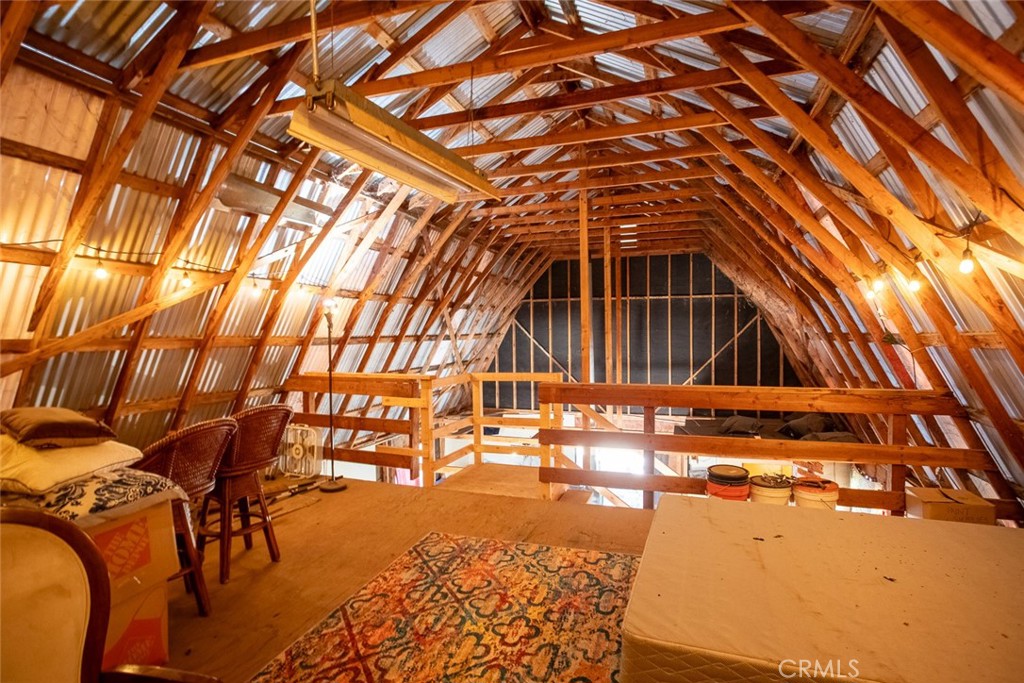
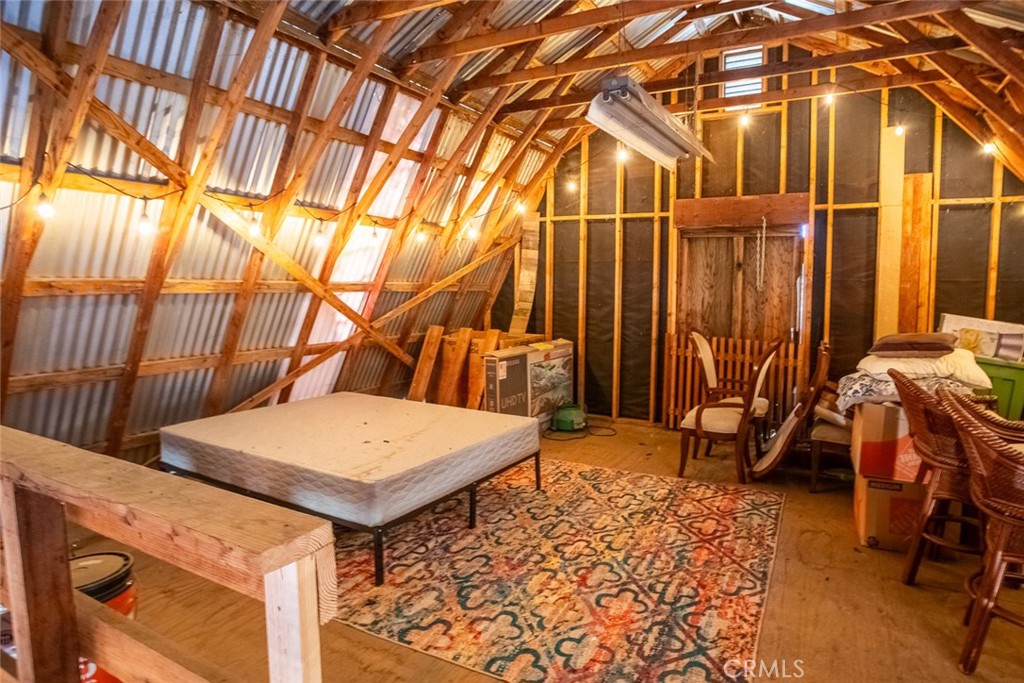
Attic loft with exposed timber rafters, metal roof panels, and a mattress and rug.
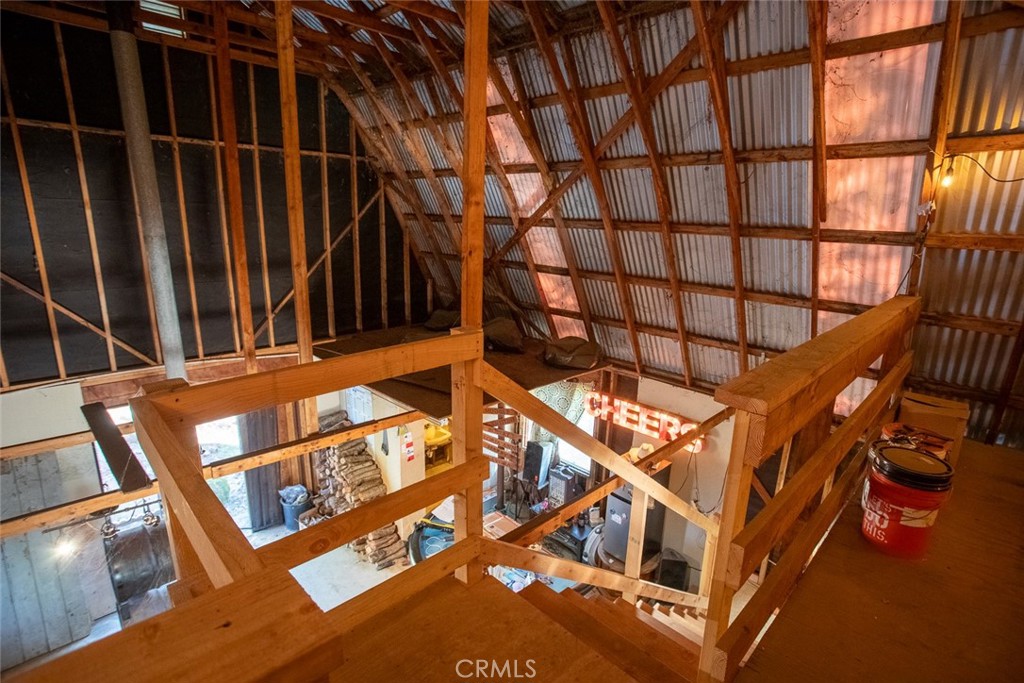
Rustic barn loft with exposed timber framing, wooden railings, and a view down to the workshop.
Rustic attic with exposed rafters, corrugated metal walls, a mattress, chairs, and a patterned rug.
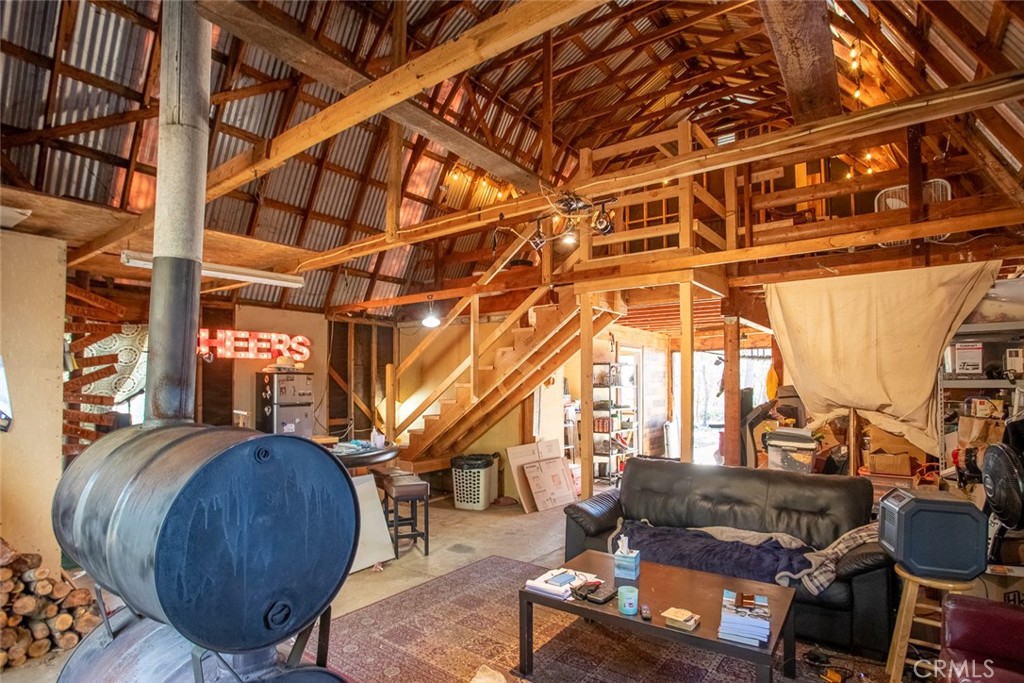
Rustic barn recreation room with exposed rafters, bar seating, stacked firewood, and a glowing CHEERS sign.
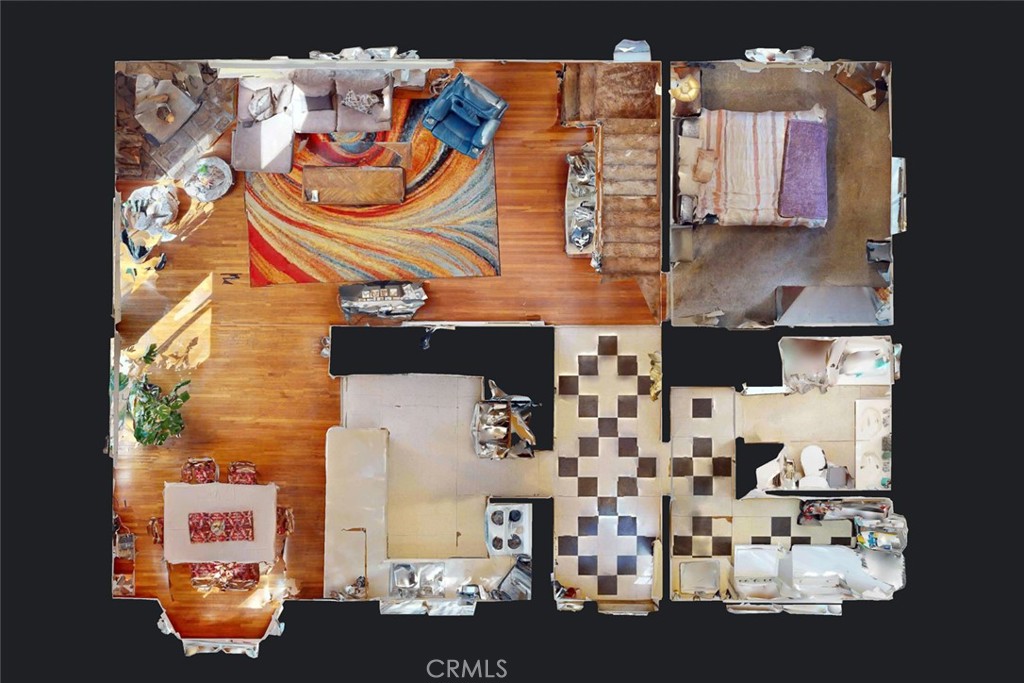
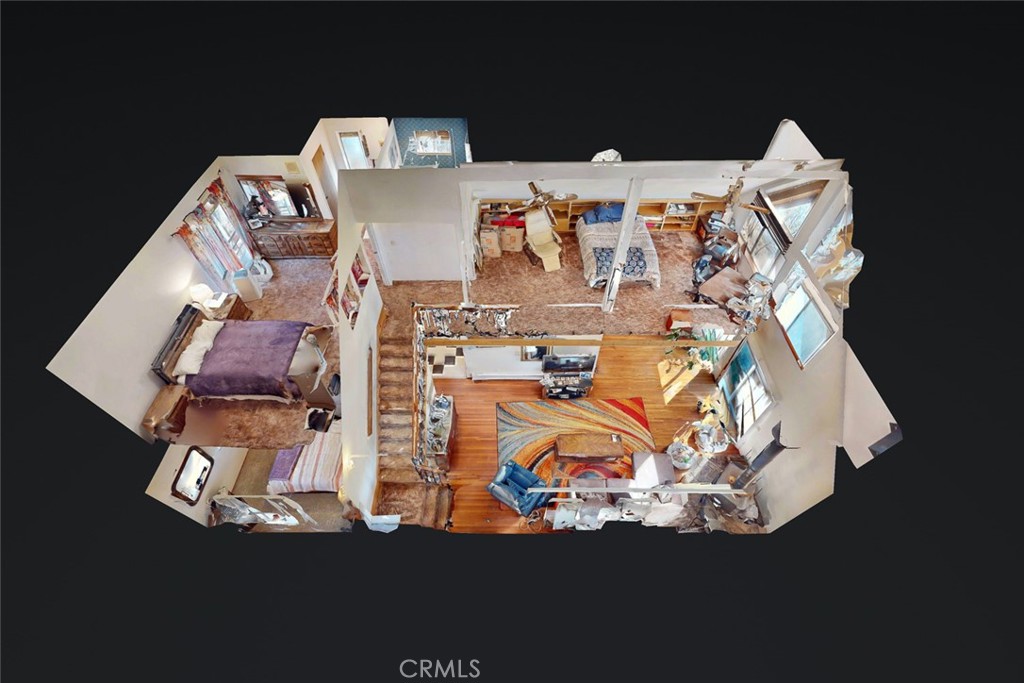
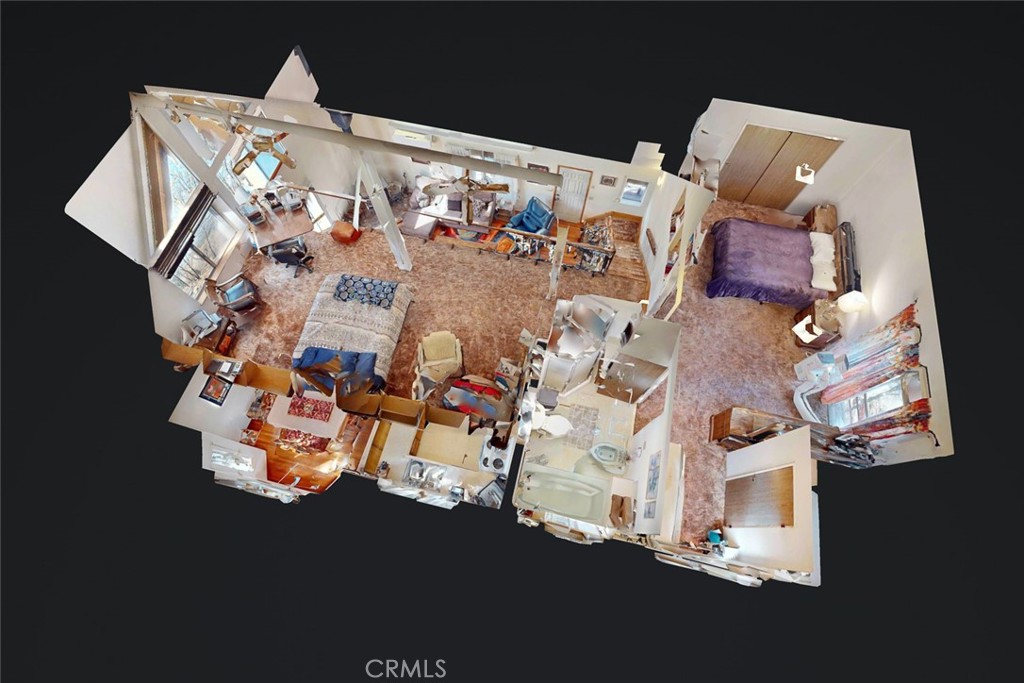
Furnished overhead floor plan showing living areas, bedrooms, bathrooms, and a kitchen with checkerboard flooring.
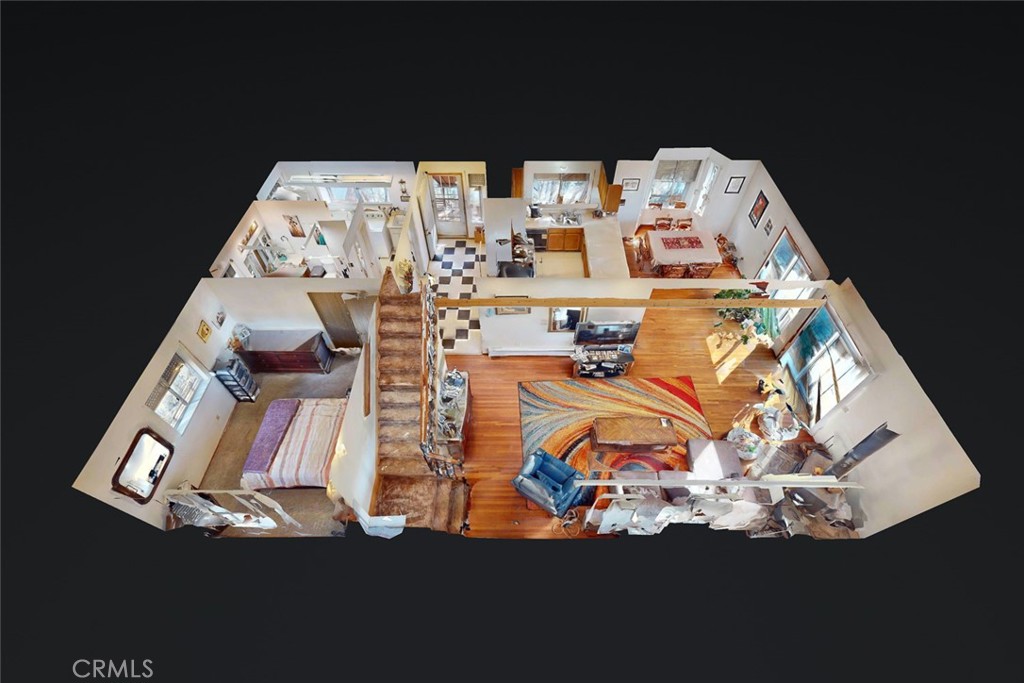
Overhead floor plan showing a furnished living area, bedroom, and bathroom.
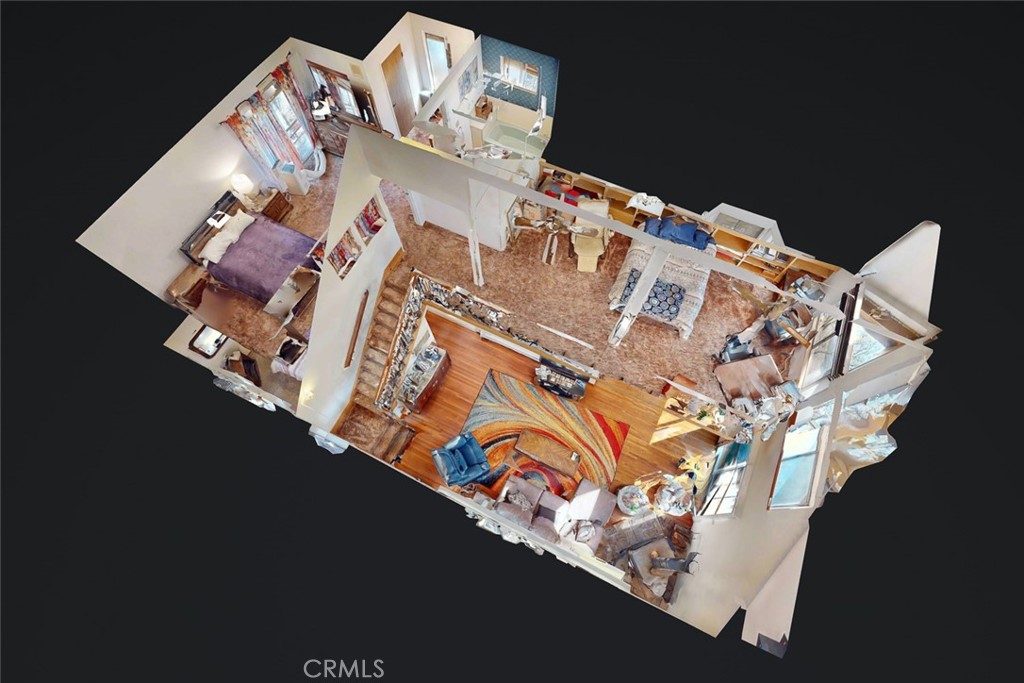
Overhead 3D view of a furnished home with walls cut away, showing the living room and bedrooms.
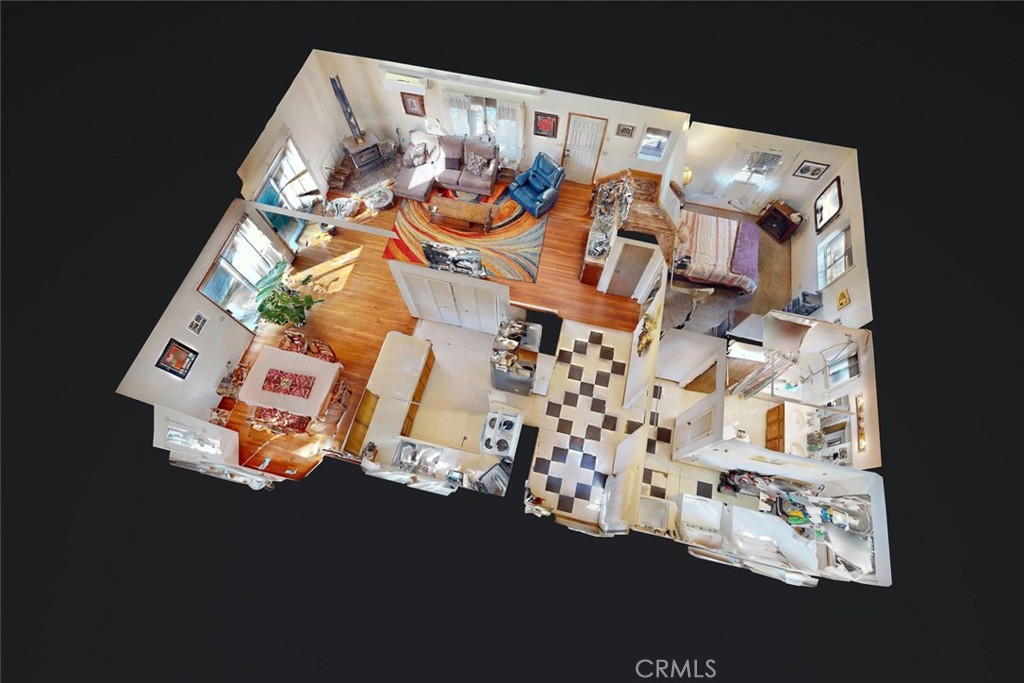
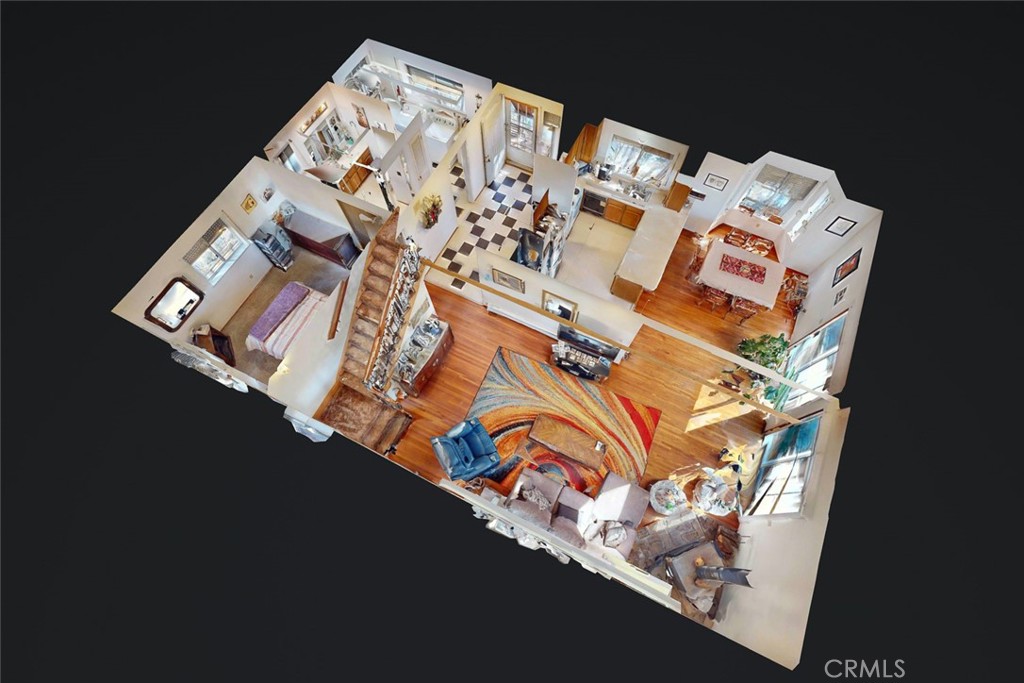
Overhead 3D view of a furnished home, showing its living room, bedroom, kitchen, and dining area.
Furnished home floor plan with a wood-floored living room and checkered tile hallway.
3D dollhouse floor plan showing the home’s bedrooms, bathroom, and furnished living area.
Overhead 3D view of a furnished home, with connected rooms and a wood-floored living area.
Bird’s-eye view of the furnished home’s layout, with an open living area and colorful area rug.
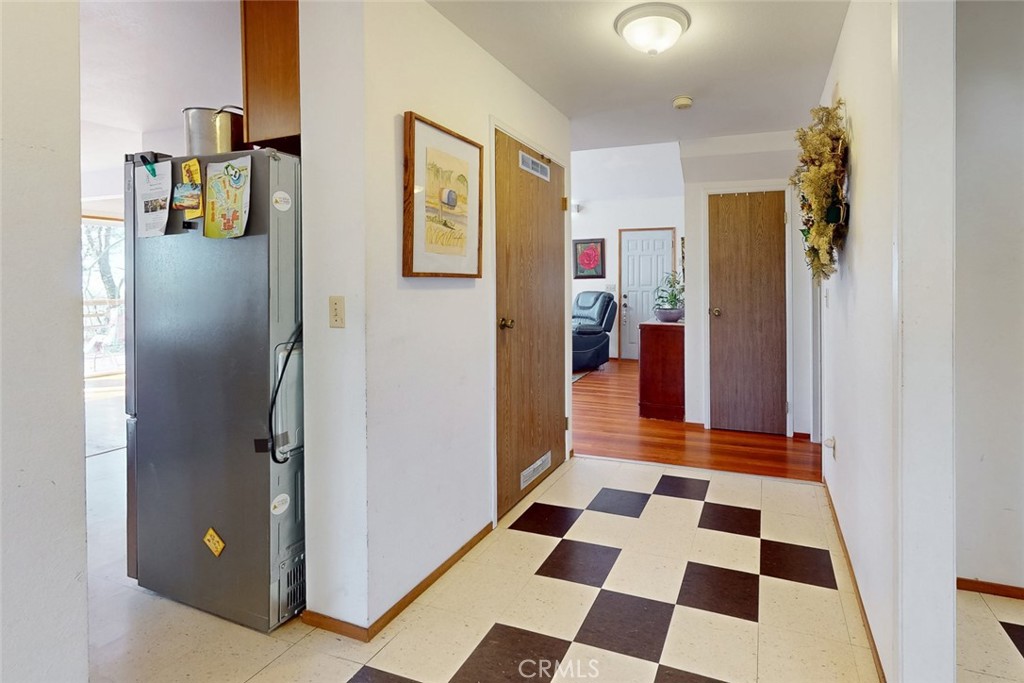
Hallway with checkerboard tile flooring, a refrigerator, and wooden doors.
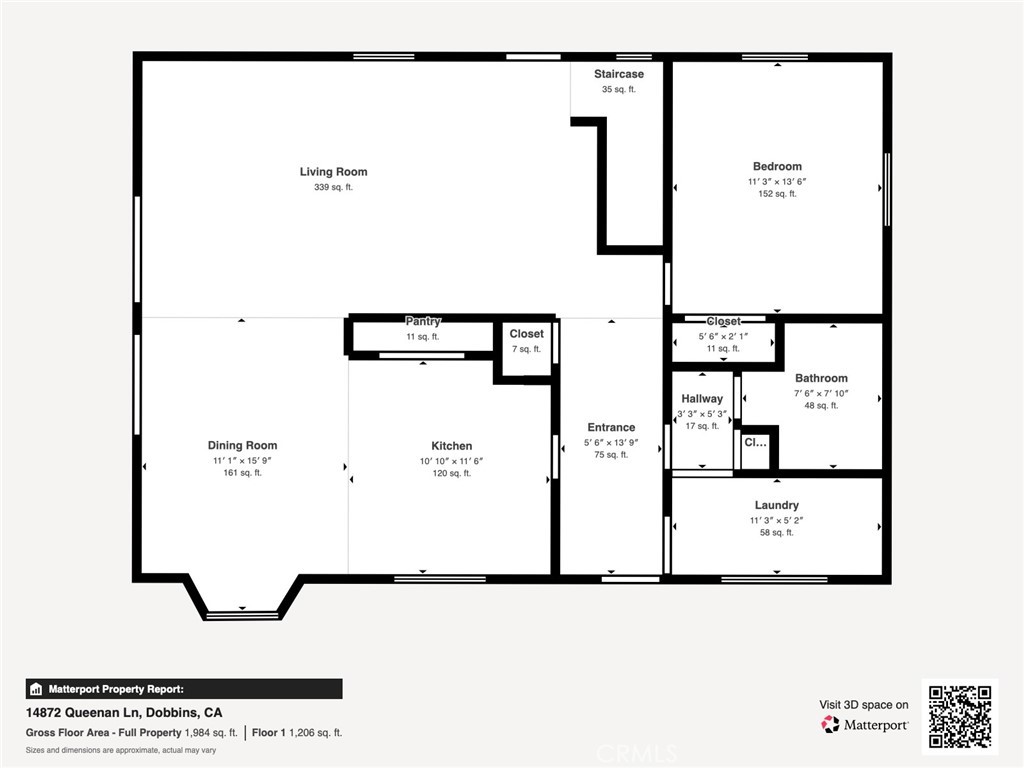
Floor plan of 14872 Queenan with a large living room, dining room, kitchen, and one bedroom.
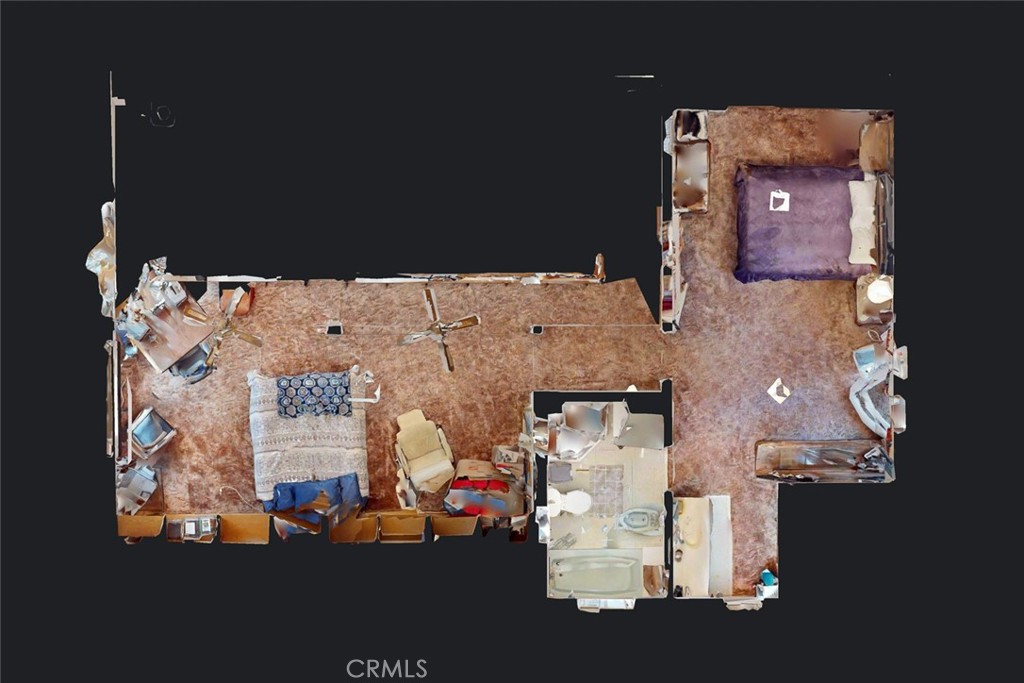
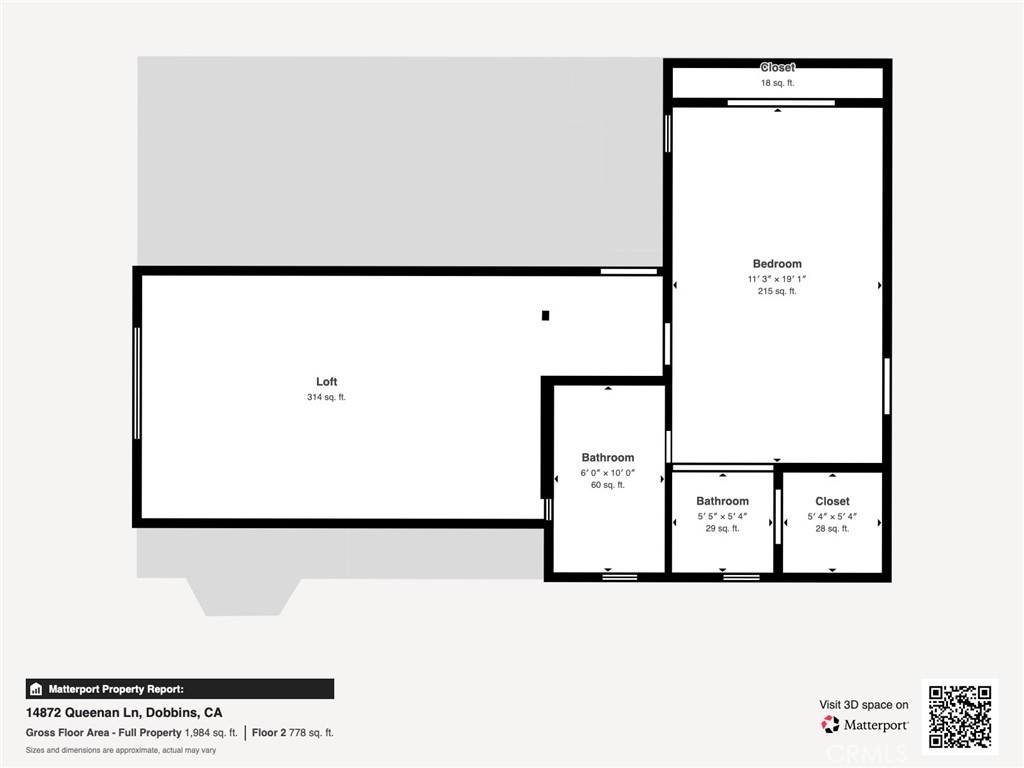
Second-floor plan showing a loft, bedroom, two bathrooms, and closets.
SEE ALL PHOTOS
Brown cabin-style house on a wooded hillside with a broad wraparound deck and steep gabled roof.
Wood-sided two-story home among trees with a broad raised deck, stairs, and a long ramp.
Red gambrel-roof barn with partly open doors among tall trees.
Kitchen with a large white island, wood cabinets, dining area, and sliding doors overlooking trees.
Kitchen with wood cabinets, stainless steel refrigerator, and sink beneath a large window.
Kitchen with a long peninsula, wood cabinets, and an adjoining dining area.
Kitchen and dining area with wood cabinetry, a peninsula counter, and a table beside large windows.
Dining room with a large table, opening to a kitchen and living room.
Dining room with a large table and wooden chairs opening into a sunny living area.
Dining area with a wood table, hardwood floors, and sliding doors to a tree-lined deck.
Living room with hardwood floors, a wood stove, and sliding doors to a tree-lined deck.
Living room with vaulted ceiling, wood-burning stove, colorful rug, and sliding doors to a deck.
Living room with a wood-burning stove, vaulted ceiling, colorful rug, and staircase.
Living room with a wood-burning stove, vaulted ceiling, and staircase beside a colorful rug.
Open-plan living room with a sweeping staircase, vaulted ceiling, hardwood floors, and adjoining dining area.
Vaulted living room with a loft, ornate staircase railing, triangular windows, and colorful rug.
Living room with vaulted ceiling, mezzanine, hardwood floors, and windows overlooking trees.
Loft bedroom with a patterned bedspread, cream lounge chair, skylight, and large windows.
Furnished loft bedroom with vaulted ceilings, triangular windows, and a decorative railing overlooking the lower level.
Loft bedroom with patterned bedding, a sloped ceiling, and an ornate railing.
Bedroom with a pink patterned bedspread, carpet, and two windows with blinds.
Bedroom with a pink-and-white striped bedspread, dark wood dressers, and a window.
Bedroom with a purple-covered bed, plush beige carpet, and colorful curtains beside sliding glass doors.
Bedroom with a purple-covered bed, ornate wooden furniture, and an adjoining bathroom vanity.
Bathroom with a wood double-sink vanity, large mirror, and colorful wall art.
Bathroom with a patterned shower curtain, bathtub, and wood double-sink vanity.
Bathroom with a long wood vanity and mirror beside an adjoining room with a toilet and bathtub.
Bathroom with a pale green bathtub and sink, blue floral wallpaper, and a white toilet.
Bathroom with glass shower, wood vanity, toilet, and doorway to a purple bedroom.
Bathroom with a pale green bathtub and bidet, white toilet, and blue patterned wallpaper.
Laundry room with washer, dryer, utility sink, and black-and-white checkered floor.
Two-story wood-sided home with a raised deck and red front stairs among mature trees.
Wooden barn with a blue metal gambrel roof among pine trees, with a smaller building nearby.
Small metal-sided cabin among trees, with a steep roof and a rough wooden entry platform.
Bathroom with a toilet, wall-mounted sink, mirror, and small window.
Wood-sided home with a spacious furnished deck surrounded by trees.
Wooden deck with a hanging swing, outdoor seating, sliding glass doors, and wooded hillside views.
Two-story brown home with wraparound decks among tall trees on a wooded slope.
Covered storage area beneath a raised deck with corrugated metal partitions and tarp-covered items.
Two-story house and detached red garage among tall pines, viewed from a rocky gravel driveway.
Covered area beneath a raised home with exposed beams, a brown door, and blue-tarp-covered belongings.
Wood-paneled garage with exposed timber ceiling, stairs, storage shelves, and tools.
Wooded valley and rolling hills viewed from above, with foreground shrubs and a clear blue sky.
Wooden deck overlooking a sloping wooded yard, with mature trees and a satellite dish.
Aerial view of a wooded land parcel outlined in red, with forested hills beyond.
Aerial view of a wooded property outlined in red, with a small building and dirt access road.
Barn-style recreation room with exposed rafters, lounge seating, and a round blue pool table.
Rustic barn-style living room with exposed beams, a loft staircase, and a large wood-burning stove.
Rustic barn interior with exposed timber rafters, a wooden loft staircase, and furniture.
Rustic garage with exposed wood walls, stairs, shelving, and stored tools and equipment.
Attic loft with exposed timber rafters, metal roof panels, and a mattress and rug.
Rustic barn loft with exposed timber framing, wooden railings, and a view down to the workshop.
Rustic attic with exposed rafters, corrugated metal walls, a mattress, chairs, and a patterned rug.
Rustic barn recreation room with exposed rafters, bar seating, stacked firewood, and a glowing CHEERS sign.
Furnished overhead floor plan showing living areas, bedrooms, bathrooms, and a kitchen with checkerboard flooring.
Overhead floor plan showing a furnished living area, bedroom, and bathroom.
Overhead 3D view of a furnished home with walls cut away, showing the living room and bedrooms.
Overhead 3D view of a furnished home, showing its living room, bedroom, kitchen, and dining area.
Furnished home floor plan with a wood-floored living room and checkered tile hallway.
3D dollhouse floor plan showing the home’s bedrooms, bathroom, and furnished living area.
Overhead 3D view of a furnished home, with connected rooms and a wood-floored living area.
Bird’s-eye view of the furnished home’s layout, with an open living area and colorful area rug.
Hallway with checkerboard tile flooring, a refrigerator, and wooden doors.
Floor plan of 14872 Queenan with a large living room, dining room, kitchen, and one bedroom.
Second-floor plan showing a loft, bedroom, two bathrooms, and closets.
Listed by Kathy Robertson CA DRE# 01420264 with Real Brokerage Technologies, Inc 530-370-4300
For Sale

14872 Queenan

14872 Queenan, Dobbins, CA 95935

$358,000
Escape to your own private mountain sanctuary in Dobbins, sits on 9.33 acres of usable land with sweeping valley and
mountain views. This 2-bedroom, 2-bath home offers peaceful seclusion and the perfect blend of comfort and outdoor
adventure. Located near Bullard's Bar Reservoir, Collins Lake, and Lake Francis, the property places boating, fishing, hiking,
camping, and water sports just minutes away with Lake Oroville close by as well. Inside, enjoy a cozy living room wood stove
for cool mountain nights, plus a spacious upstairs loft ideal for guests, a home office, or creative space. Large windows fill the
home with natural light and frame the surrounding scenery. Outdoor living shines with a wraparound deck perfect for
entertaining or relaxing, along with generous storage including space beneath a portion of the deck. Multiple outbuildings add
versatility, including a shop with ADU potential, an additional shed with loft/play area, a game room, and a large barn for
recreational gear and equipment. Private, scenic, and opportunity-filled, this rare mountain retreat is ideal as a full-time
residence, vacation getaway, or investment property.

2
beds

2
baths

2,994 Sq.Ft. LIVING AREA

9.33 Acres lot

Kathy Robertson

Kathy Robertson

Features & Amenities

Interior

  • total bedrooms2
  • Total bathrooms2
  • full bathrooms2
  • Laundry room Electric Dryer Hookup, Laundry Room
  • Flooring Carpet, Laminate
  • Fireplace Wood Burning
  • APPLIANCES Dishwasher, Electric Water Heater
  • other interior Features Beamed Ceilings, Living Room Deck Attached, Loft

Area & Lot

  • Status For Sale
  • Living Area2,994 Sq.Ft.
  • Lot Area9.33 Acres
  • MLS® IDOR26024431
  • TypeResidential
  • YEAR BUILT1984
  • View DescriptionHills, Mountain(s), Trees/Woods
  • School DistrictMarysville Joint Unified

Exterior

  • STORIES2
  • Garage Space2.0
  • water SourceShared Well
  • PoolNone
  • roofComposition
  • lot featuresHorse Property, Secluded, Trees
  • parkingDriveway, Gravel, RV Potential
  • HEAT TYPEDuctless, Wood Stove
  • AIR CONDITIONINGDuctless
  • sewerSeptic Tank

Financial

  • Sales Price$358,000
Wood-sided two-story home among trees with a broad raised deck, stairs, and a long ramp.

Schedule a Showing

I would love to show you this beautiful property. Please select your preferred date and time below. I will be in touch shortly to confirm your appointment.

Schedule a Showing

I would love to show you this beautiful property. Please select your preferred date and time below. I will be in touch shortly to confirm your appointment.
Thank you for your interest in 14872 Queenan, Dobbins, CA 95935. We are reviewing your request and will be in touch shortly!
View Virtual Tour

Mortgage Calculator

Estimate your monthly mortgage payment, including the principal and interest, property taxes, and HOA. Adjust the values to generate a more accurate rate.
All estimates are provided for informational purposes only. Actual amounts may vary.
$0,000 Your Payment 20 15 65
$0,000 Your Payment

Work With Kathy

Get assistance in determining current property value, crafting a competitive offer, writing and negotiating a contract, and much more. Contact me today.

Follow Me on Instagram