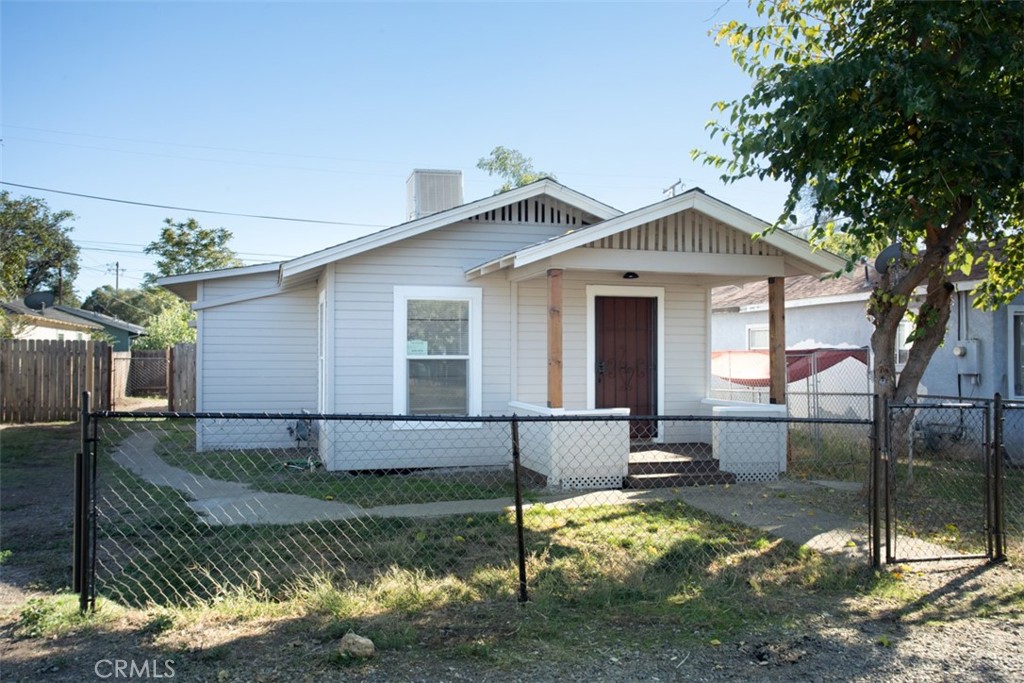
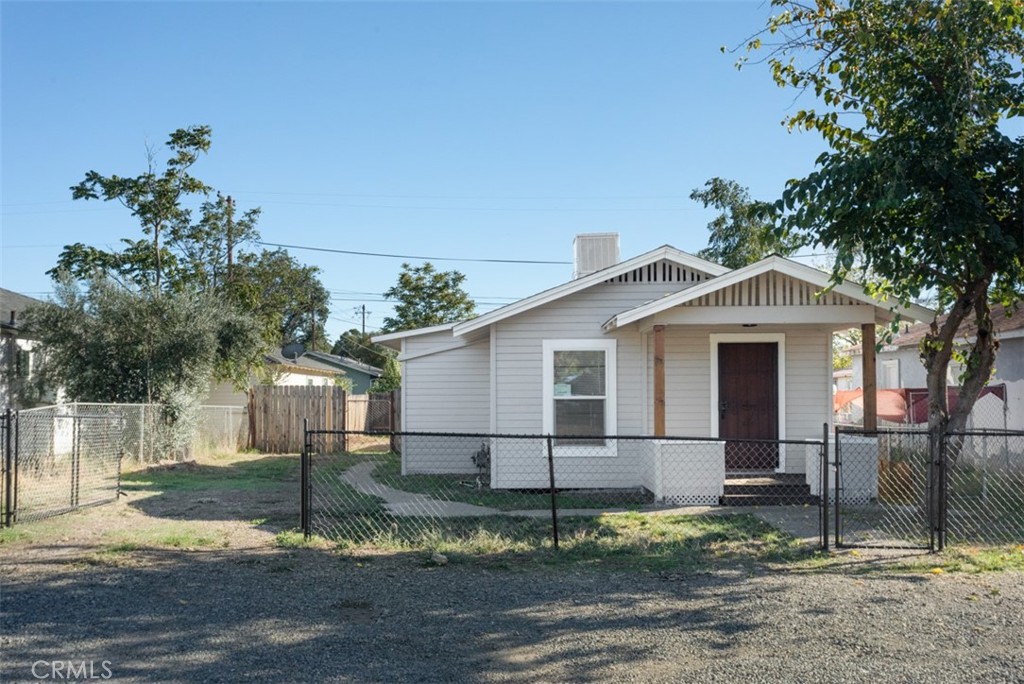
Single-story house with a covered porch, dark front door, and chain-link fenced yard.
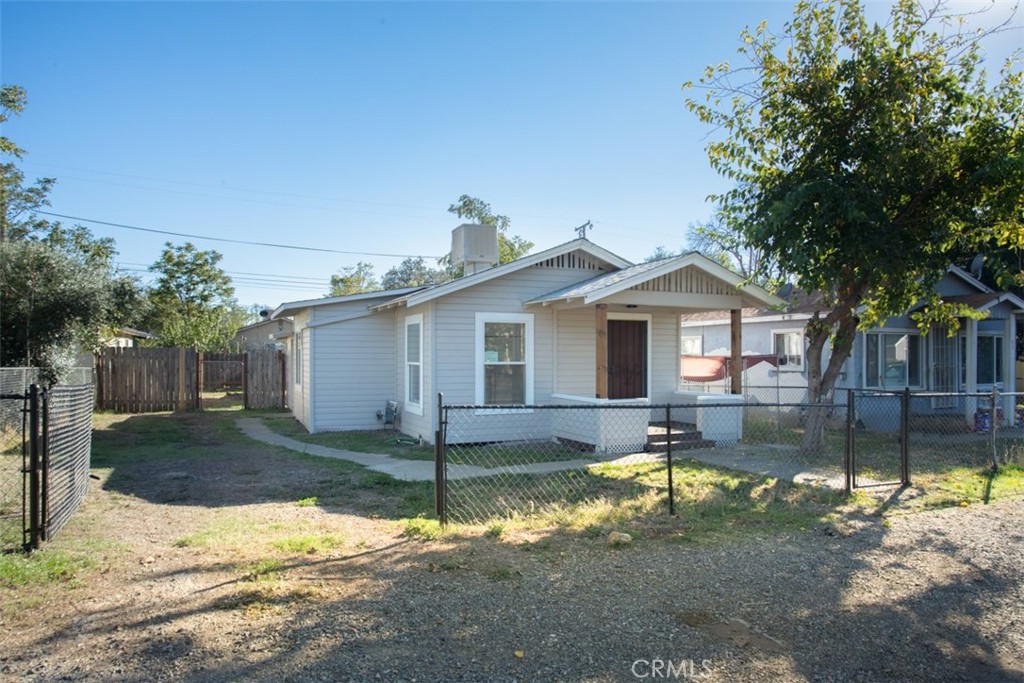
Single-story house with a covered porch, chain-link fence, and large tree in the yard.
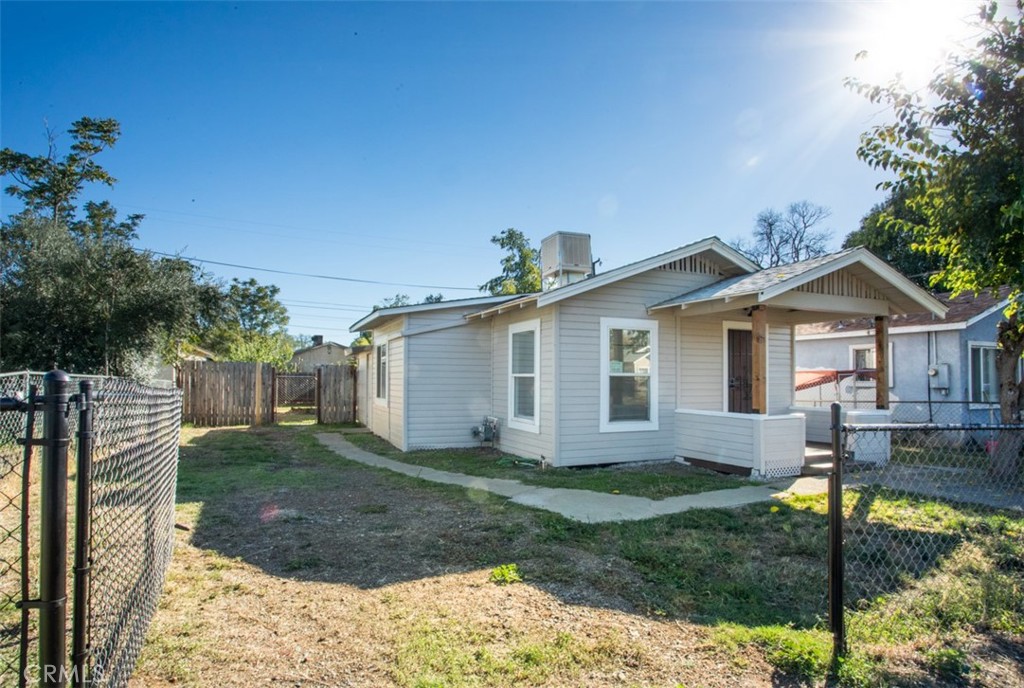
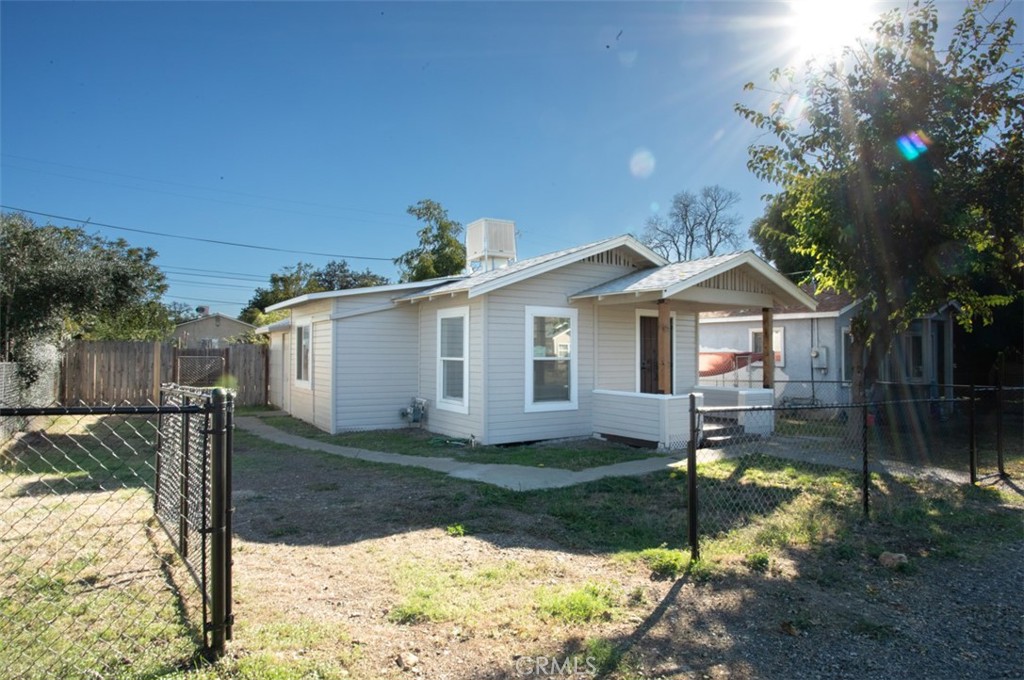
Single-story house with a covered porch, fenced yard, and concrete walkway.
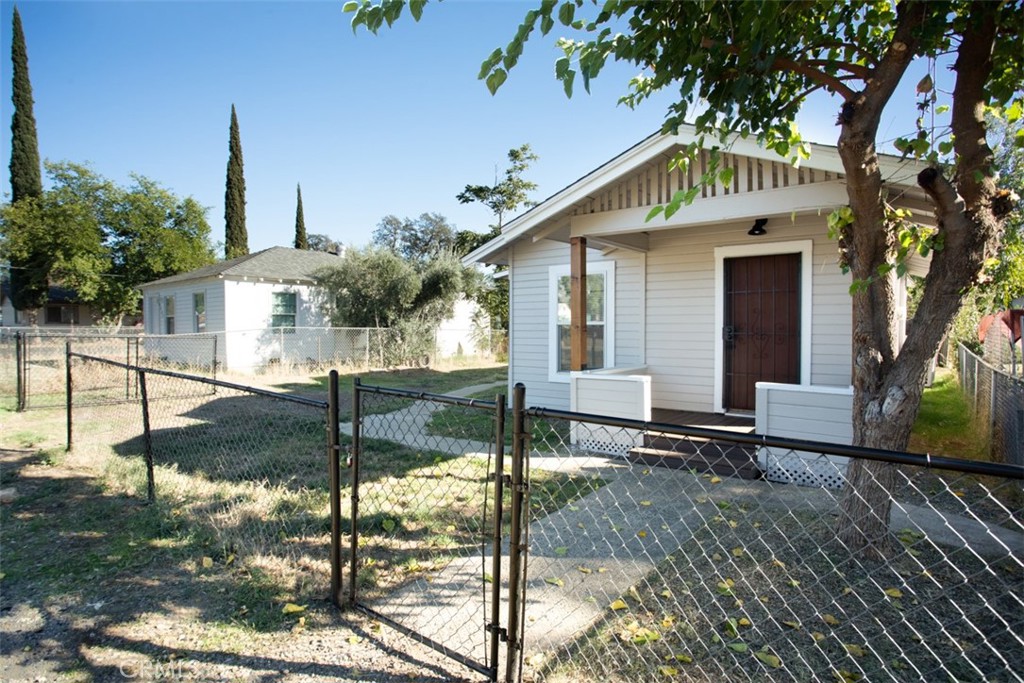
White gabled home with a covered entry, fenced yard, and mature shade tree.
Single-story light-colored house with a covered porch and chain-link fence.
White single-story house with a covered porch, chain-link fence, and sparse front yard.
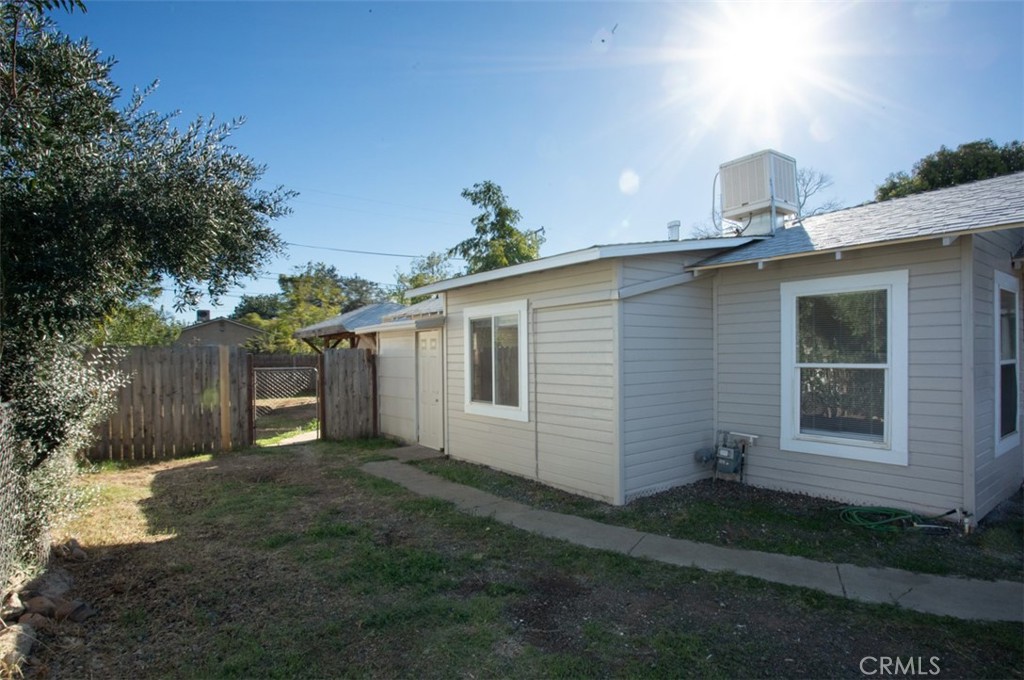
Side exterior of a light-colored house beside a partly fenced yard and concrete path.
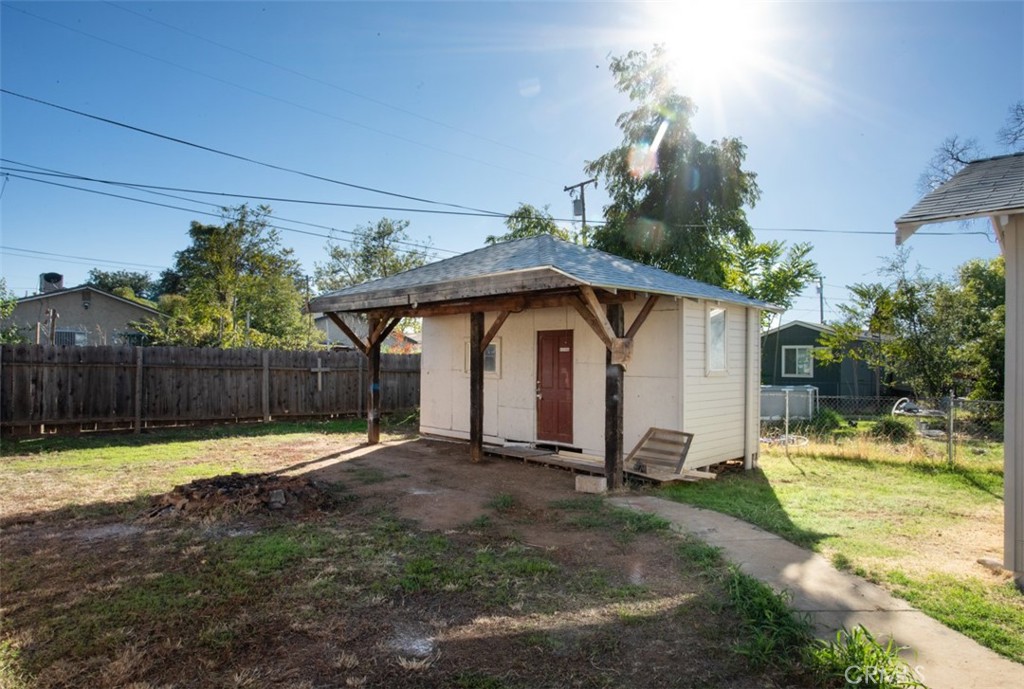
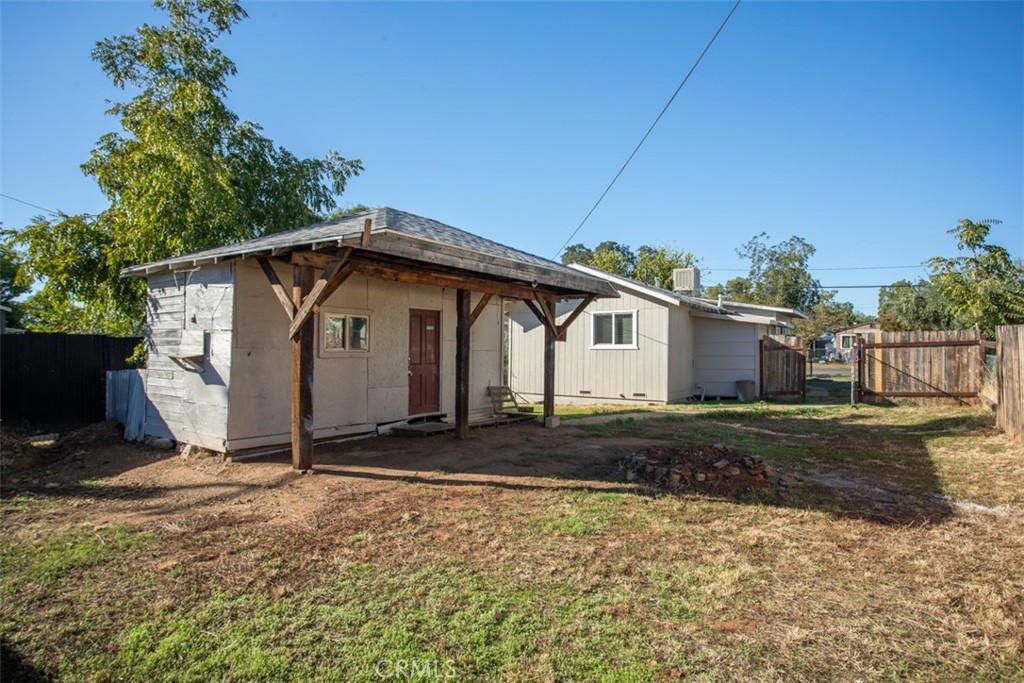
Detached backyard shed with a red door, broad covered porch, and fenced yard.
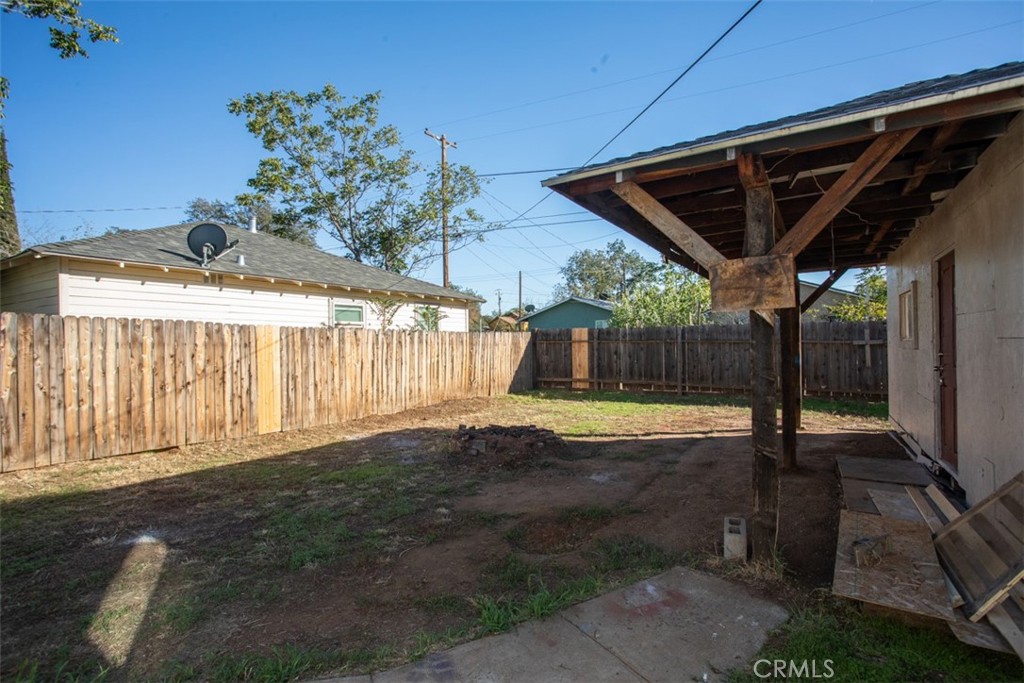
Rear of a home with a broad wooden covered patio and fenced, dry-grass yard.
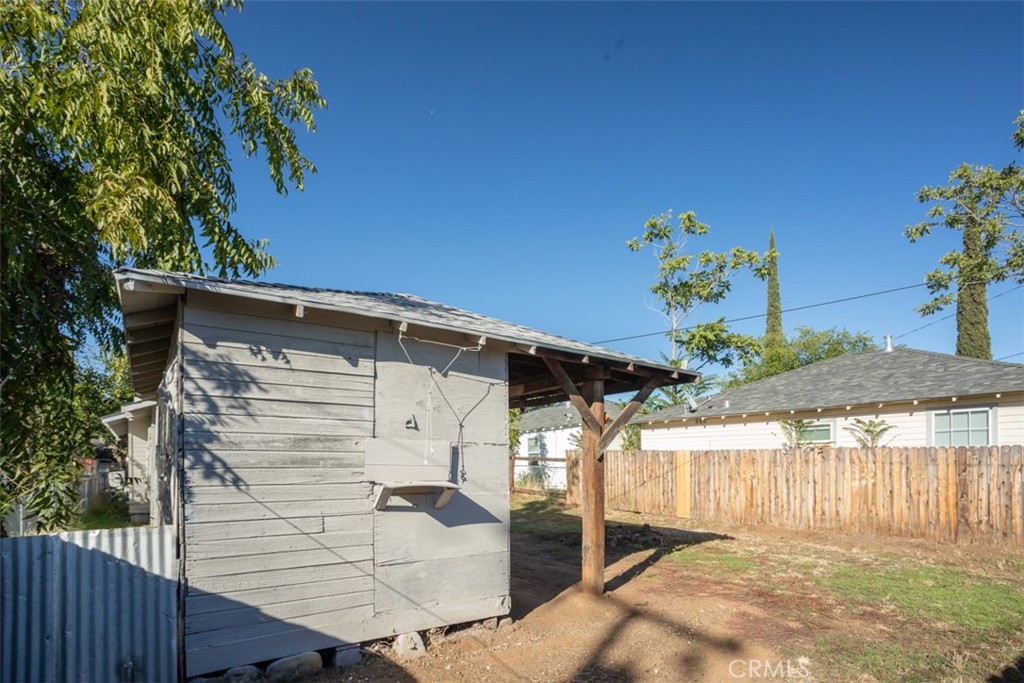
Gray backyard shed with an open-sided covered extension beside a wooden fence.
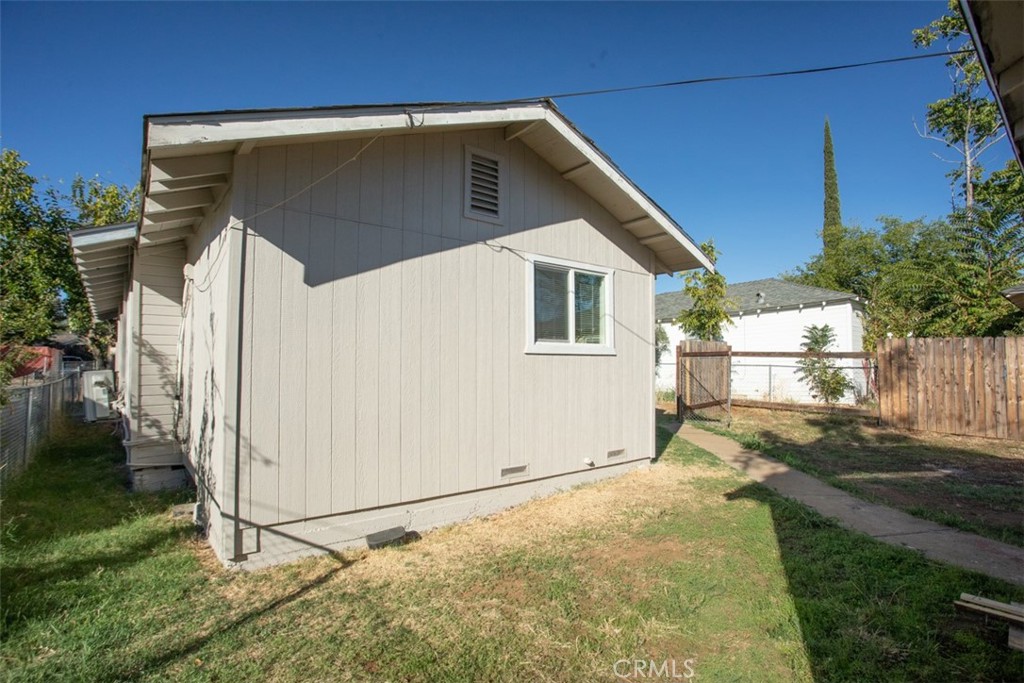
Side exterior of a light-colored house with a small window and fenced yard.
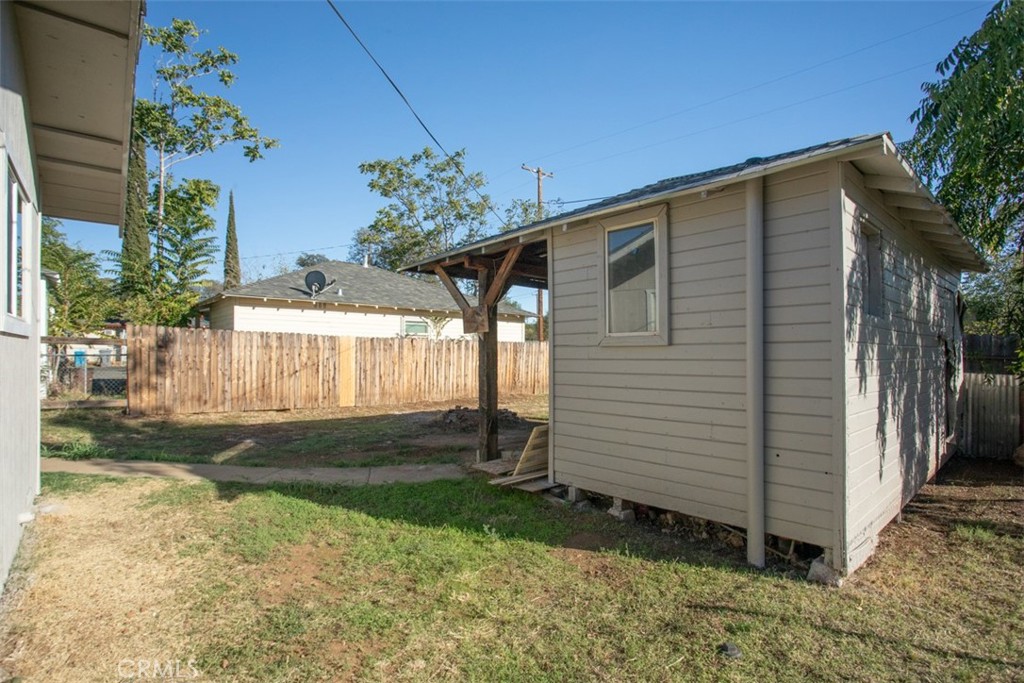
Detached backyard shed with a small covered entry beside a fenced yard.
Fenced backyard with a covered patio and patchy grass.
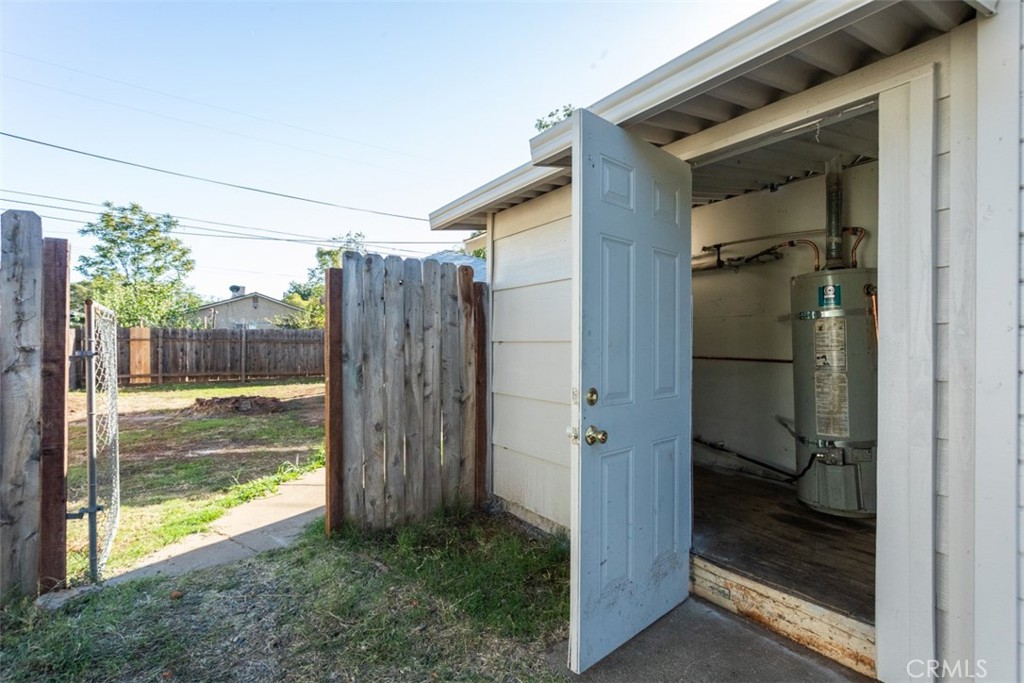
Open blue door reveals a water heater beside a fenced yard.
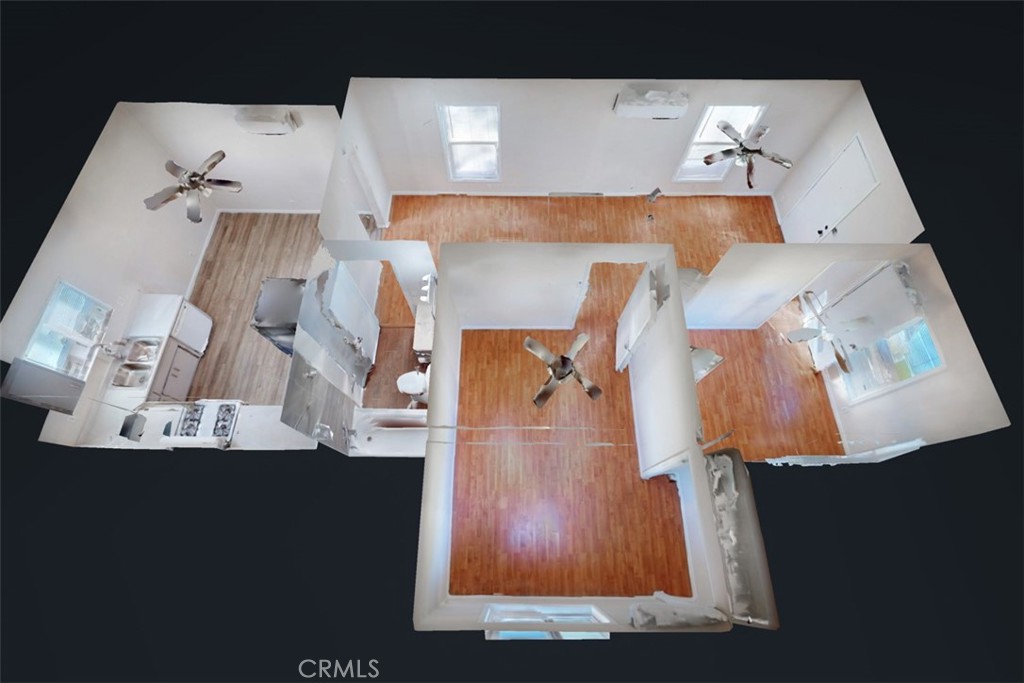
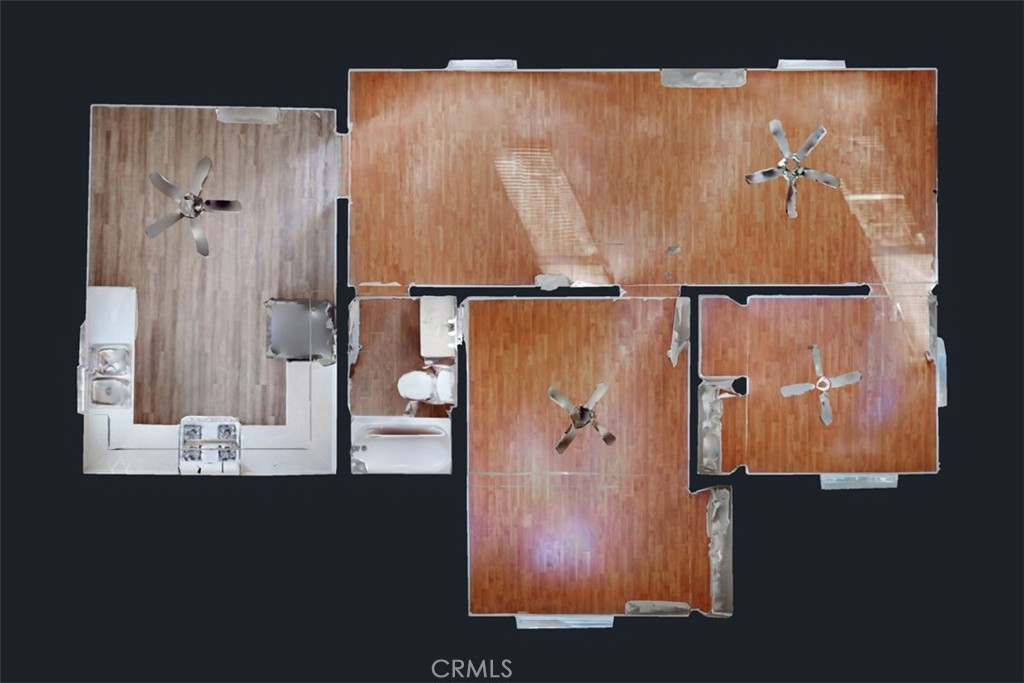
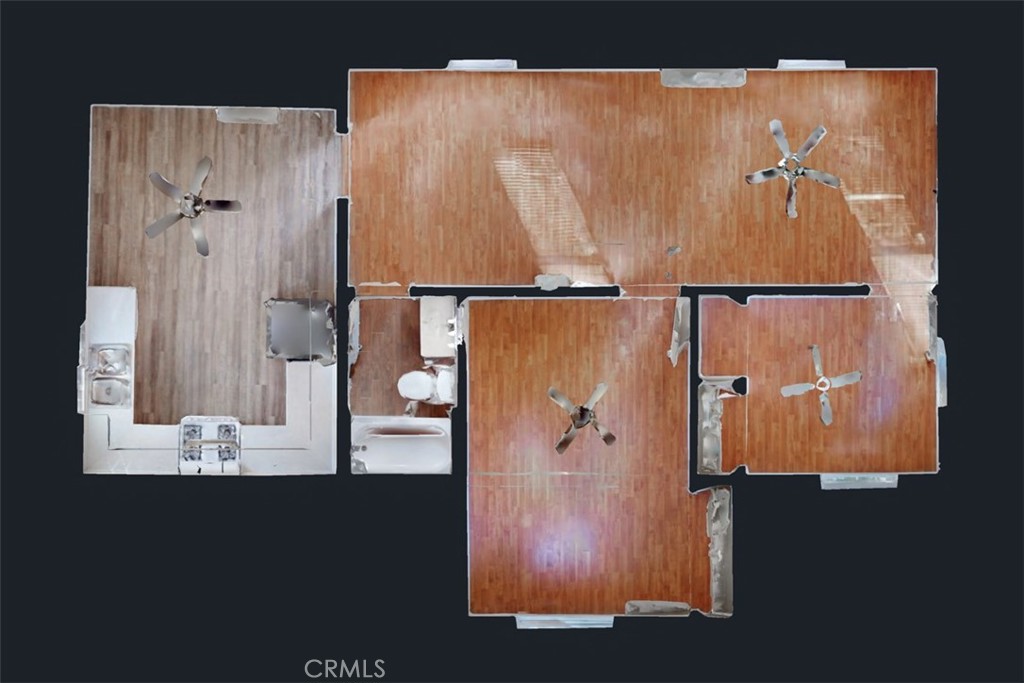
Overhead 3D view of a vacant home with wood-look floors, a kitchen, and several connected rooms.
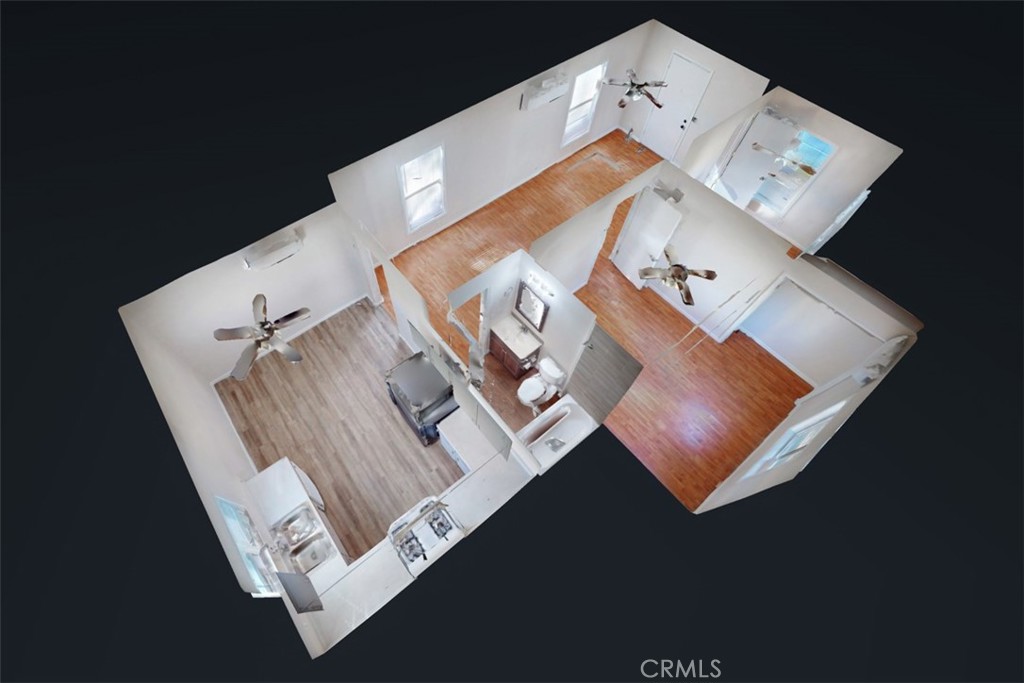
3D overhead floor plan showing connected rooms, wood floors, a kitchen, and a bathroom.
Floor plan of 2169 Greenville Street with wood-floored rooms, ceiling fans, kitchen, and bathroom.
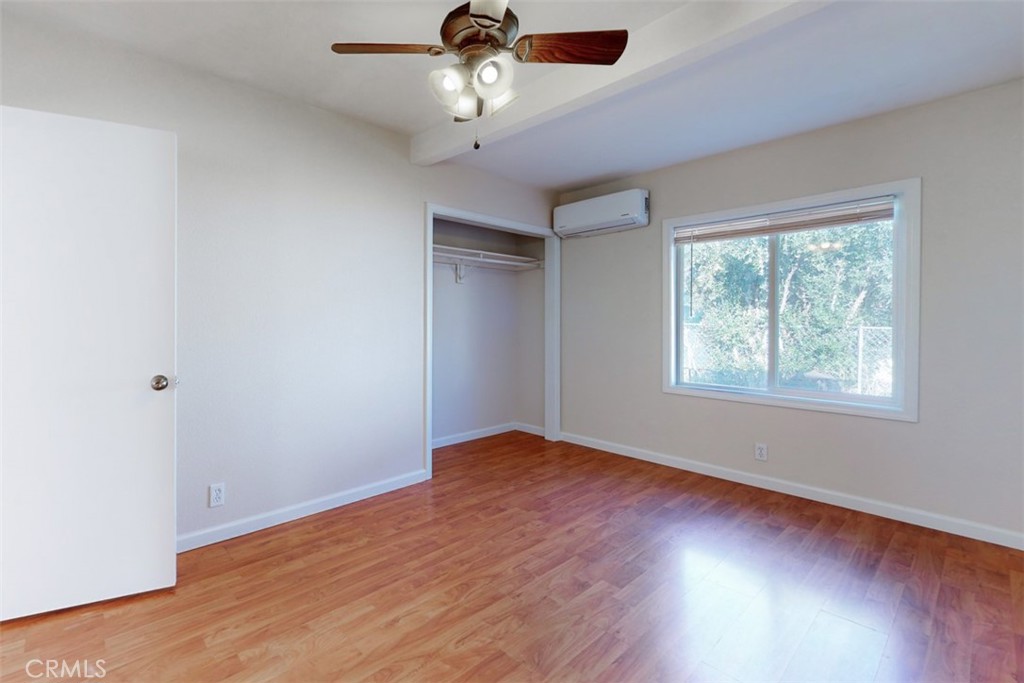
Vacant bedroom with reddish wood floors, an open closet, and a wall-mounted mini-split.
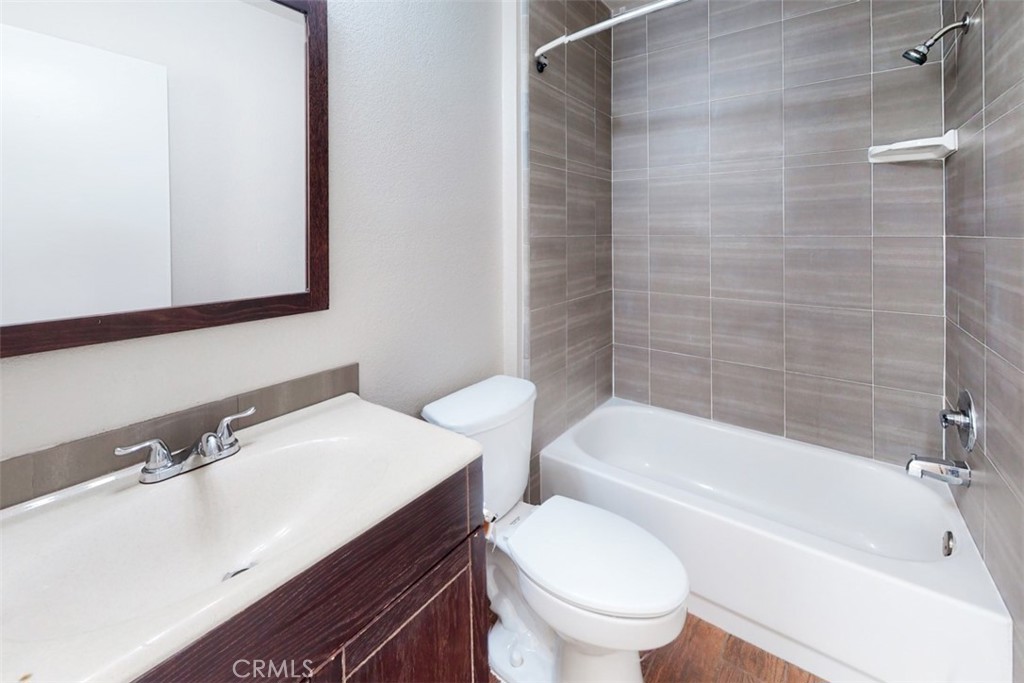
Bathroom with a gray-tiled tub and shower, toilet, and dark wood vanity.
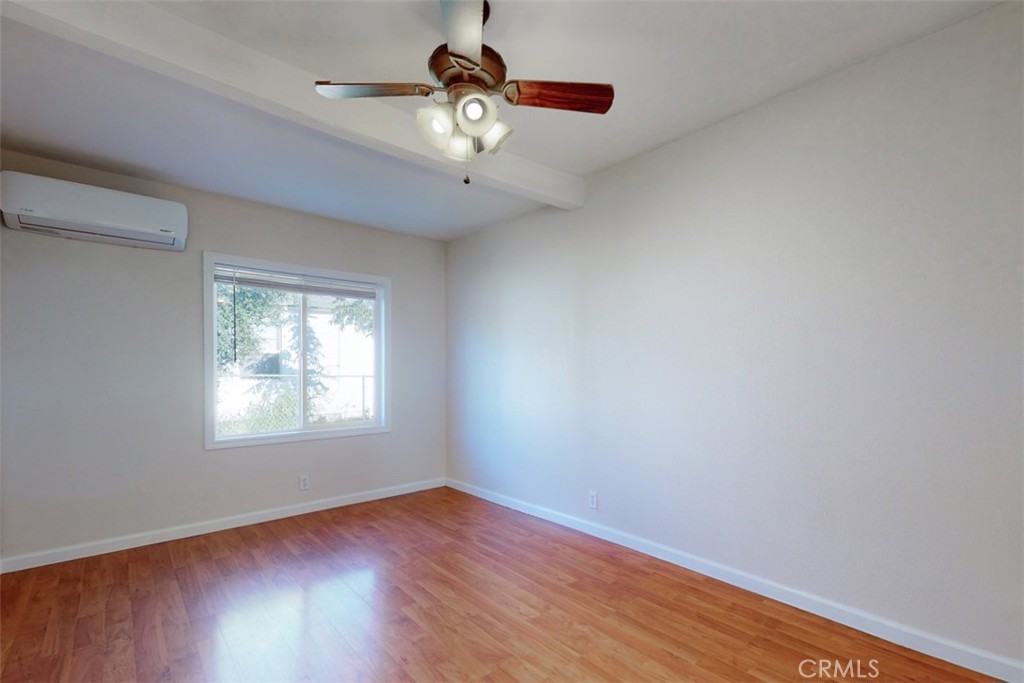
Empty bedroom with warm wood-look flooring, ceiling fan, and wall-mounted air conditioner.
Vacant room with hardwood floors, a ceiling fan, two windows, and a wall-mounted air conditioner.
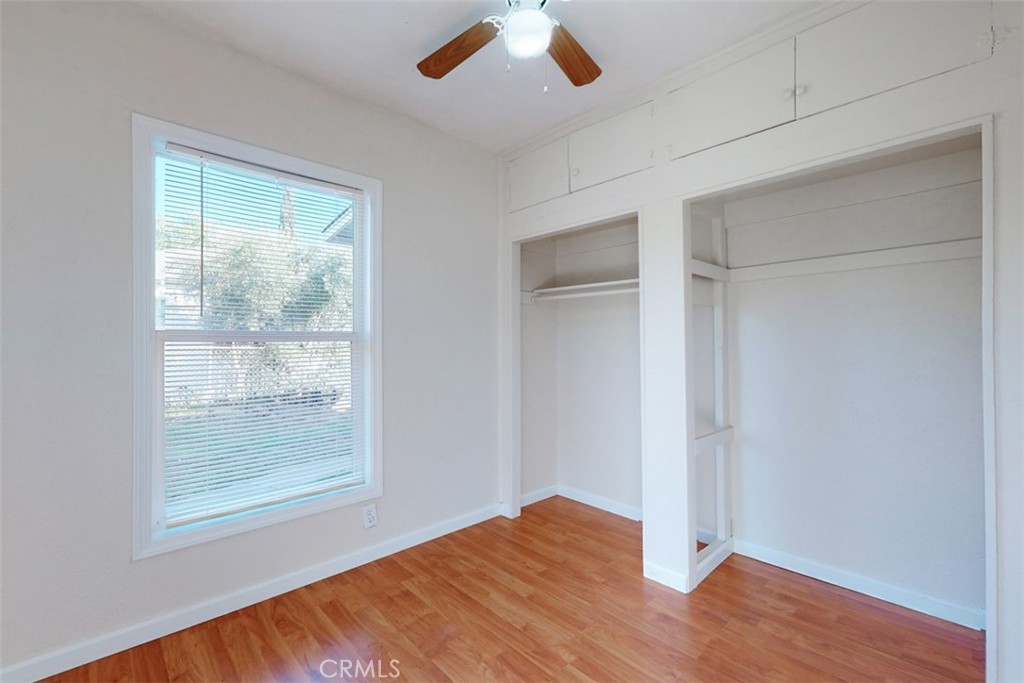
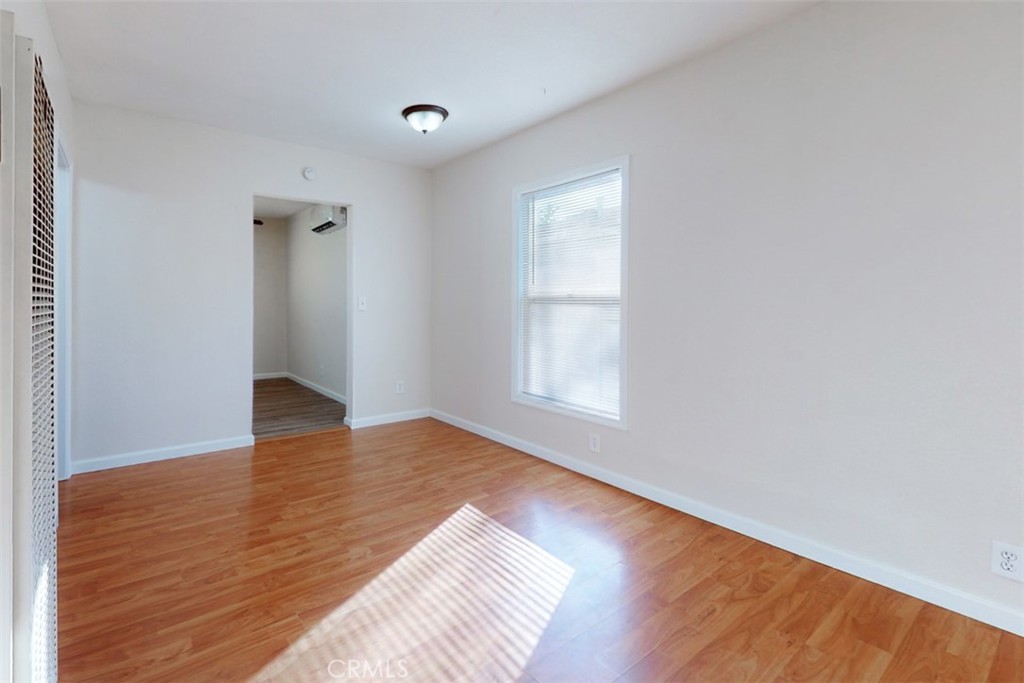
Empty bedroom with wood flooring, a ceiling fan, and a large built-in closet.
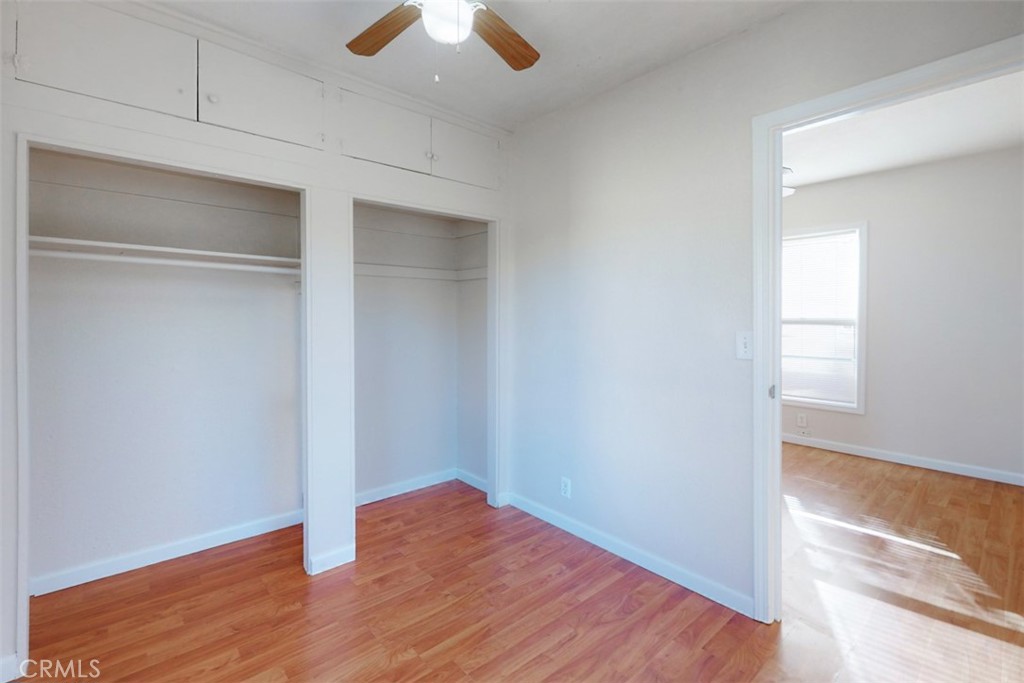
Empty bedroom with two open closets, warm-toned wood flooring, and a doorway to a sunlit room.
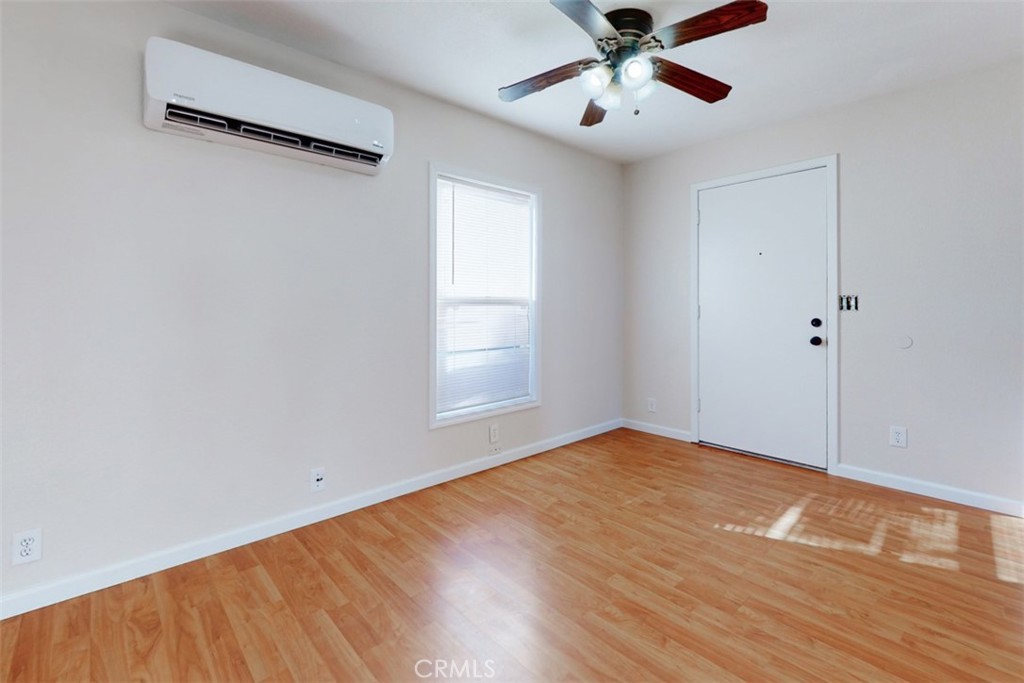
Vacant room with glossy wood flooring, a window, ceiling fan, and wall-mounted air conditioner.
Empty room with warm wood flooring, a sunlit window, and an open doorway.
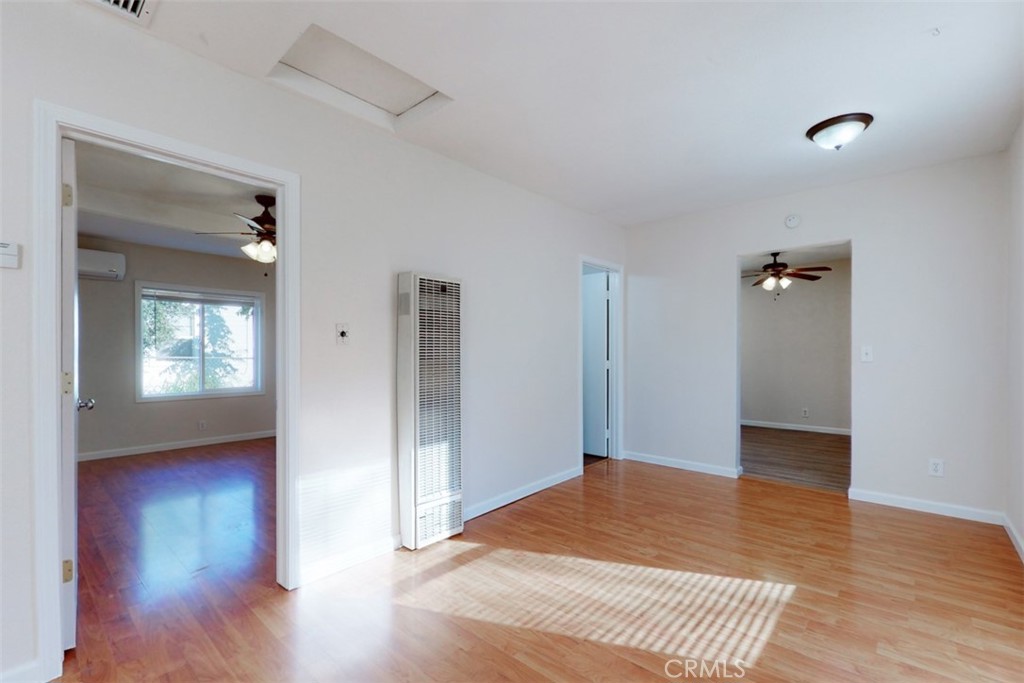
Empty room with light wood flooring, a wall heater, and openings to adjoining rooms.
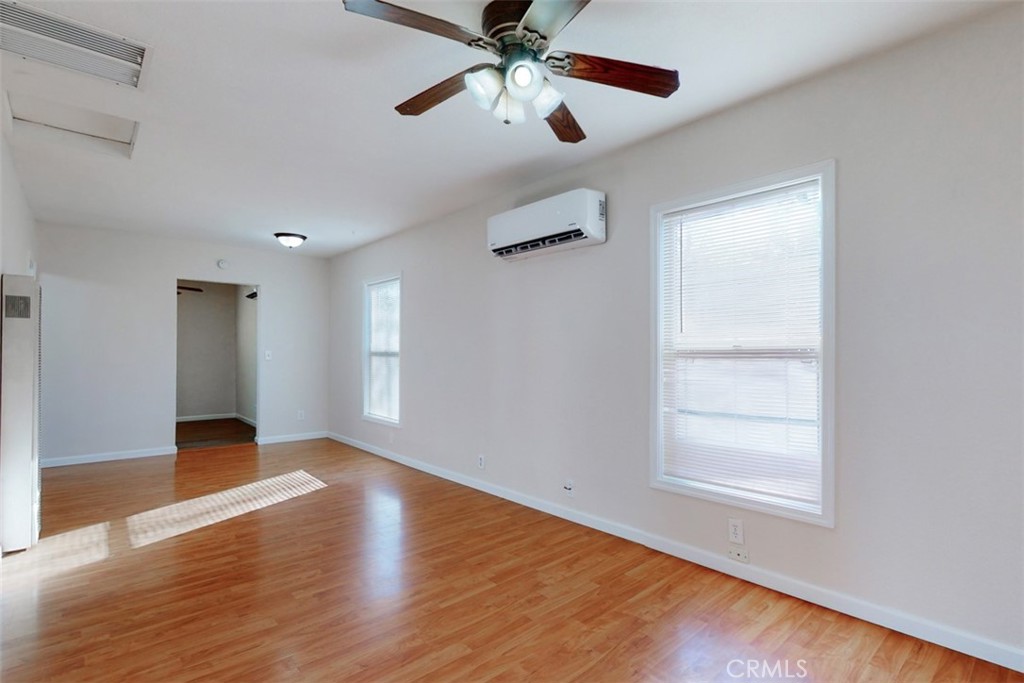
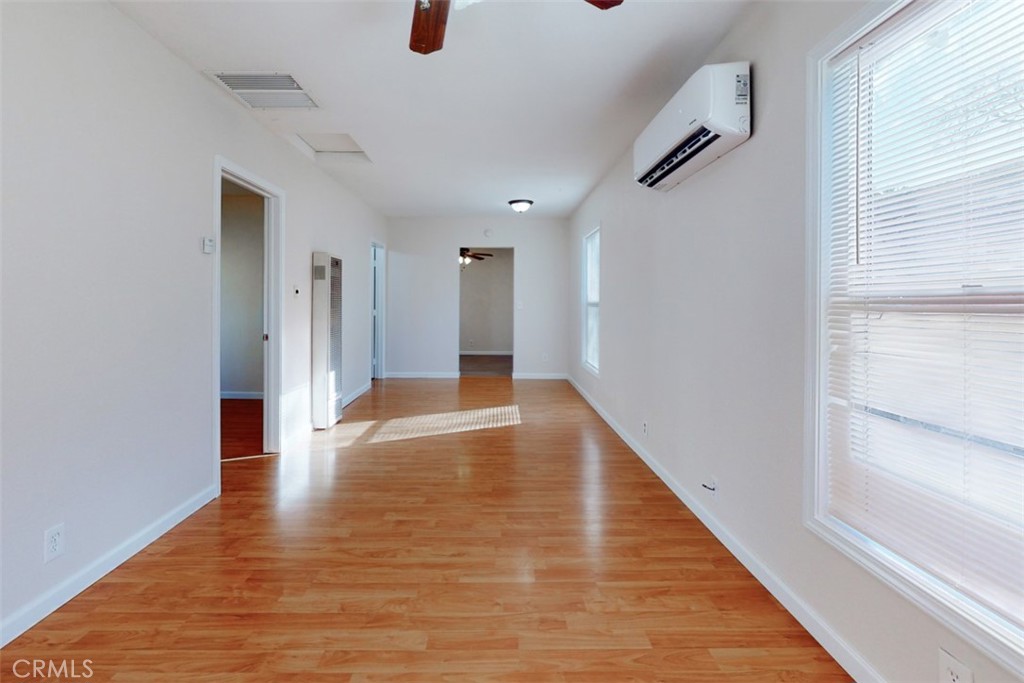
Empty bright room with wood-look flooring, window blinds, ceiling fan, and wall-mounted mini-split air conditioner.
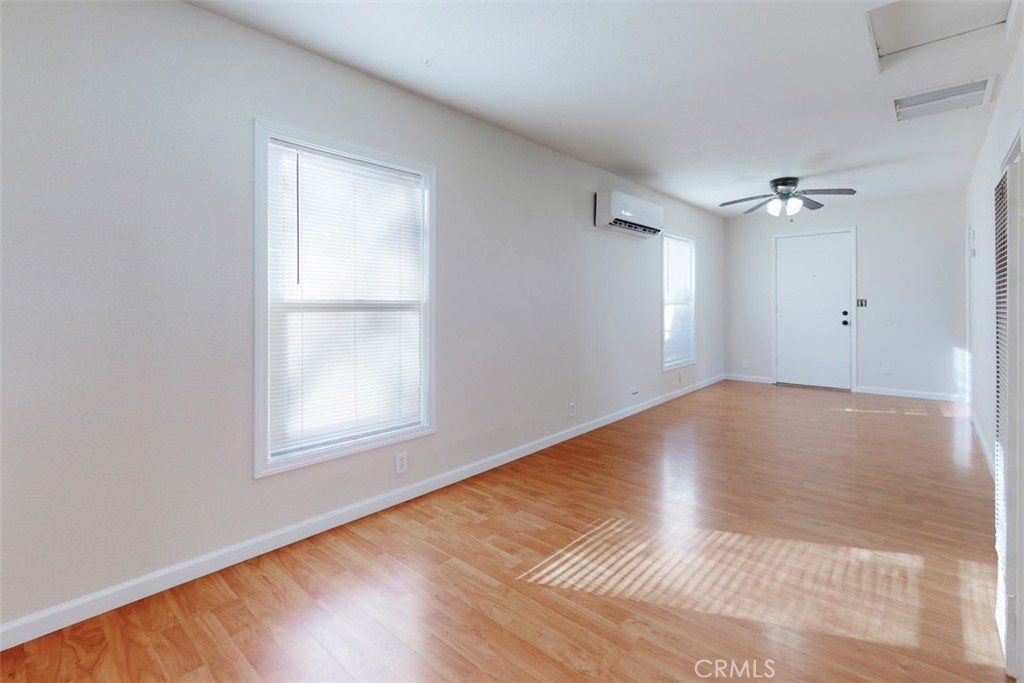
Empty living room with warm wood floors, large windows with blinds, and a wall-mounted mini-split air conditioner.
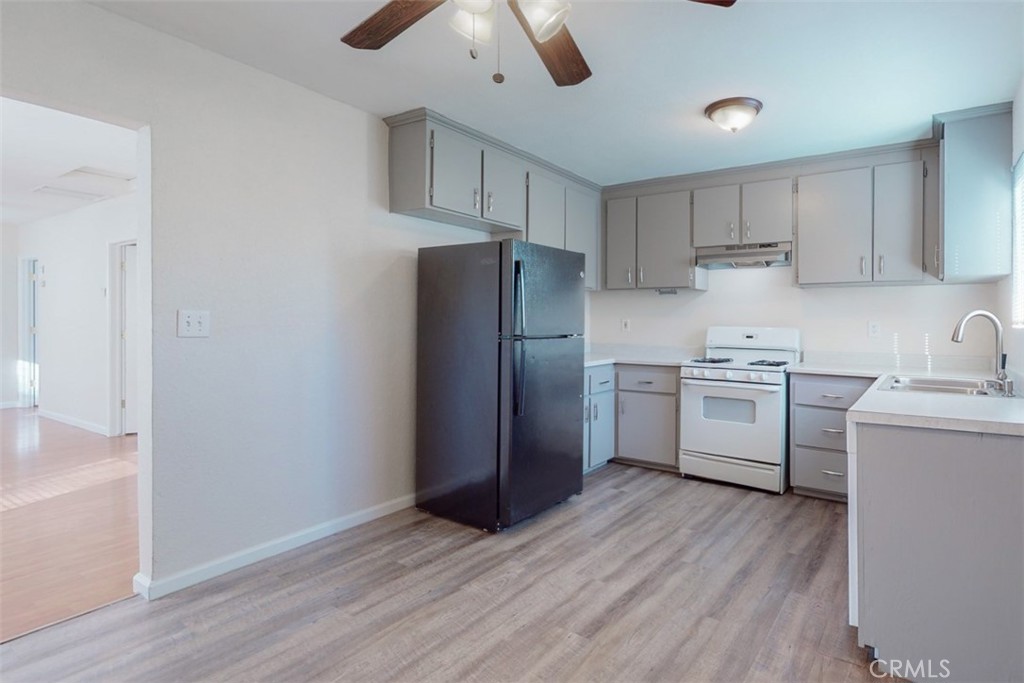
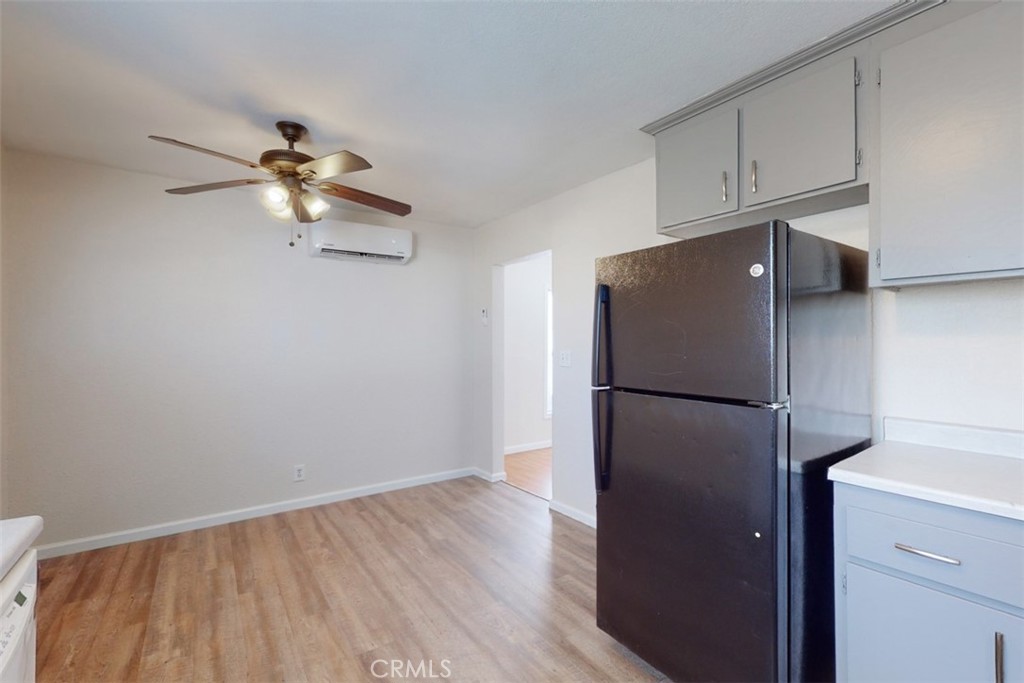
Vacant kitchen with gray cabinets, dark refrigerator, white range, and wood-look flooring.
Vacant kitchen with gray cabinets, stainless-steel refrigerator, and a window over the sink.
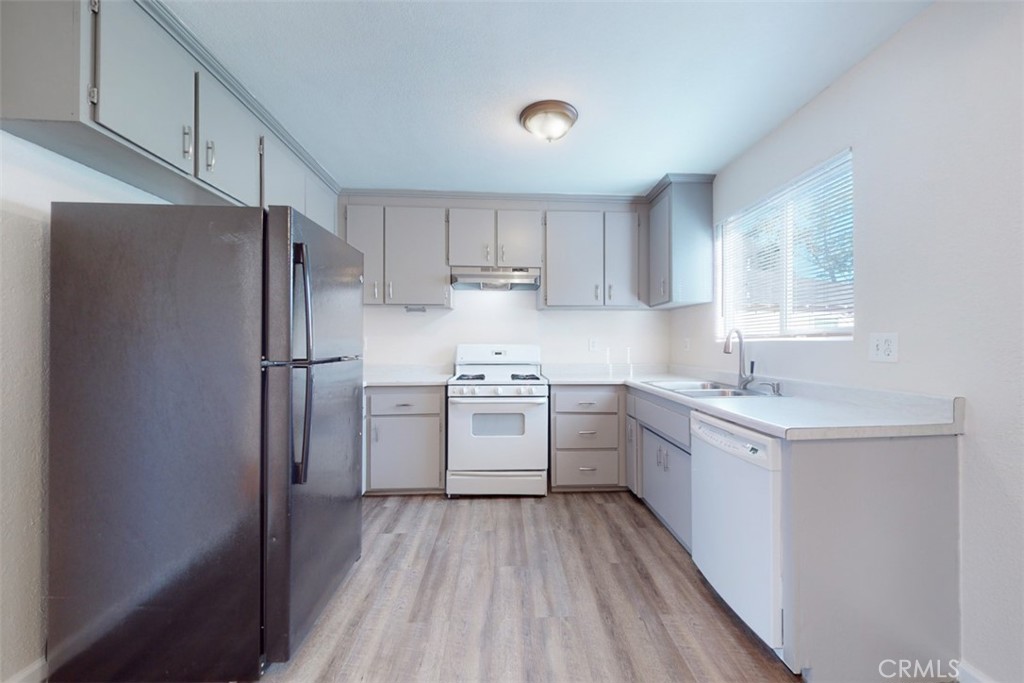
Kitchen with gray cabinets, dark refrigerator, white appliances, and wood-look flooring.
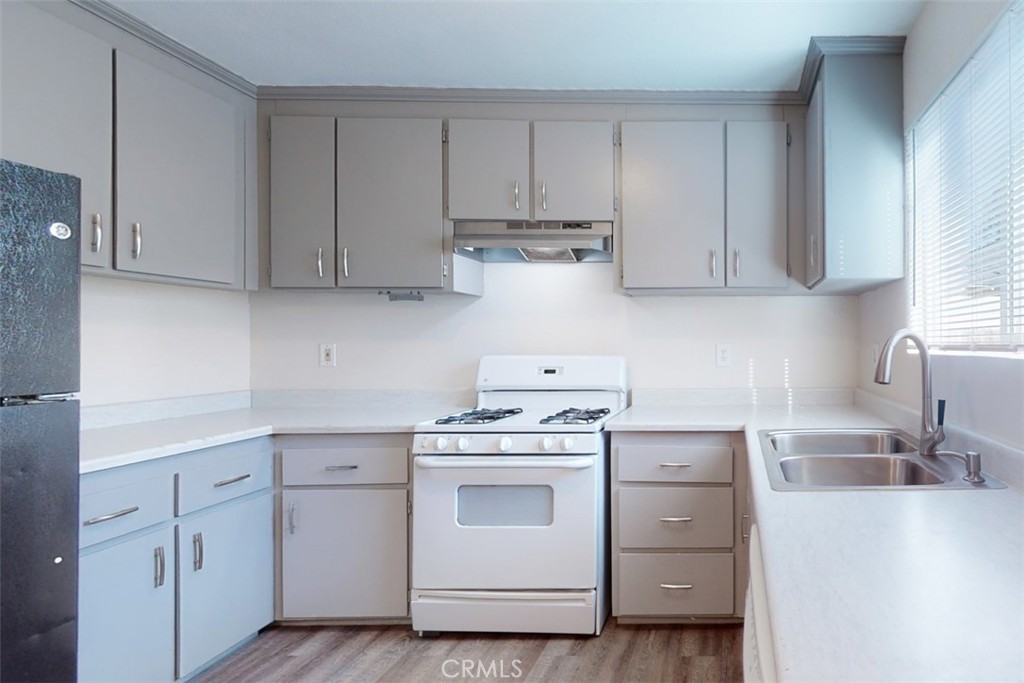
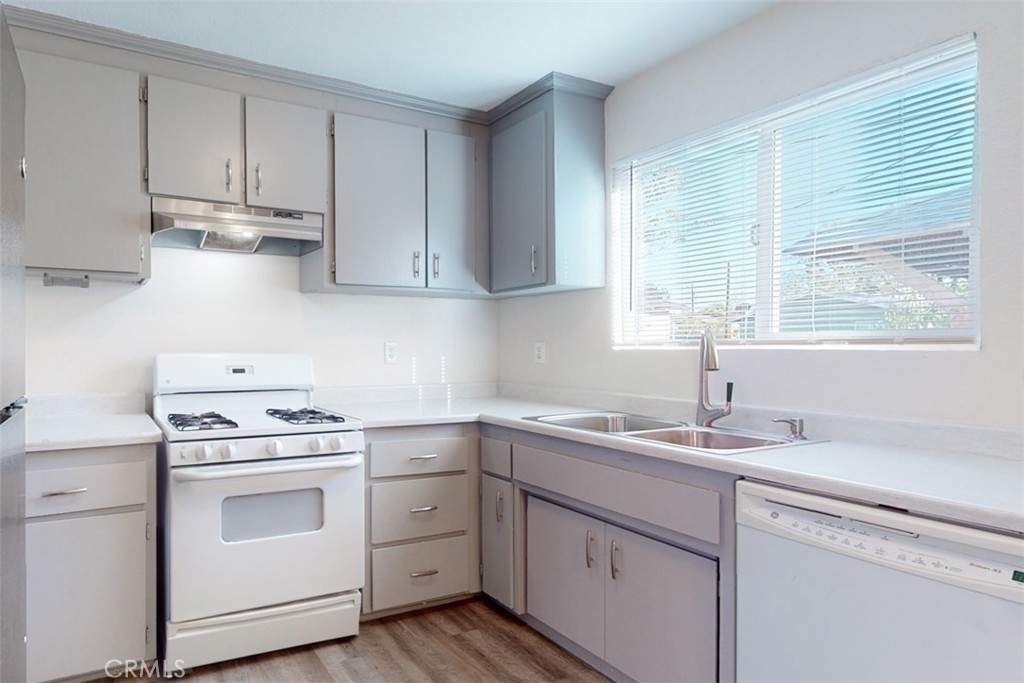
Kitchen with gray cabinets, white gas stove, and double-basin sink beneath a window.
Kitchen with white cabinetry, gas range, double sink, and a large window with blinds.
Overhead floor plan showing wood-floored rooms, a kitchen, bathroom, and ceiling fans.
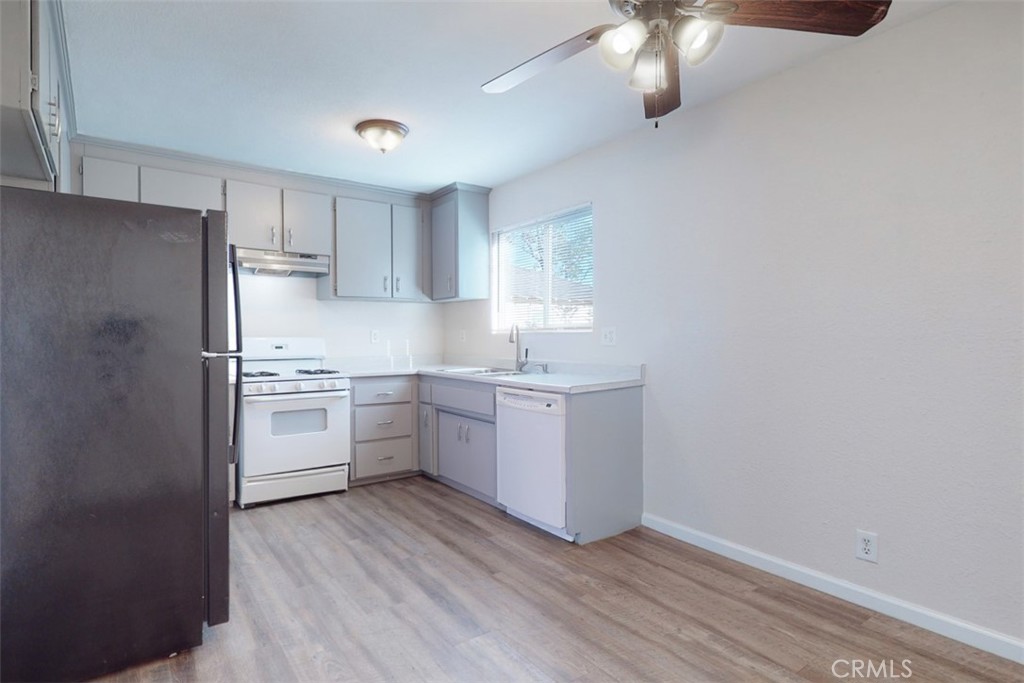
Unfurnished kitchen with white cabinets, a black refrigerator, wood-look flooring, and a ceiling fan.
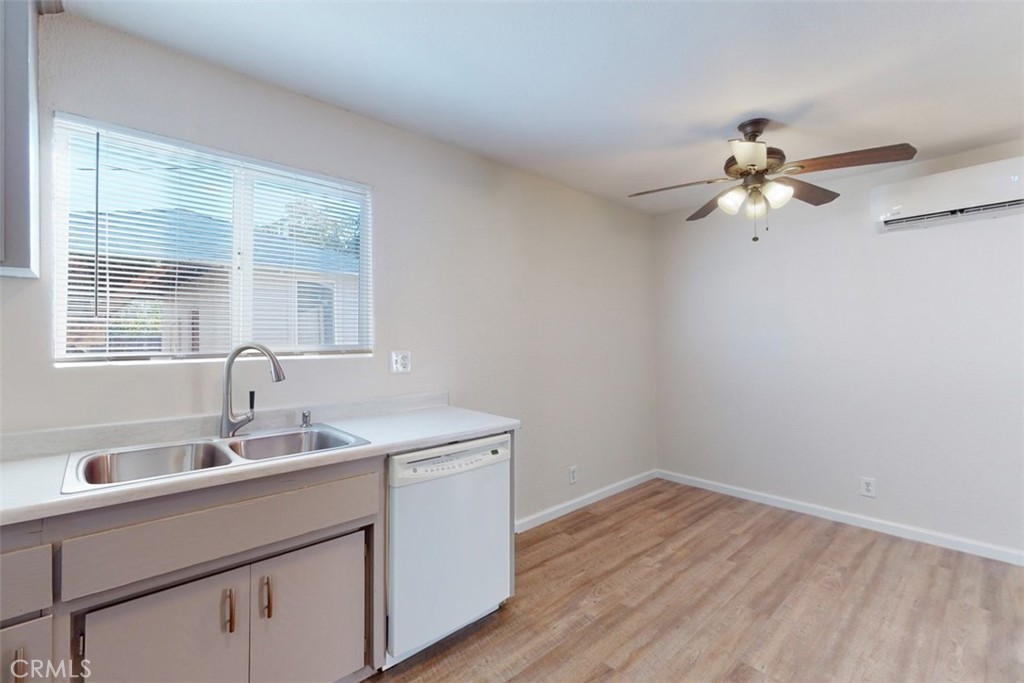
Vacant kitchen with a double-basin sink and dishwasher opening onto a wood-look-floored dining area.
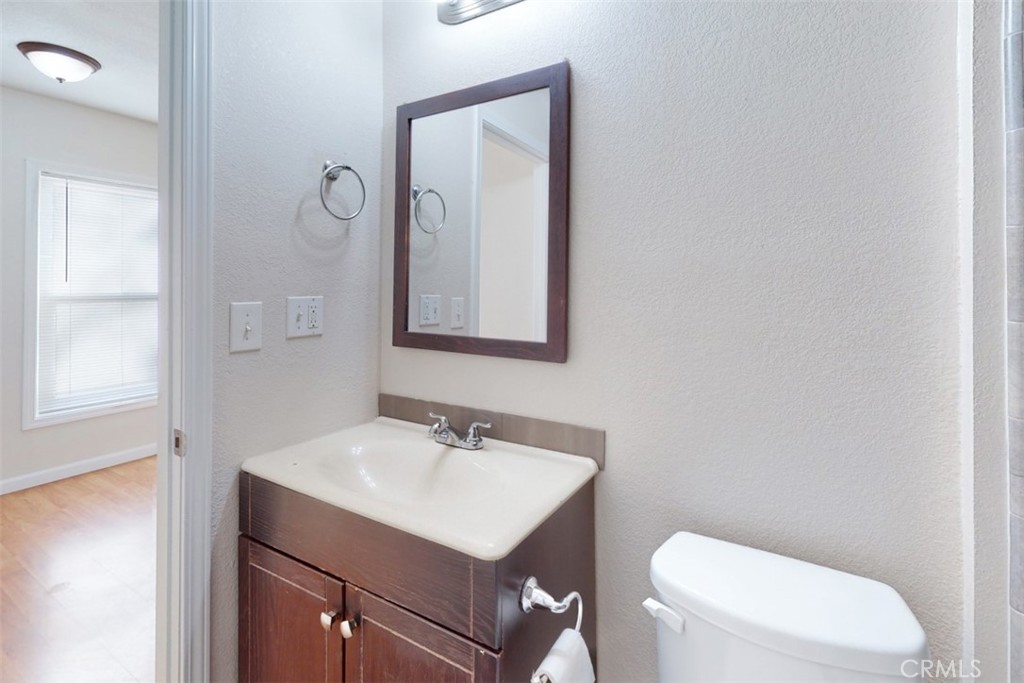
Bathroom with a dark wood vanity and framed mirror beside an open doorway.
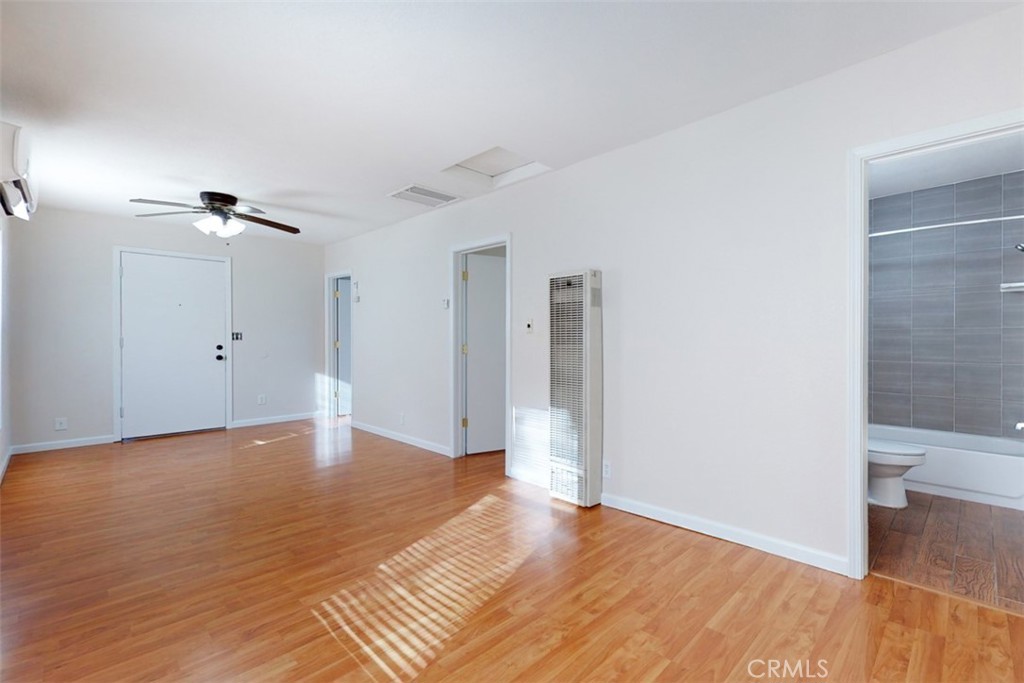
Vacant room with hardwood floors, a ceiling fan, and a tiled bathroom visible through the doorway.
SEE ALL PHOTOS
Single-story house with a covered porch, dark front door, and chain-link fenced yard.
Single-story house with a covered porch, chain-link fence, and large tree in the yard.
Single-story house with a covered porch, fenced yard, and concrete walkway.
White gabled home with a covered entry, fenced yard, and mature shade tree.
Single-story light-colored house with a covered porch and chain-link fence.
White single-story house with a covered porch, chain-link fence, and sparse front yard.
Side exterior of a light-colored house beside a partly fenced yard and concrete path.
Detached backyard shed with a red door, broad covered porch, and fenced yard.
Rear of a home with a broad wooden covered patio and fenced, dry-grass yard.
Gray backyard shed with an open-sided covered extension beside a wooden fence.
Side exterior of a light-colored house with a small window and fenced yard.
Detached backyard shed with a small covered entry beside a fenced yard.
Fenced backyard with a covered patio and patchy grass.
Open blue door reveals a water heater beside a fenced yard.
Overhead 3D view of a vacant home with wood-look floors, a kitchen, and several connected rooms.
3D overhead floor plan showing connected rooms, wood floors, a kitchen, and a bathroom.
Floor plan of 2169 Greenville Street with wood-floored rooms, ceiling fans, kitchen, and bathroom.
Vacant bedroom with reddish wood floors, an open closet, and a wall-mounted mini-split.
Bathroom with a gray-tiled tub and shower, toilet, and dark wood vanity.
Empty bedroom with warm wood-look flooring, ceiling fan, and wall-mounted air conditioner.
Vacant room with hardwood floors, a ceiling fan, two windows, and a wall-mounted air conditioner.
Empty bedroom with wood flooring, a ceiling fan, and a large built-in closet.
Empty bedroom with two open closets, warm-toned wood flooring, and a doorway to a sunlit room.
Vacant room with glossy wood flooring, a window, ceiling fan, and wall-mounted air conditioner.
Empty room with warm wood flooring, a sunlit window, and an open doorway.
Empty room with light wood flooring, a wall heater, and openings to adjoining rooms.
Empty bright room with wood-look flooring, window blinds, ceiling fan, and wall-mounted mini-split air conditioner.
Empty living room with warm wood floors, large windows with blinds, and a wall-mounted mini-split air conditioner.
Vacant kitchen with gray cabinets, dark refrigerator, white range, and wood-look flooring.
Vacant kitchen with gray cabinets, stainless-steel refrigerator, and a window over the sink.
Kitchen with gray cabinets, dark refrigerator, white appliances, and wood-look flooring.
Kitchen with gray cabinets, white gas stove, and double-basin sink beneath a window.
Kitchen with white cabinetry, gas range, double sink, and a large window with blinds.
Overhead floor plan showing wood-floored rooms, a kitchen, bathroom, and ceiling fans.
Unfurnished kitchen with white cabinets, a black refrigerator, wood-look flooring, and a ceiling fan.
Vacant kitchen with a double-basin sink and dishwasher opening onto a wood-look-floored dining area.
Bathroom with a dark wood vanity and framed mirror beside an open doorway.
Vacant room with hardwood floors, a ceiling fan, and a tiled bathroom visible through the doorway.
Sold

2169 Greenville Street

2169 Greenville Street, Oroville, CA 95966

$210,000

2
beds

1
bath

722 Sq.Ft. LIVING AREA

4,792 Sq.Ft. lot

Kathy Robertson

Kathy Robertson

Features & Amenities

Interior

  • total bedrooms2
  • Total bathroom1
  • full bathroom1
  • Laundry room Laundry Room
  • Fireplace None

Area & Lot

  • Status Sold
  • Date Sold November 9, 2022
  • Living Area722 Sq.Ft.
  • Lot Area4,792 Sq.Ft.
  • MLS® IDOR22209098
  • TypeResidential
  • YEAR BUILT1924
  • View DescriptionNeighborhood
  • School DistrictOroville Union

Exterior

  • STORIES1
  • water SourcePublic
  • PoolNone
  • roofComposition
  • lot featuresBack Yard, Front Yard
  • HEAT TYPECentral
  • AIR CONDITIONINGCentral Air
  • sewerPublic Sewer

Financial

  • Sales Price$210,000
  • Zoning RN

Work With Kathy

Get assistance in determining current property value, crafting a competitive offer, writing and negotiating a contract, and much more. Contact me today.

Follow Me on Instagram