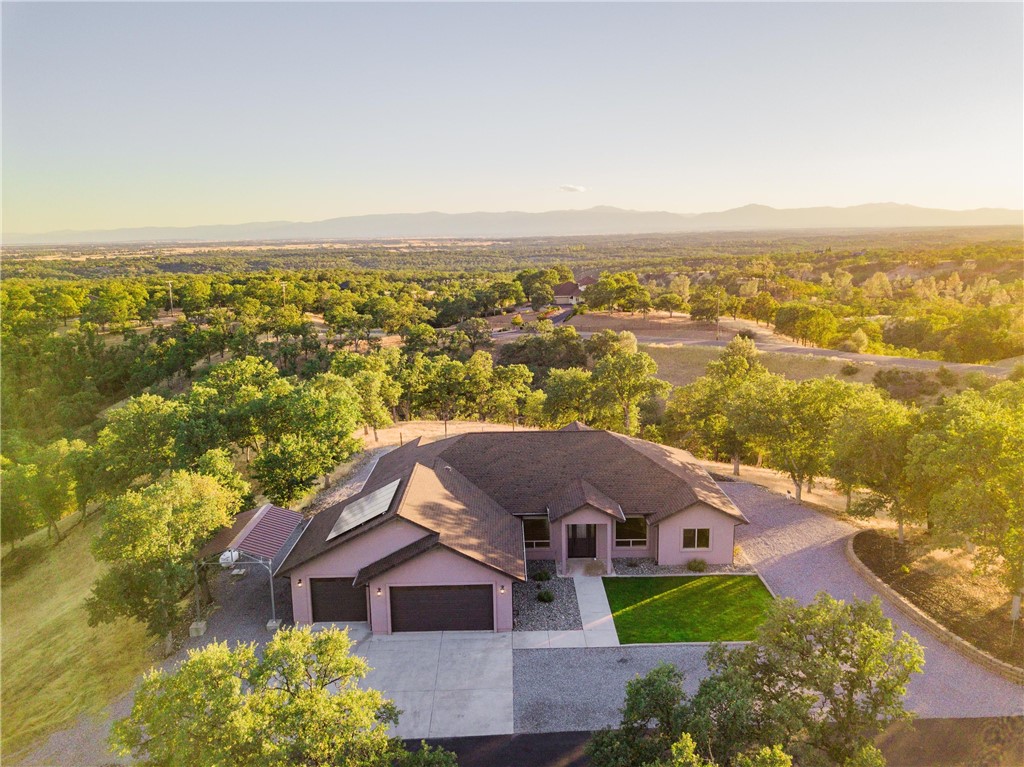
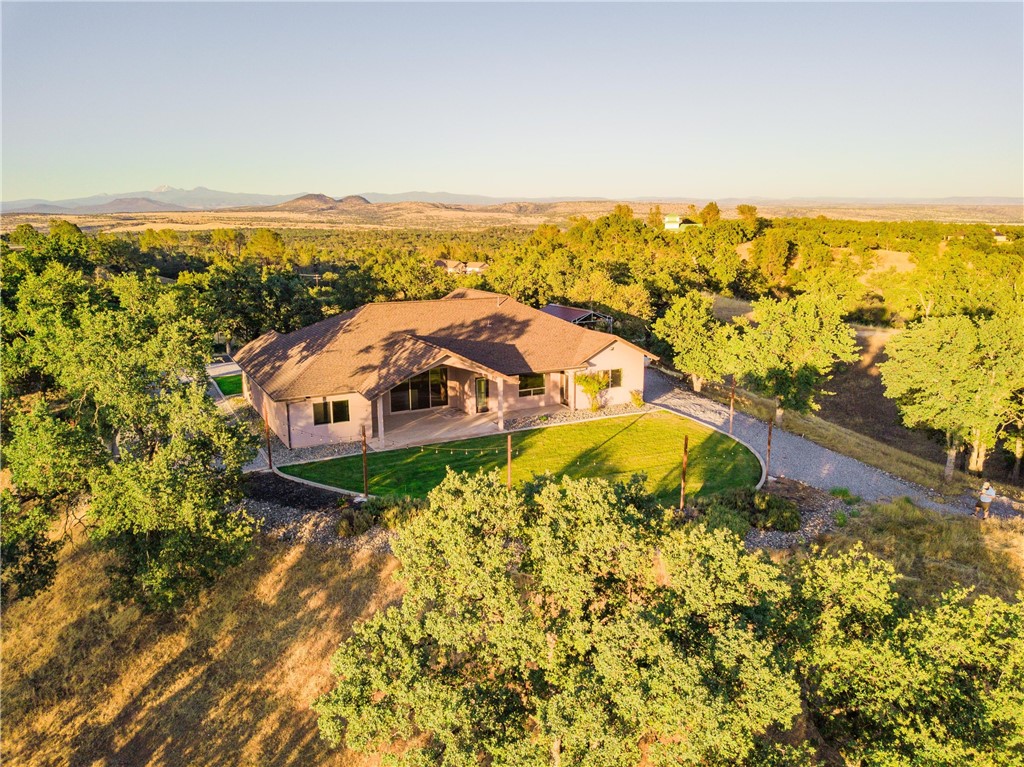
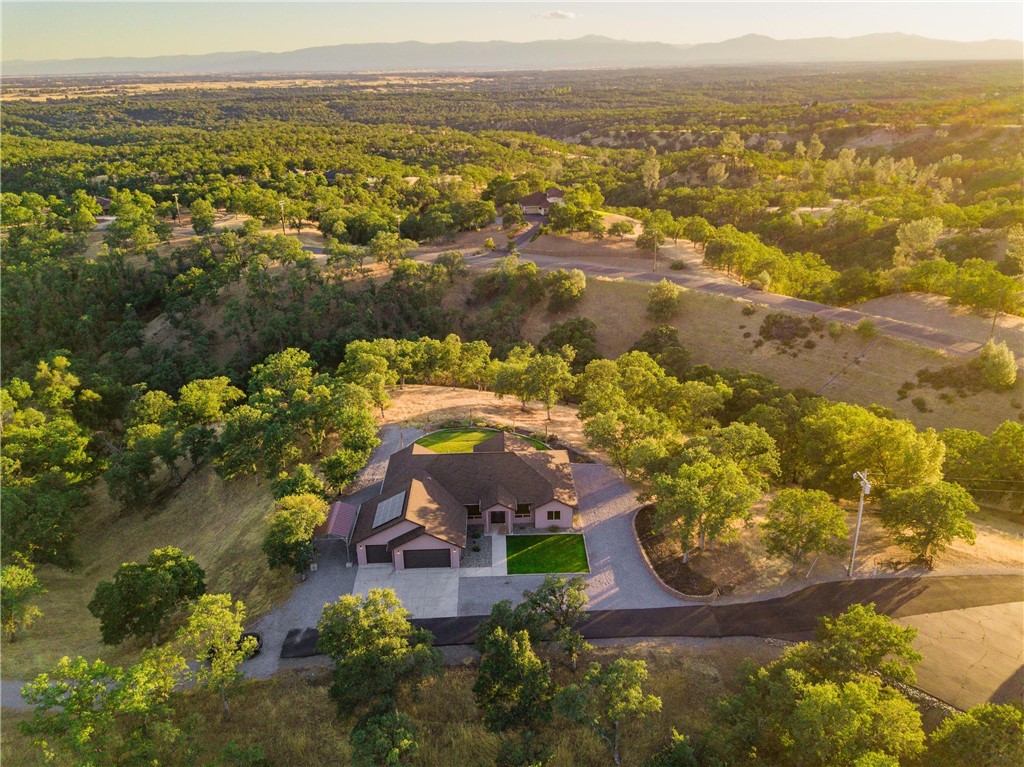
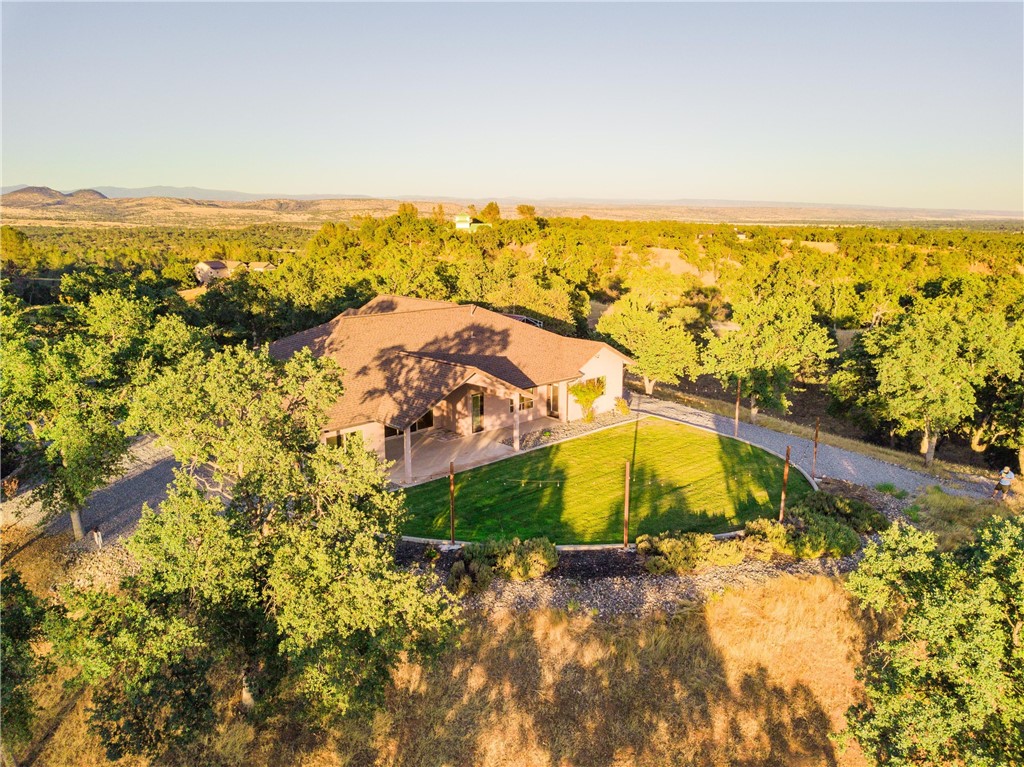
Aerial view of a home with a broad driveway, surrounding trees, and distant mountains.
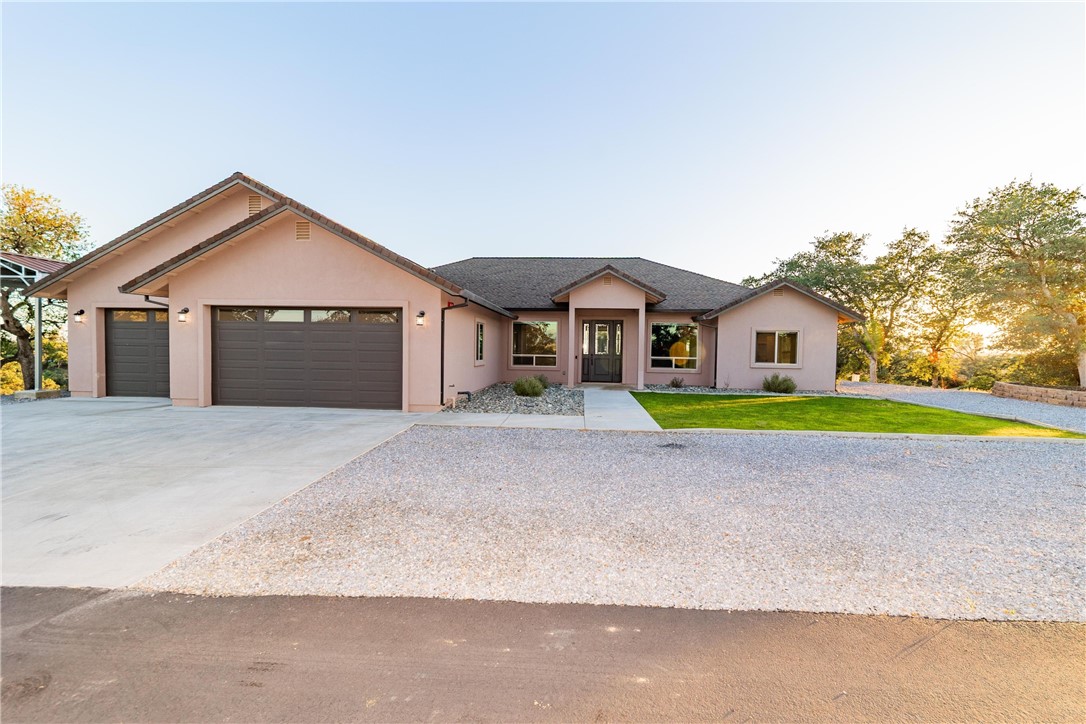
Single-story stucco home with a two-car garage, gravel driveway, and small front lawn.
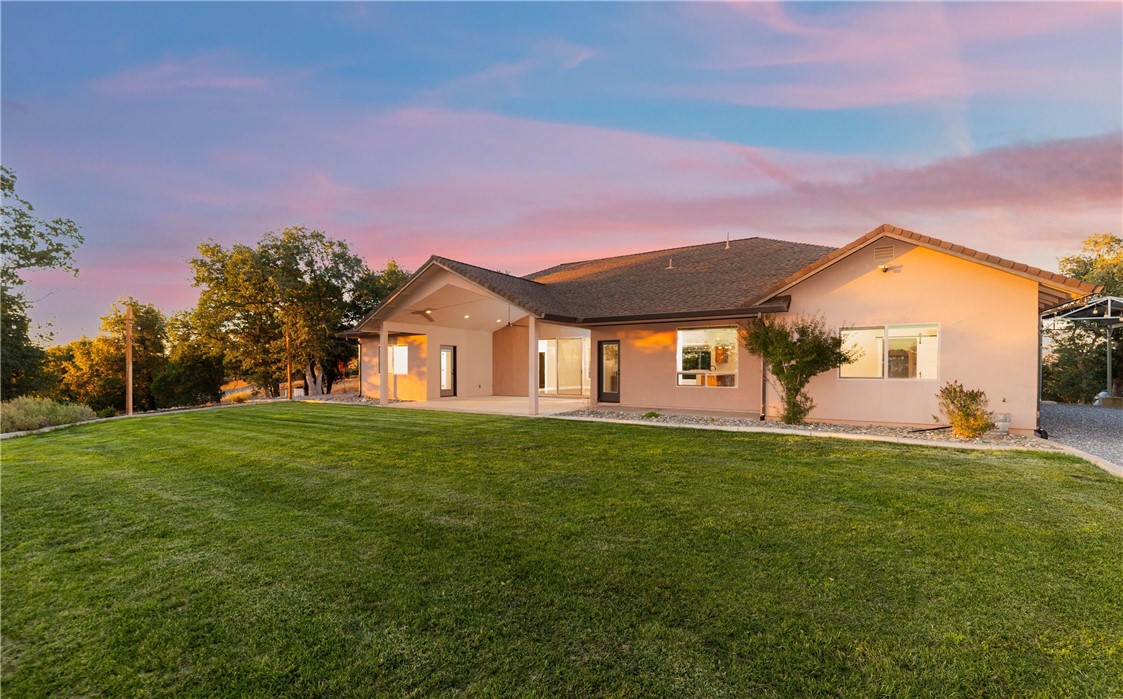
Single-story home with a covered entry and broad green lawn at sunset.
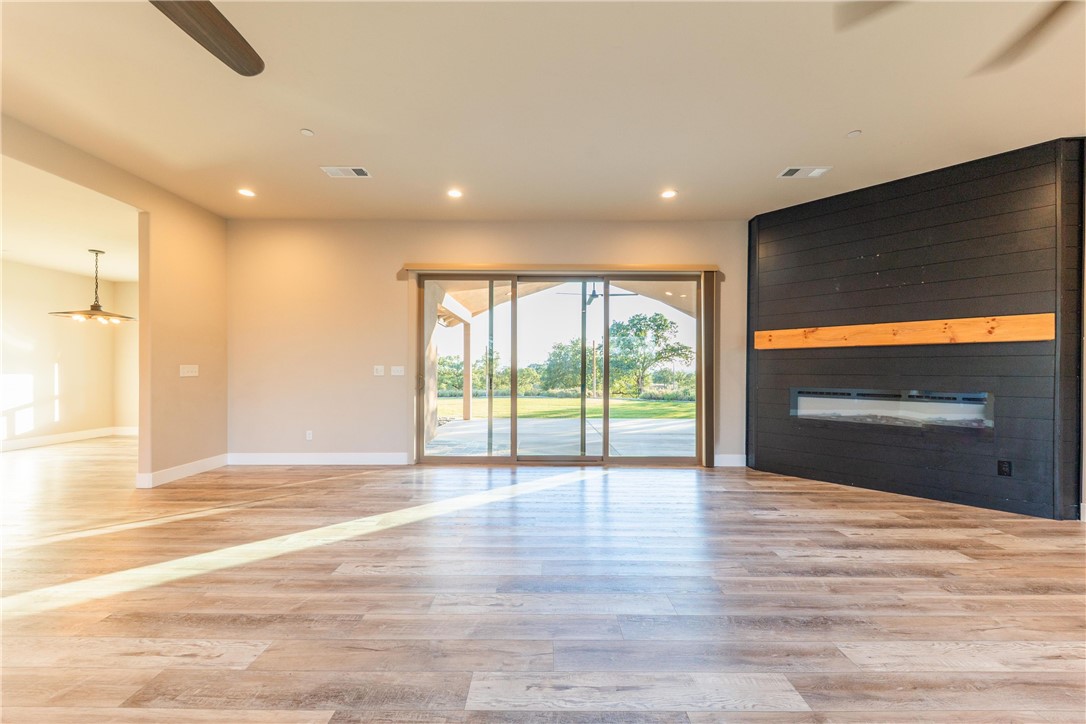
Living room with a dark fireplace accent wall, wide sliding glass doors, and wood-look flooring.
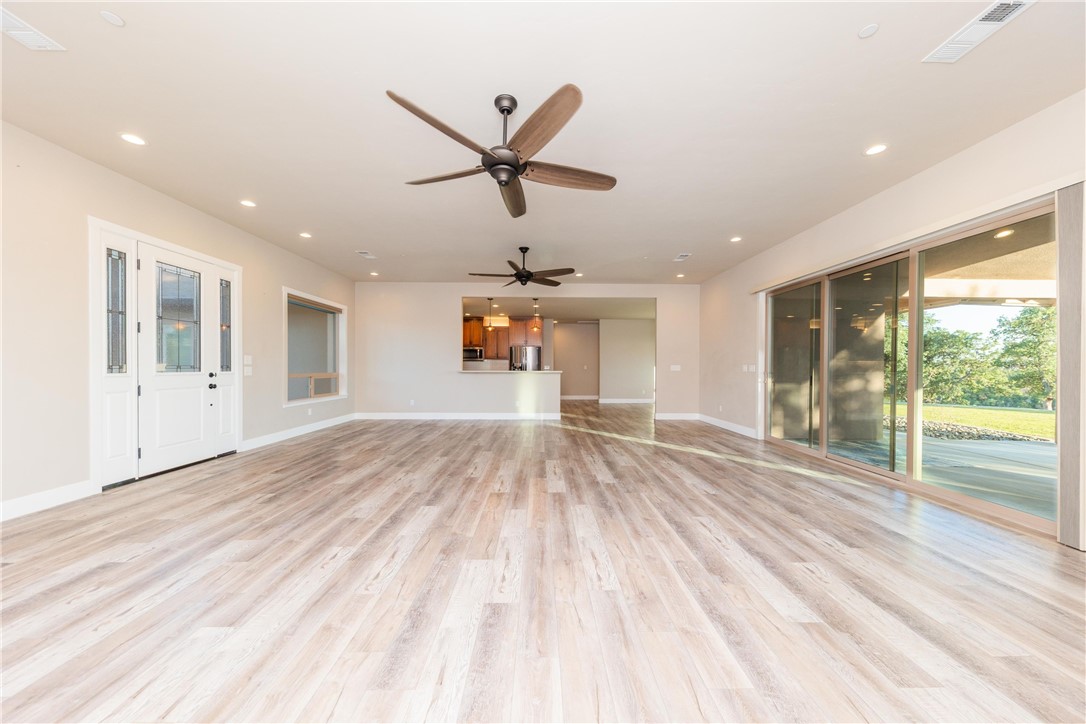
Open living room with light wood flooring, ceiling fans, and sliding glass doors to the yard.
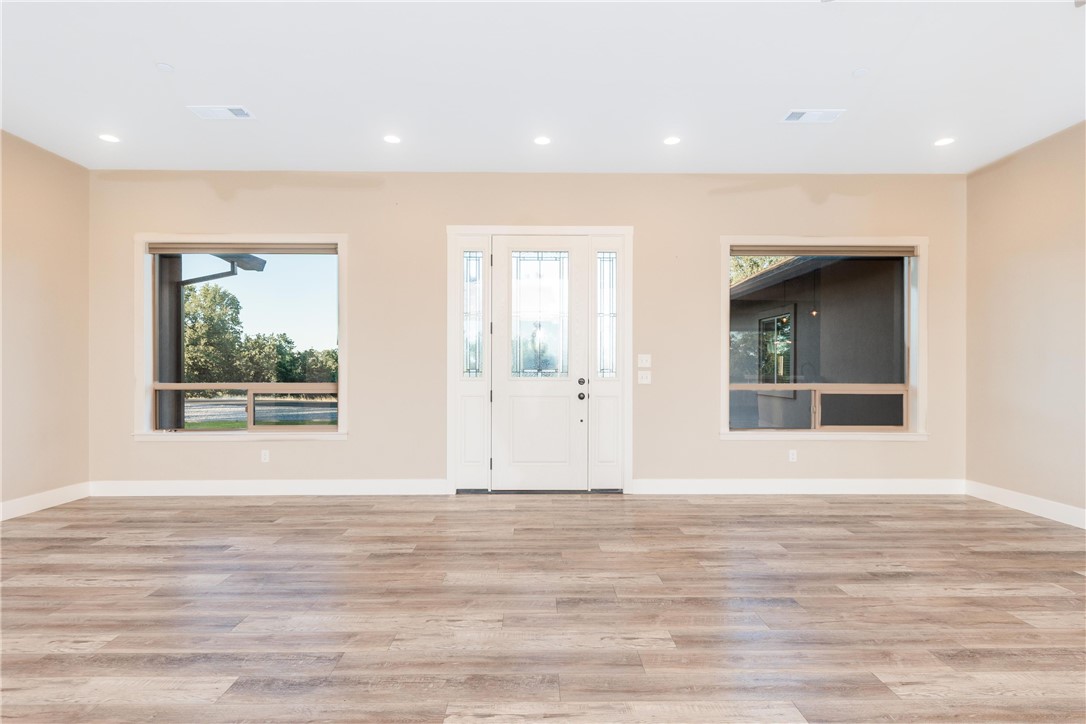
Empty living room with wood-look flooring, a central front door, and windows on either side.
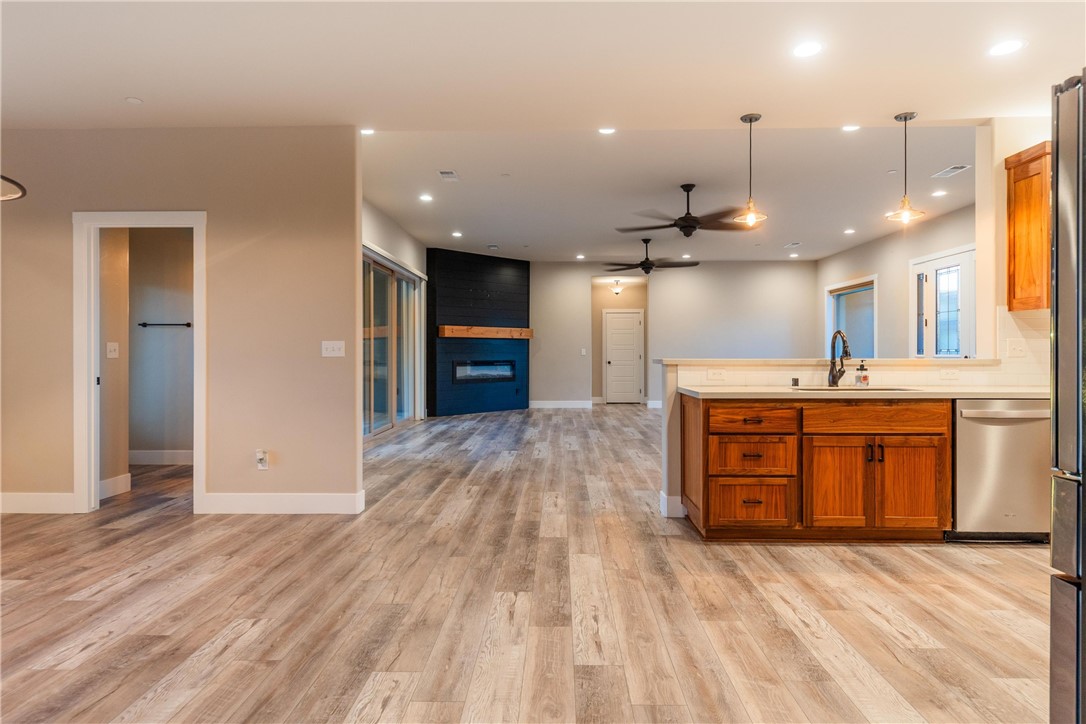
Open kitchen and living area with a wood-front island, black fireplace, and plank flooring.
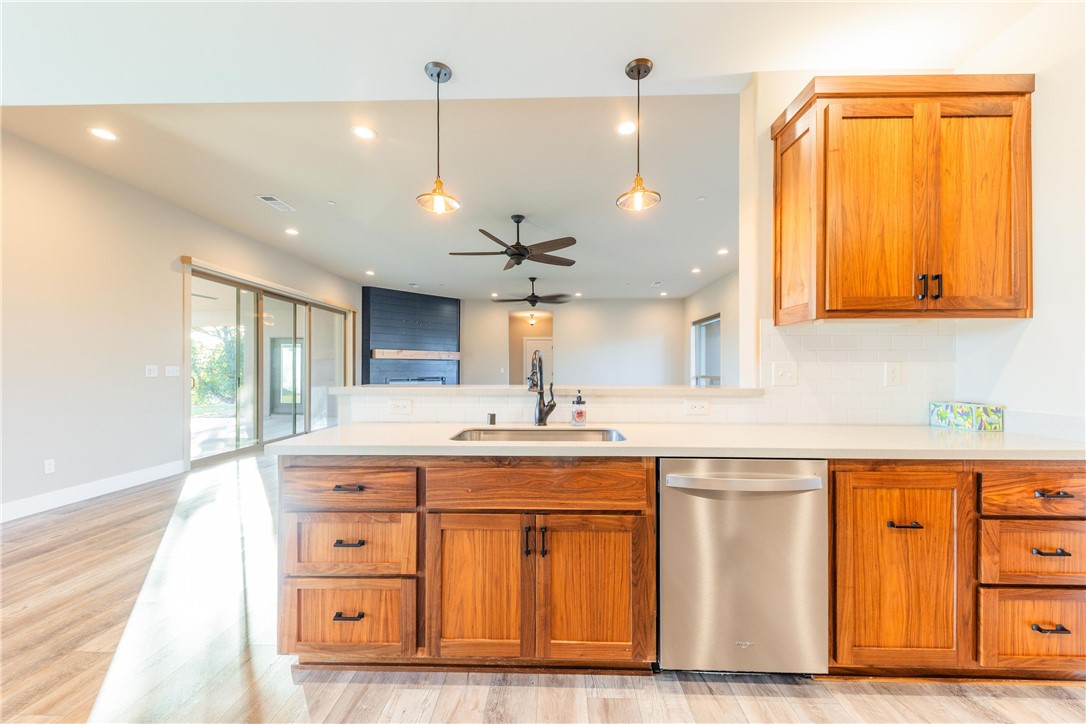
Kitchen with rich wood cabinets, a white island, stainless dishwasher, and sliding glass doors.
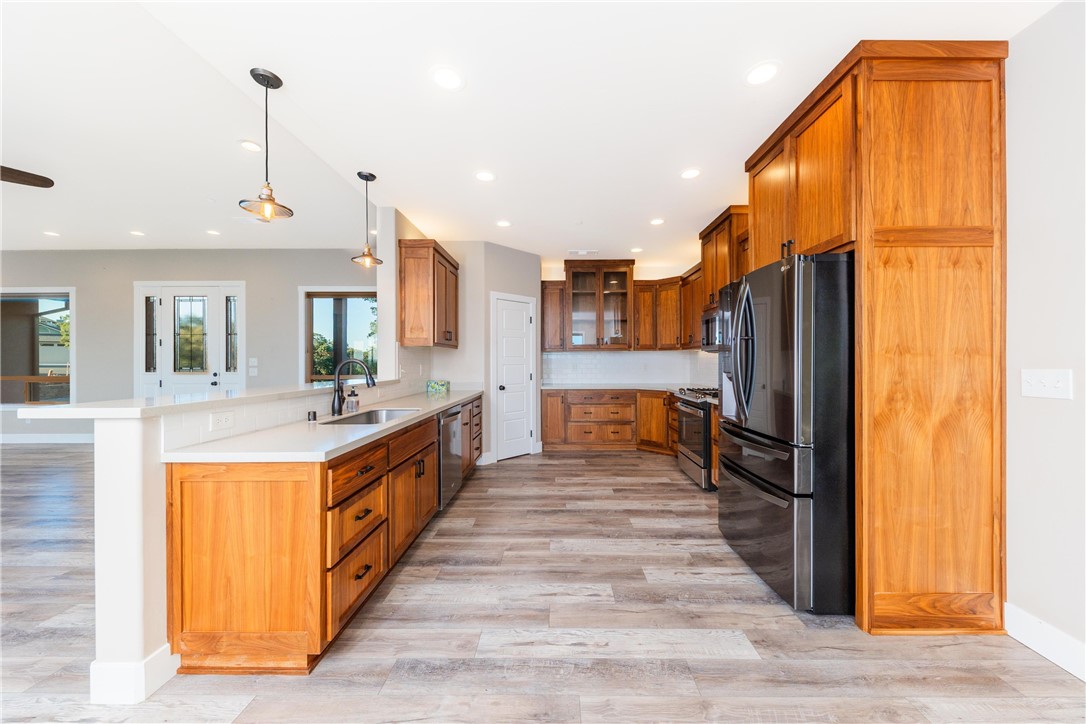
Kitchen with warm wood cabinets, white counters, and stainless steel appliances.
Kitchen with warm wood cabinets, a white island, and stainless steel appliances.
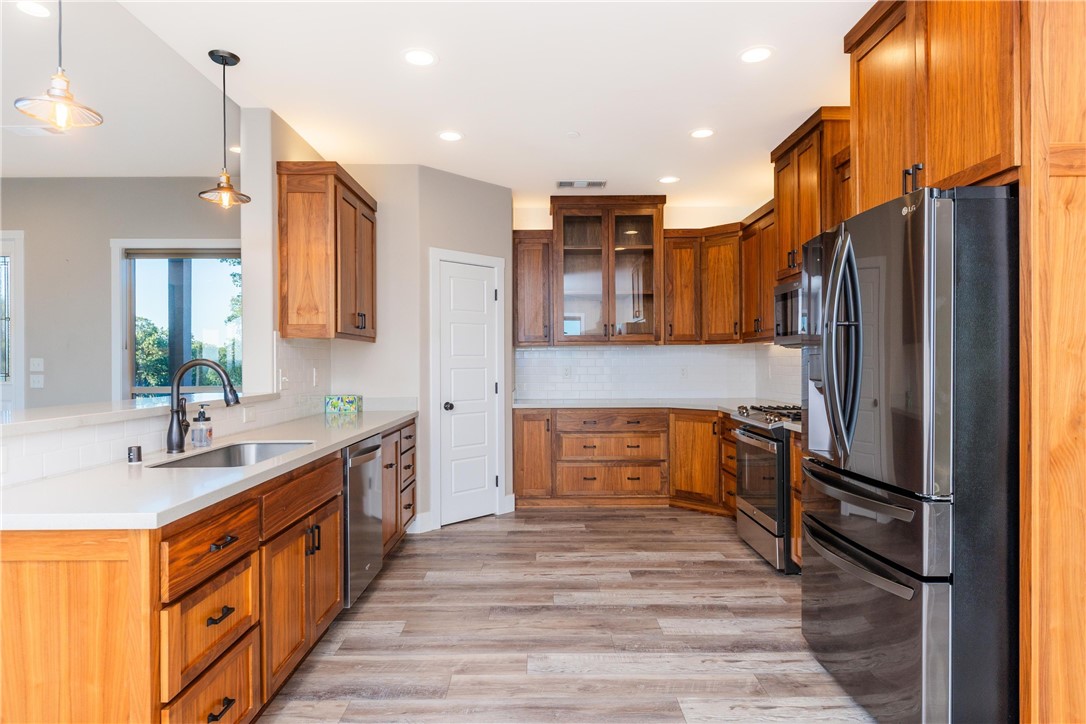
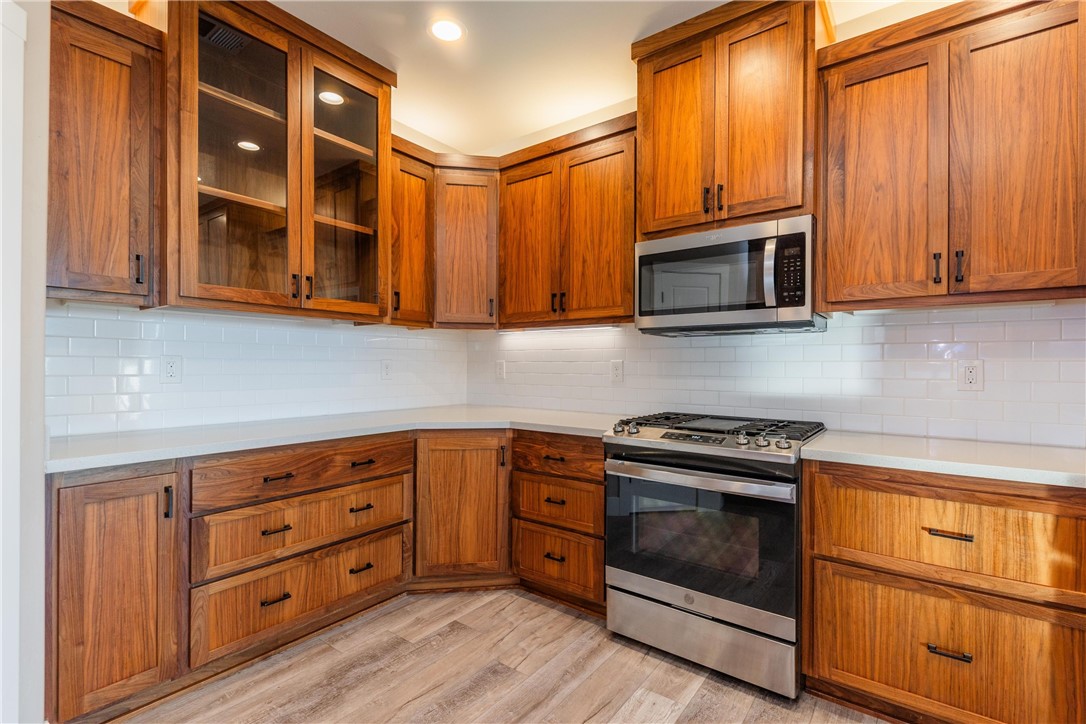
Kitchen with rich wood cabinets, white tile backsplash, and stainless steel range and microwave.
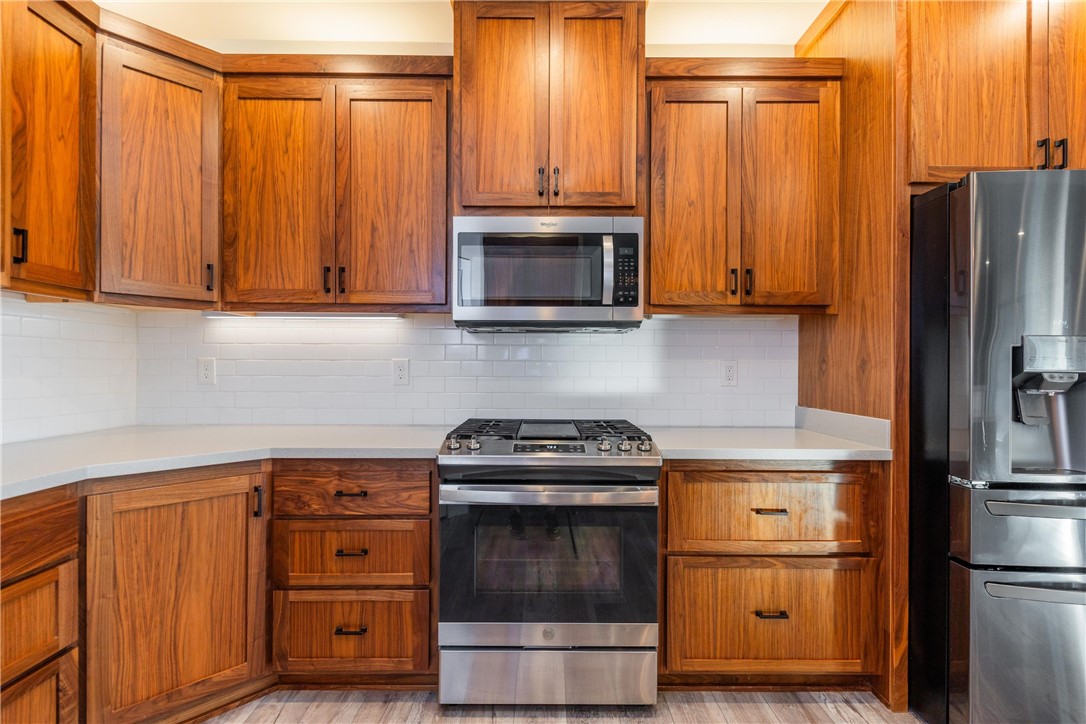
Kitchen with warm wood cabinets, a stainless gas range, and white tile backsplash.
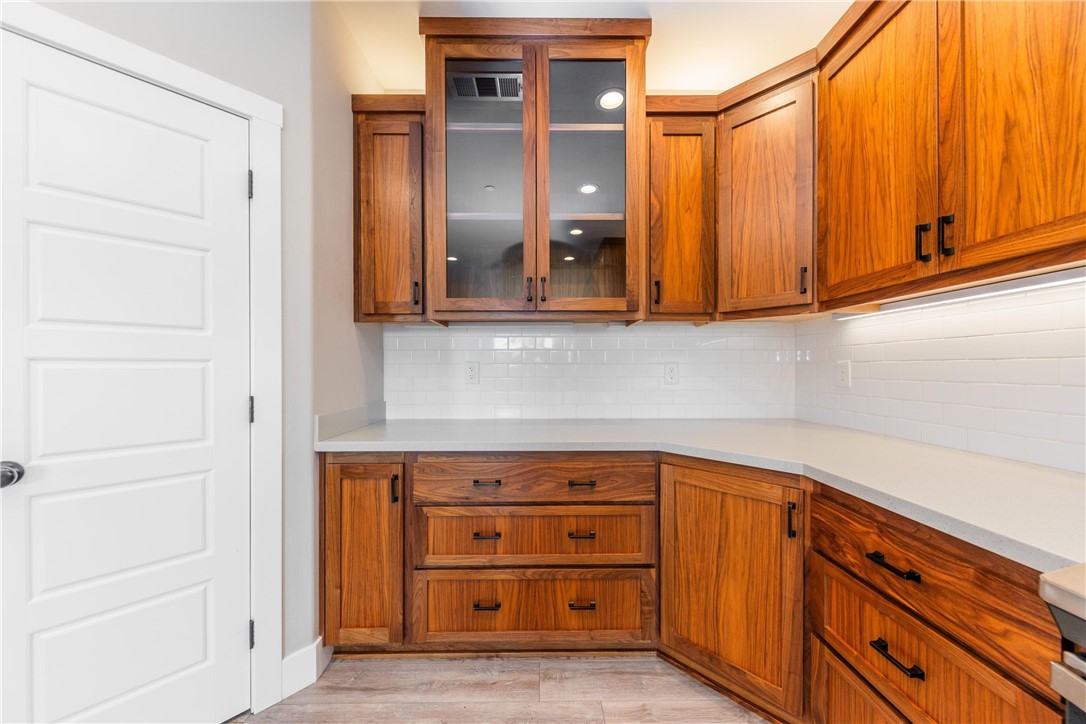
Kitchen with rich wood cabinetry, glass-front upper cabinets, white tile backsplash, and wraparound counters.
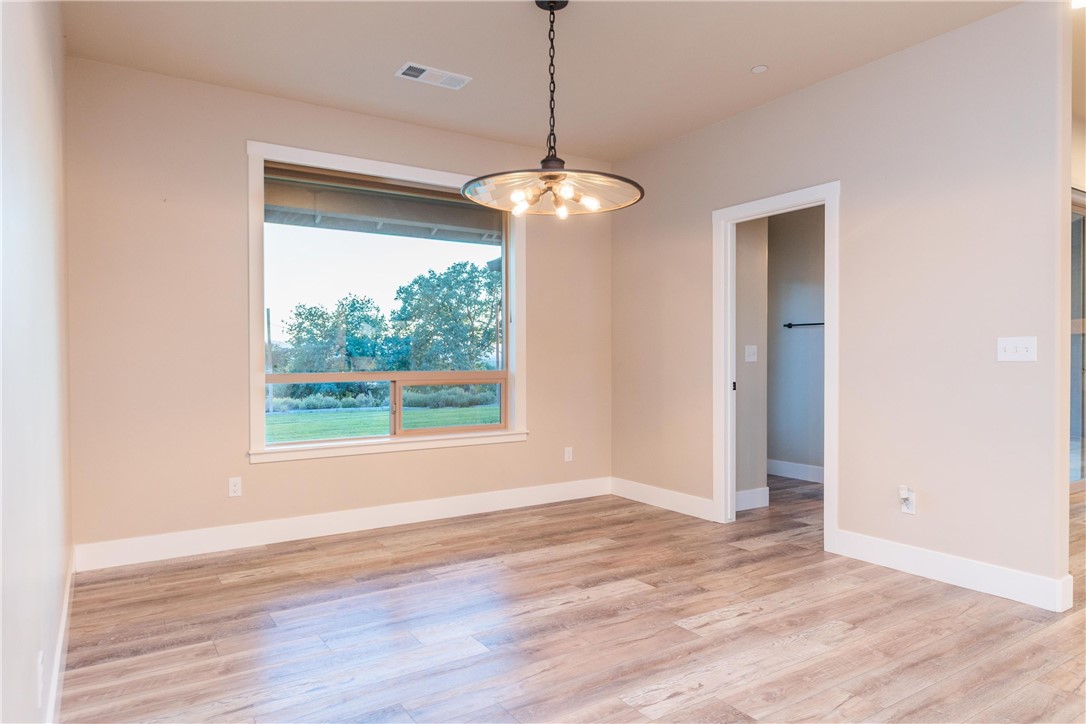
Empty dining area with wood-look flooring, pendant light, and a large window overlooking the yard.
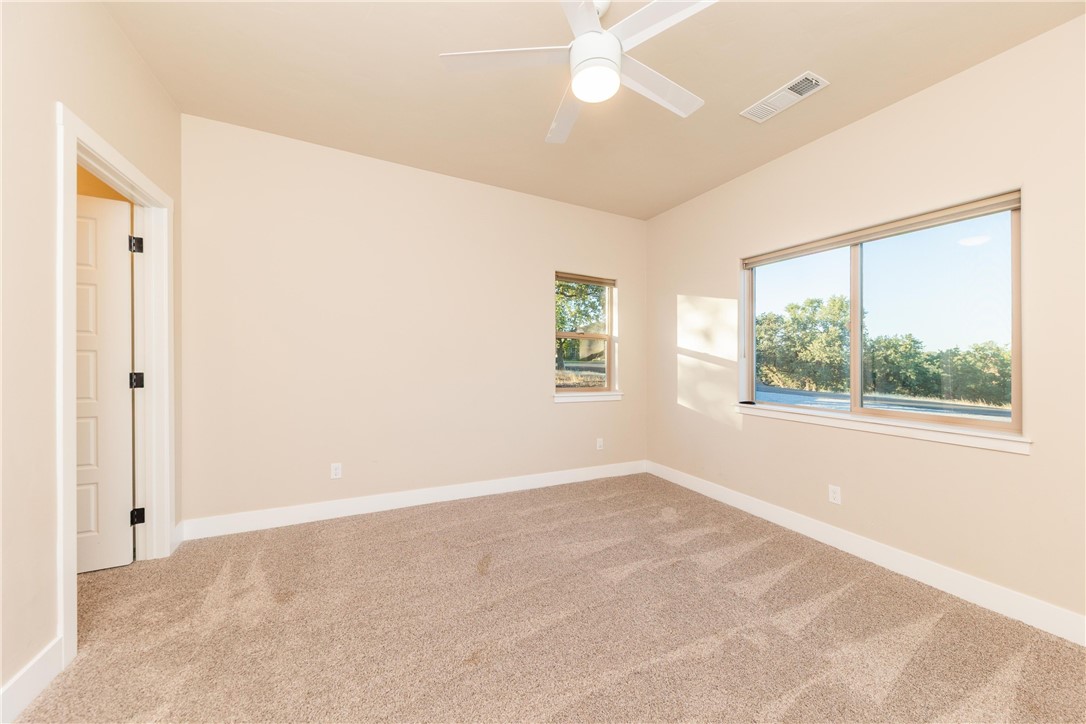
Unfurnished carpeted room with a ceiling fan, large window, and doorway to the kitchen.
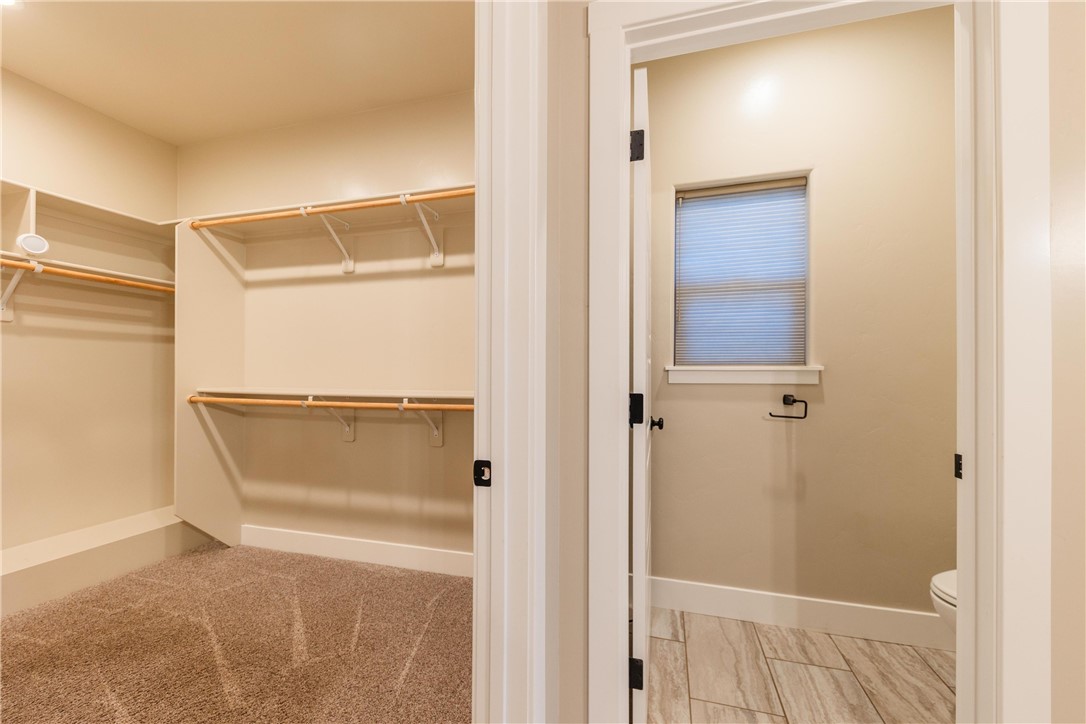
Walk-in closet with carpet and open shelving beside a tiled toilet room with a window.
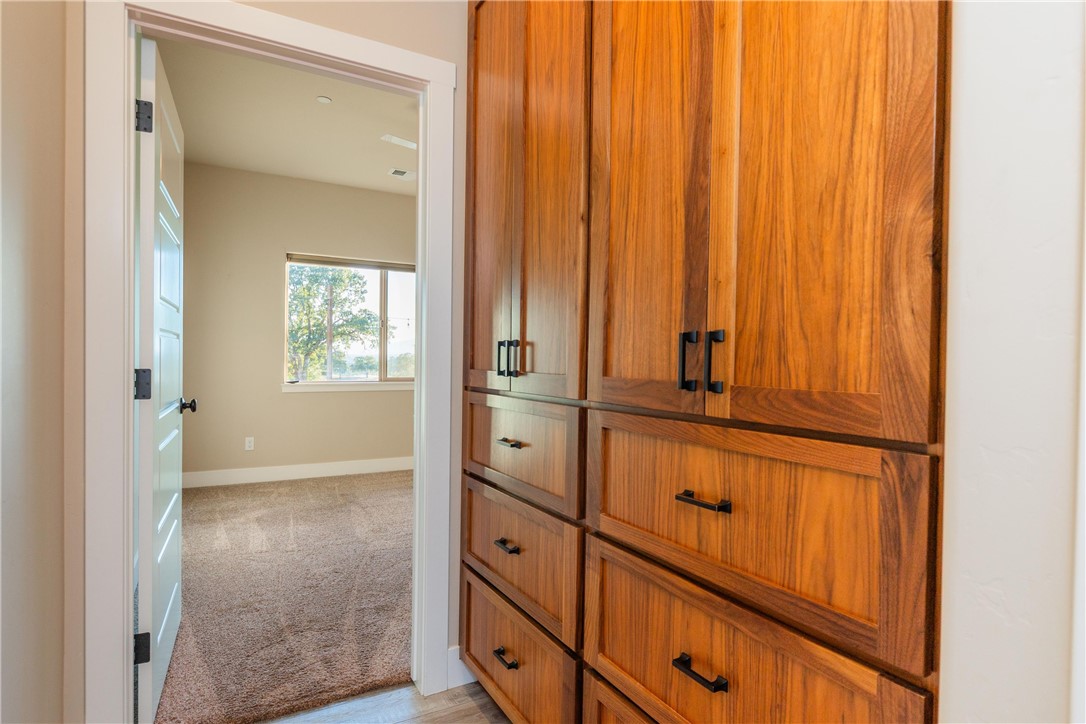
Built-in wood cabinetry beside a doorway opening to a carpeted room with a window.
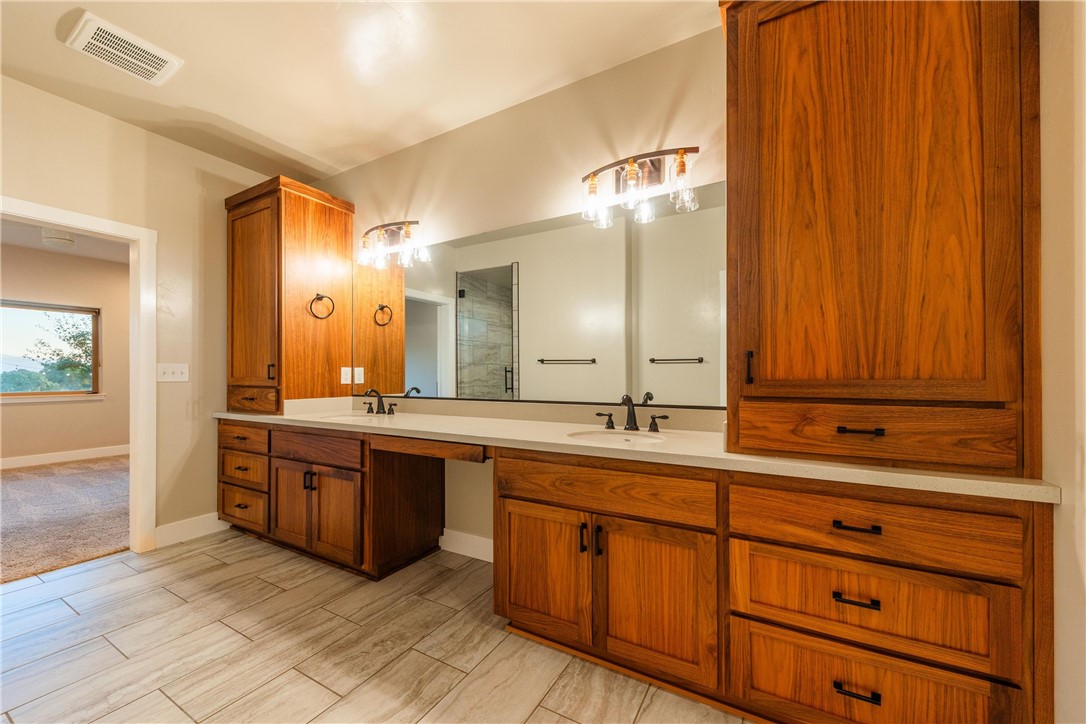
Bathroom with a double vanity, warm wood cabinetry, large mirror, and tiled floor.
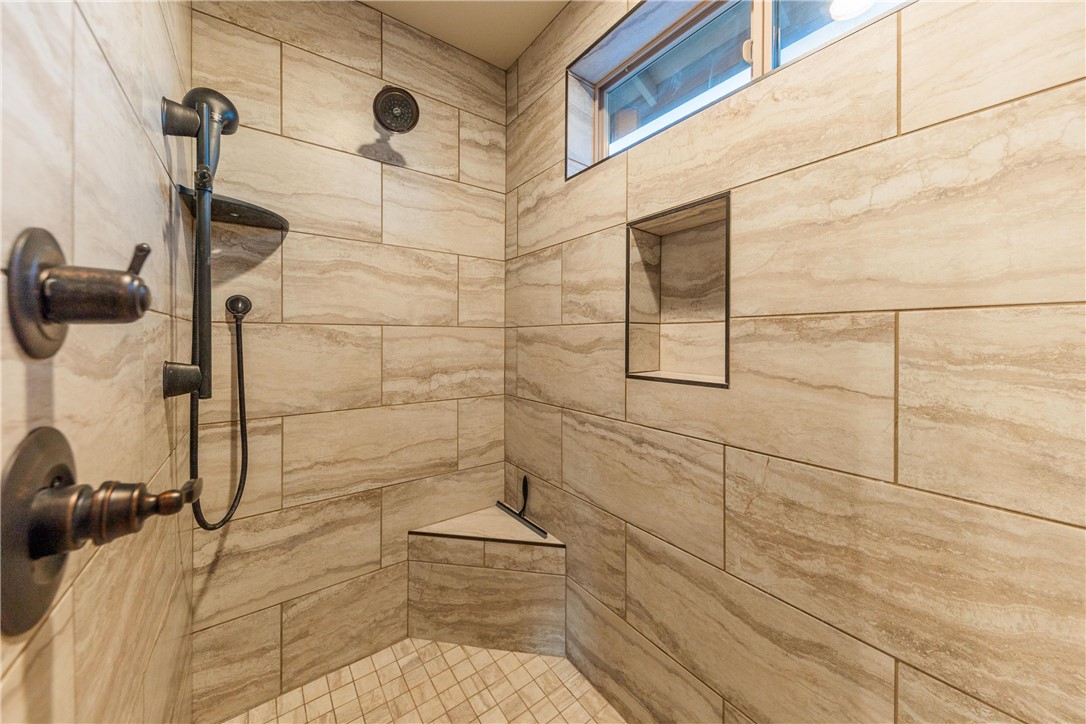
Walk-in shower with beige stone-look tile, dark fixtures, built-in niche, and high window.
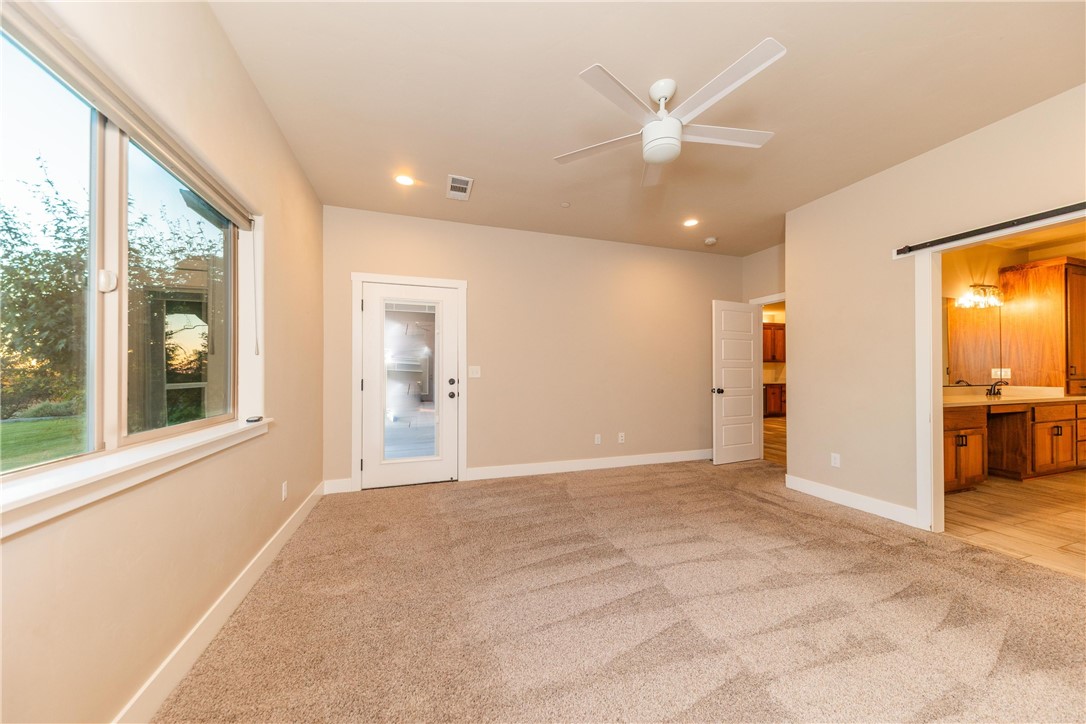
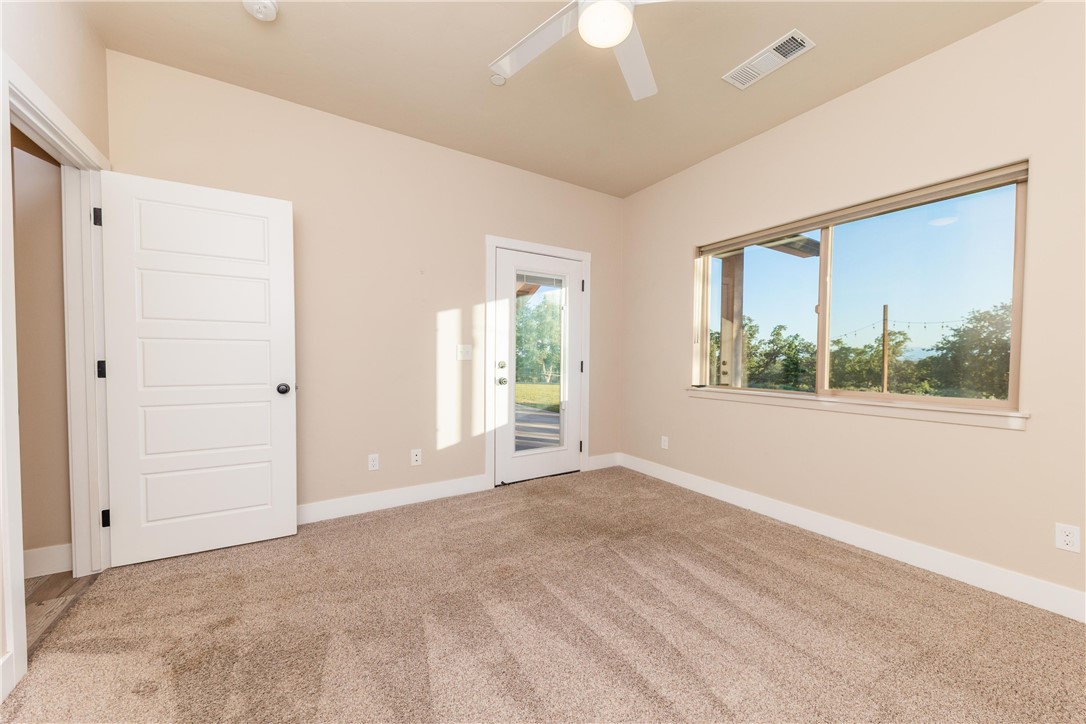
Empty carpeted room with a large window, glass door, and ceiling fan.
Empty carpeted bedroom with a ceiling fan and large windows overlooking trees.
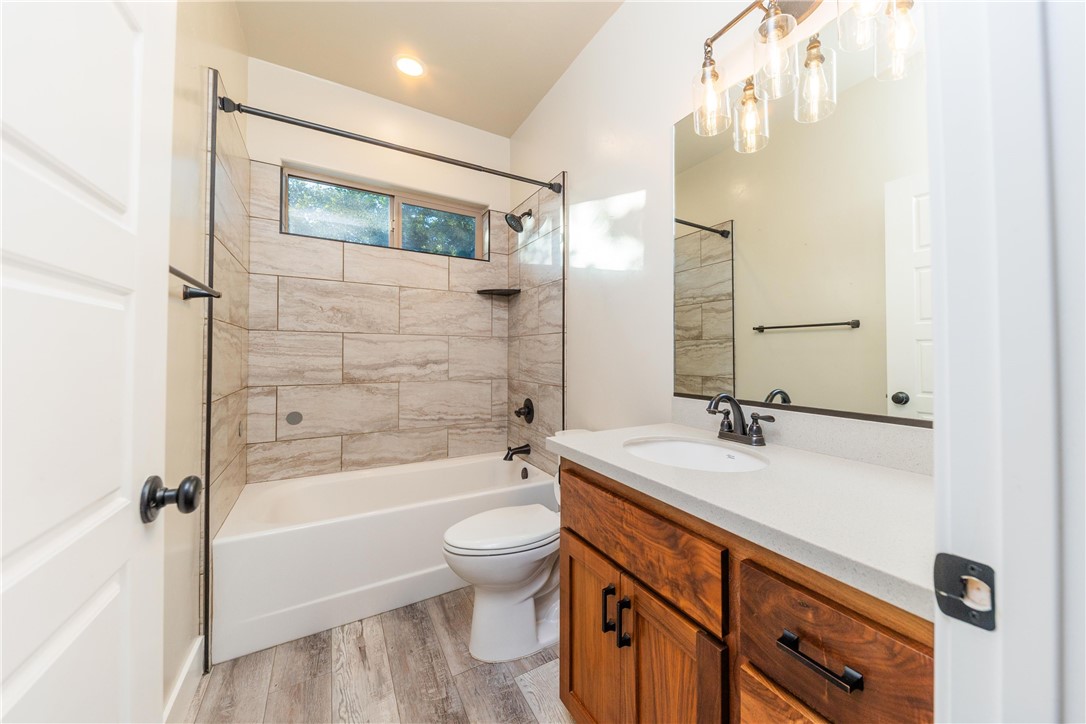
Bathroom with tiled tub and shower, wood vanity, and large mirror.
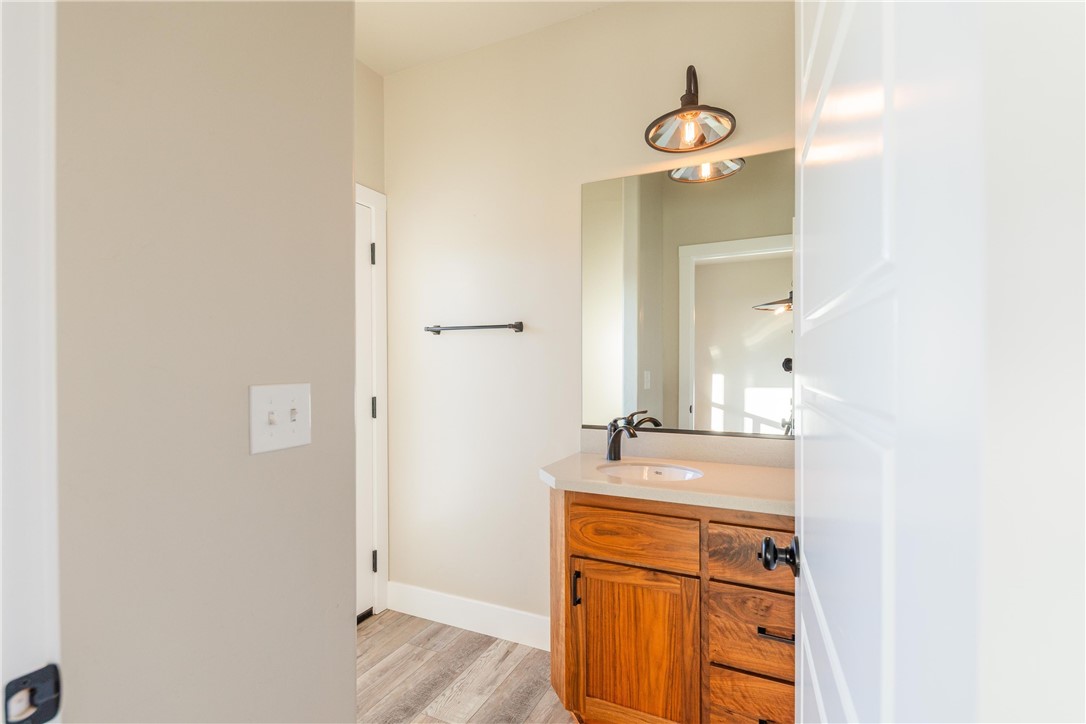
Bathroom vanity with a wood cabinet, white countertop, and large mirror.
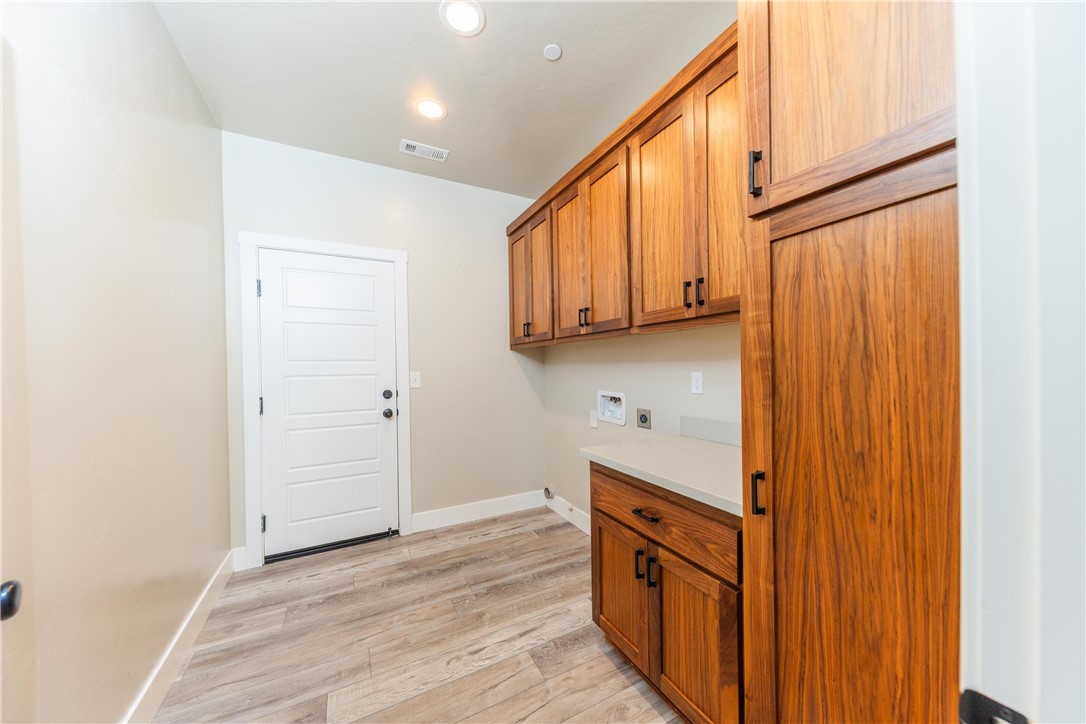
Laundry room with extensive wood cabinetry, a countertop, and wood-look flooring.
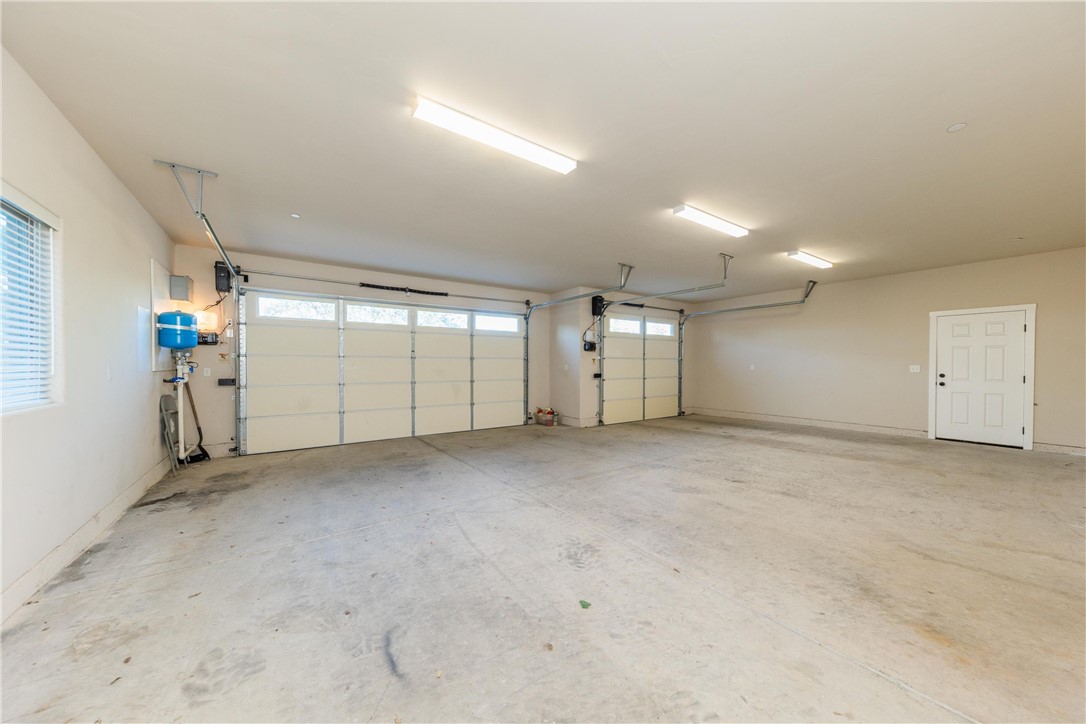
Empty garage with two overhead doors, a concrete floor, and bright ceiling lights.
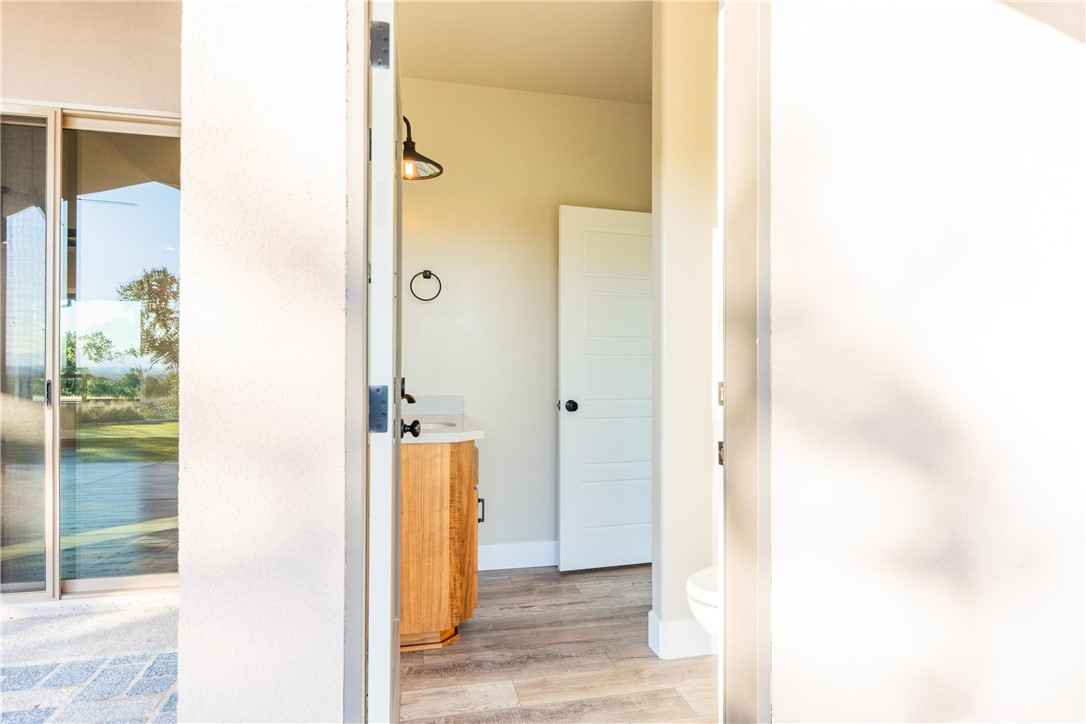
Bathroom with a wood vanity and white door, viewed through an open doorway.
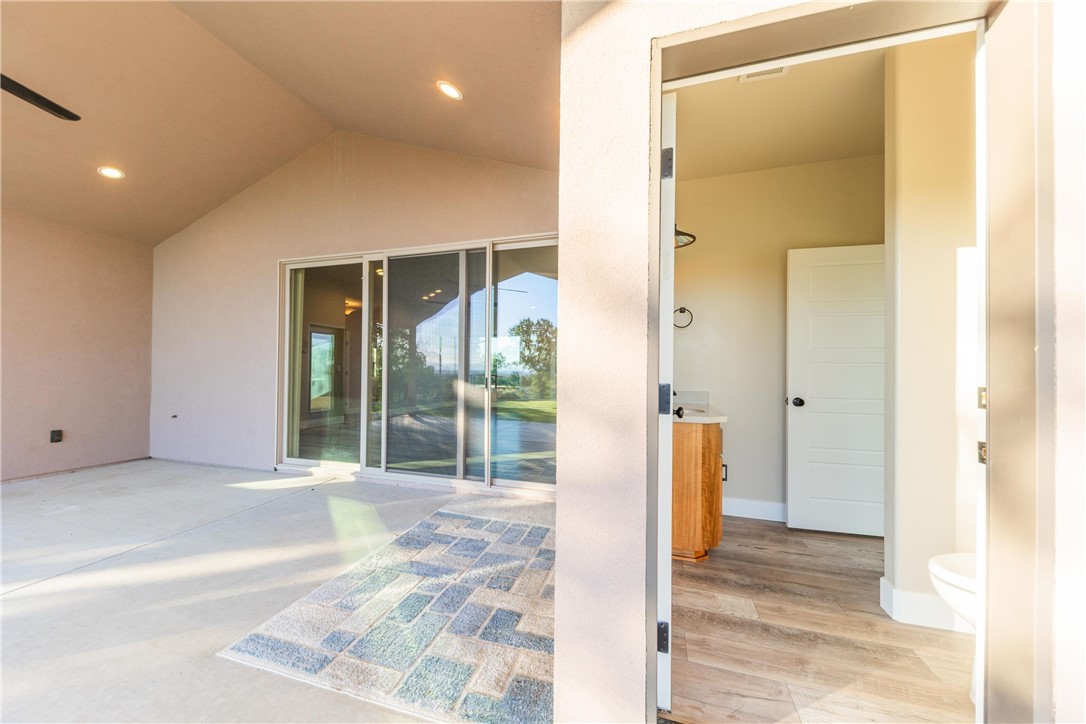
Covered patio with sliding glass doors beside an open bathroom doorway.
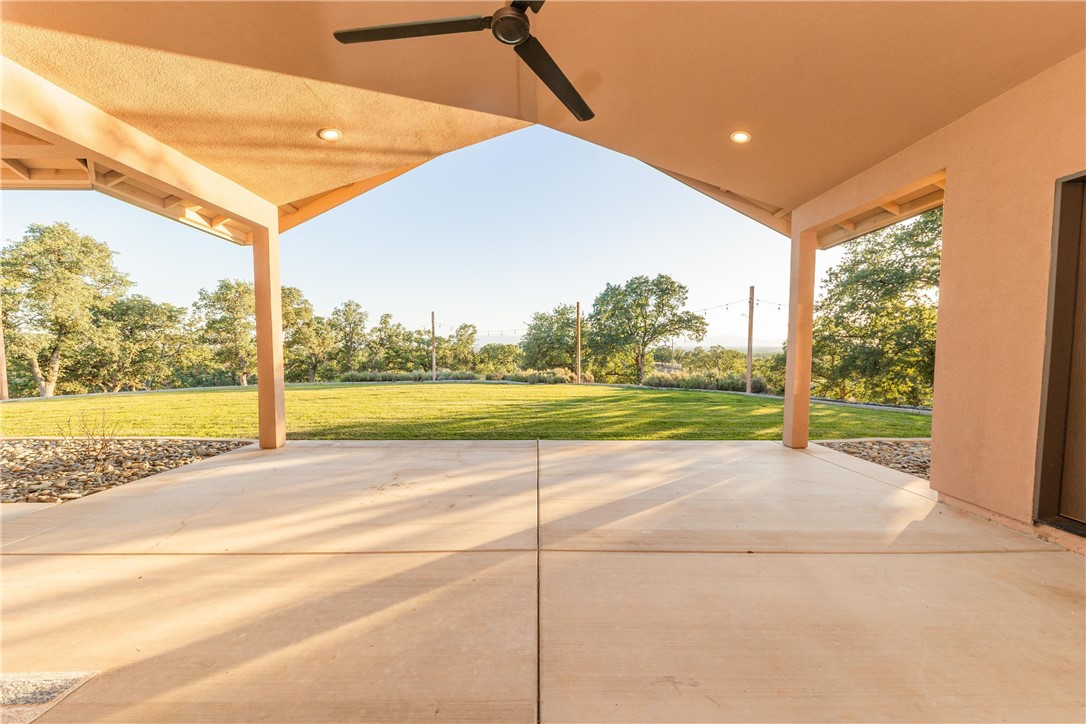
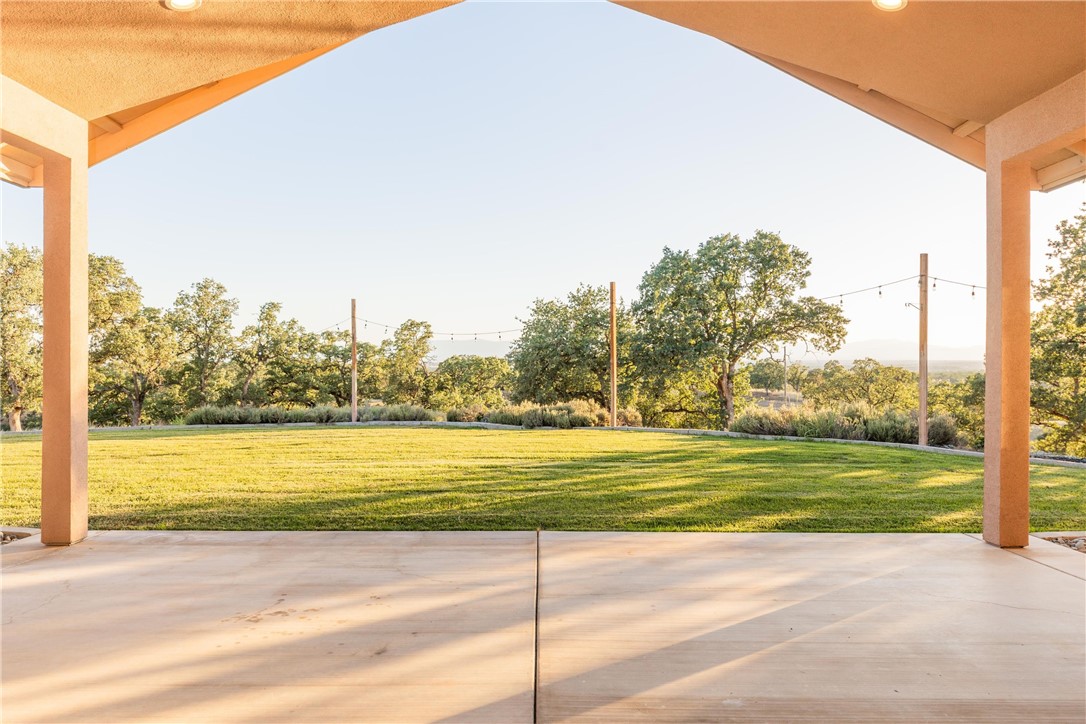
Covered concrete patio overlooking a broad lawn and tree-lined rural landscape.
Covered concrete patio overlooking a sunlit lawn, mature trees, and string lights.
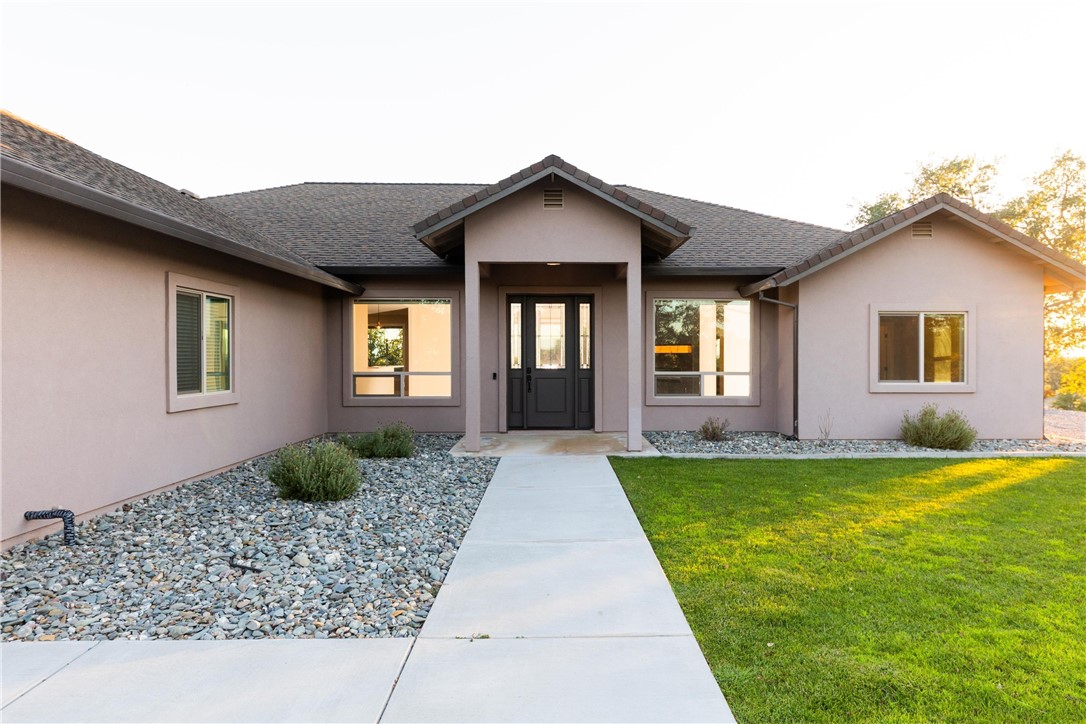
Single-story home with a covered entry, concrete walkway, rock landscaping, and front lawn.
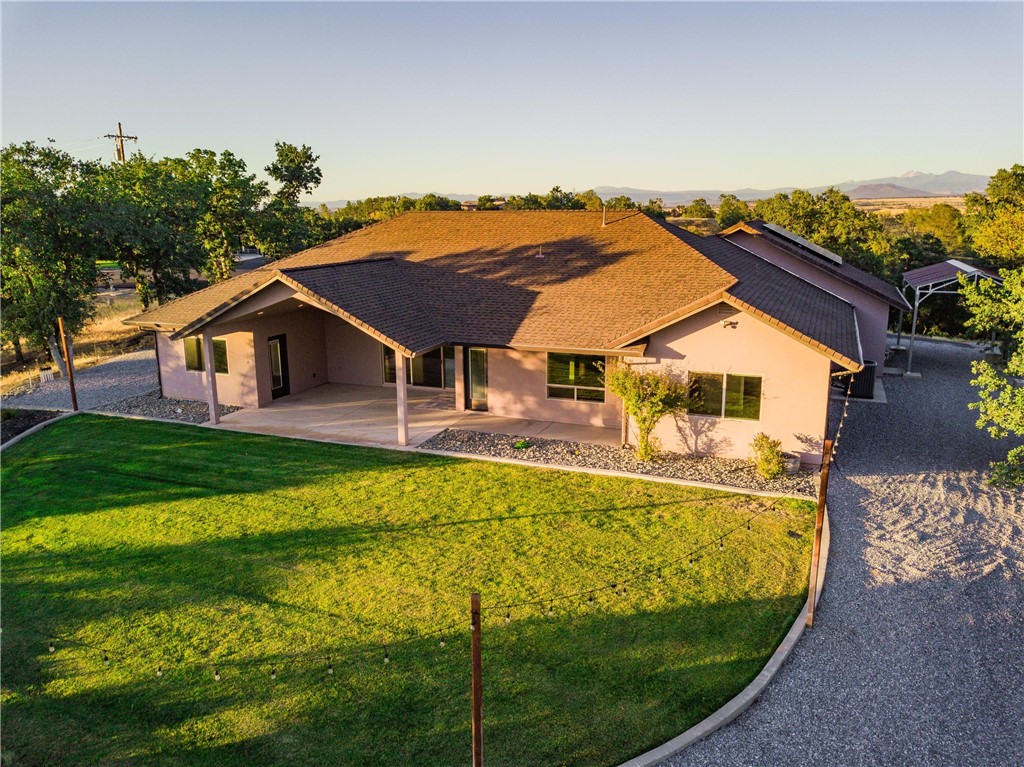
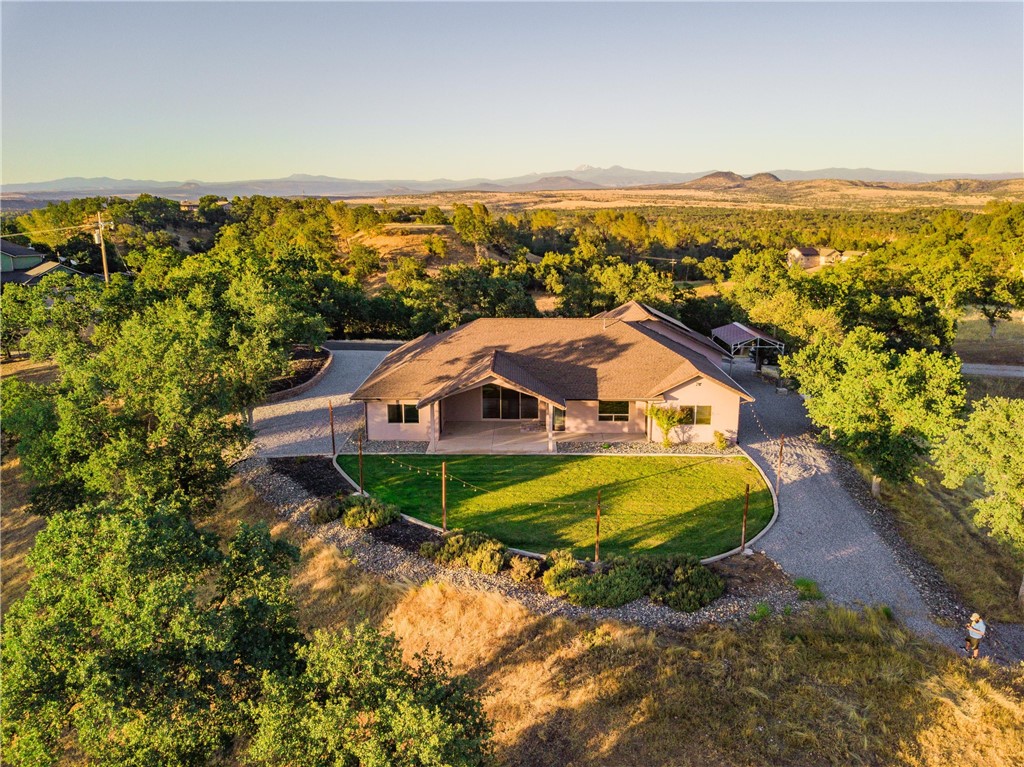
Single-story home with a broad covered patio, curved gravel driveway, and distant mountain views.
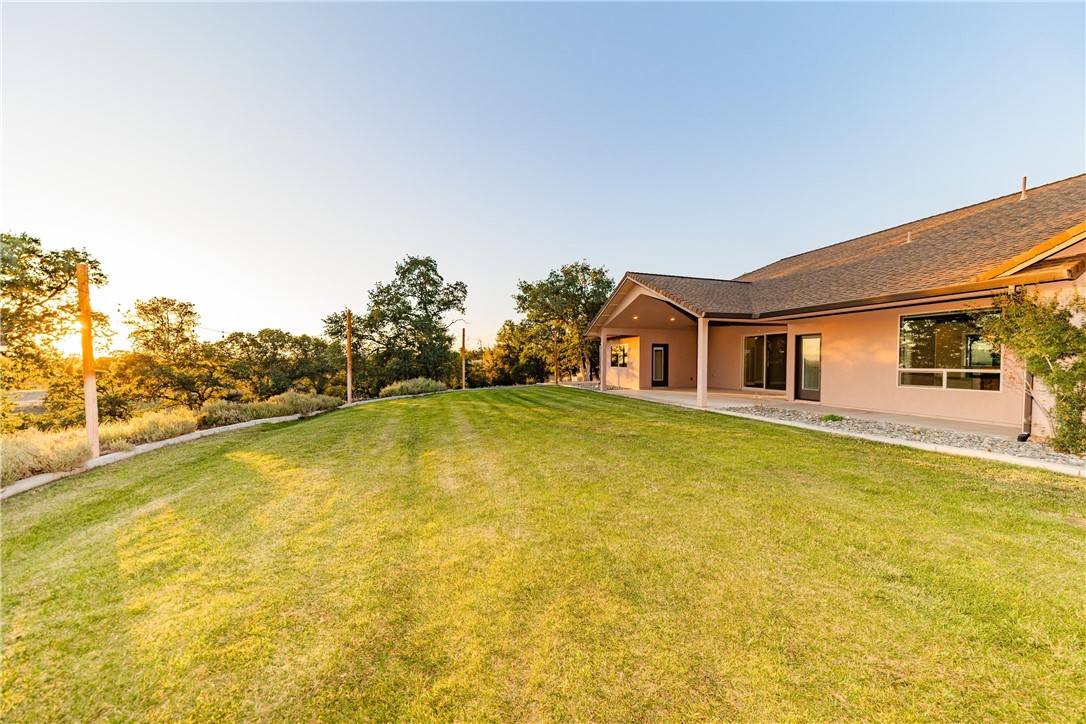
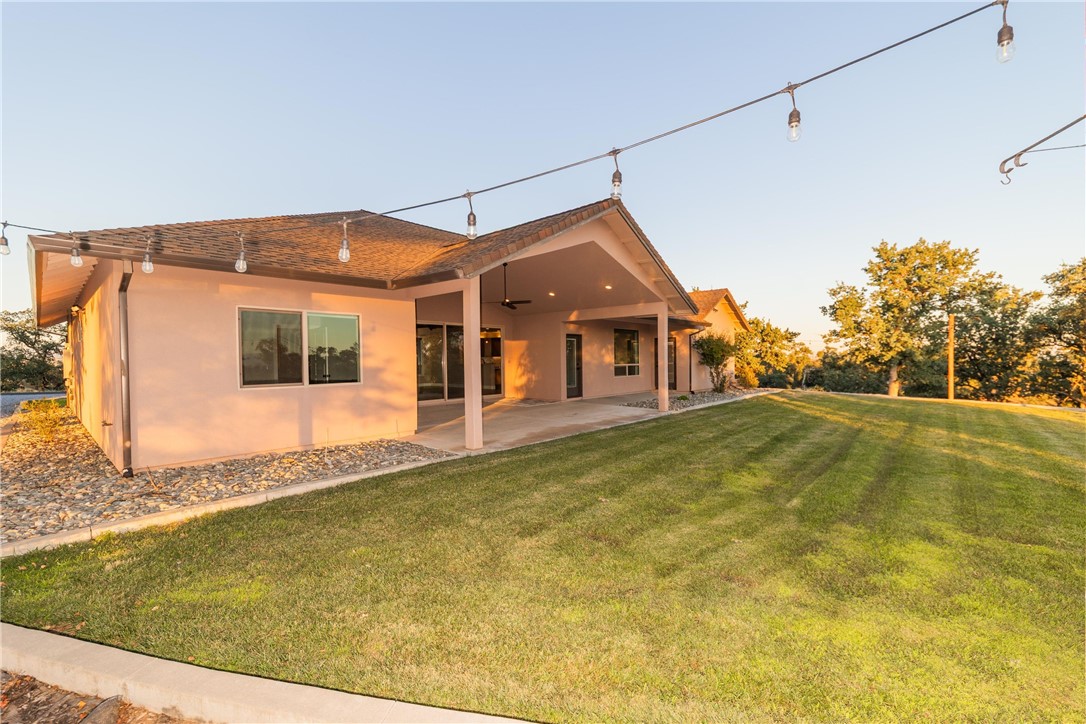
Rear exterior of a single-story home beside a broad lawn, with a covered patio and trees at golden hour.
Rear exterior with covered patio, broad lawn, and overhead string lights at sunset.
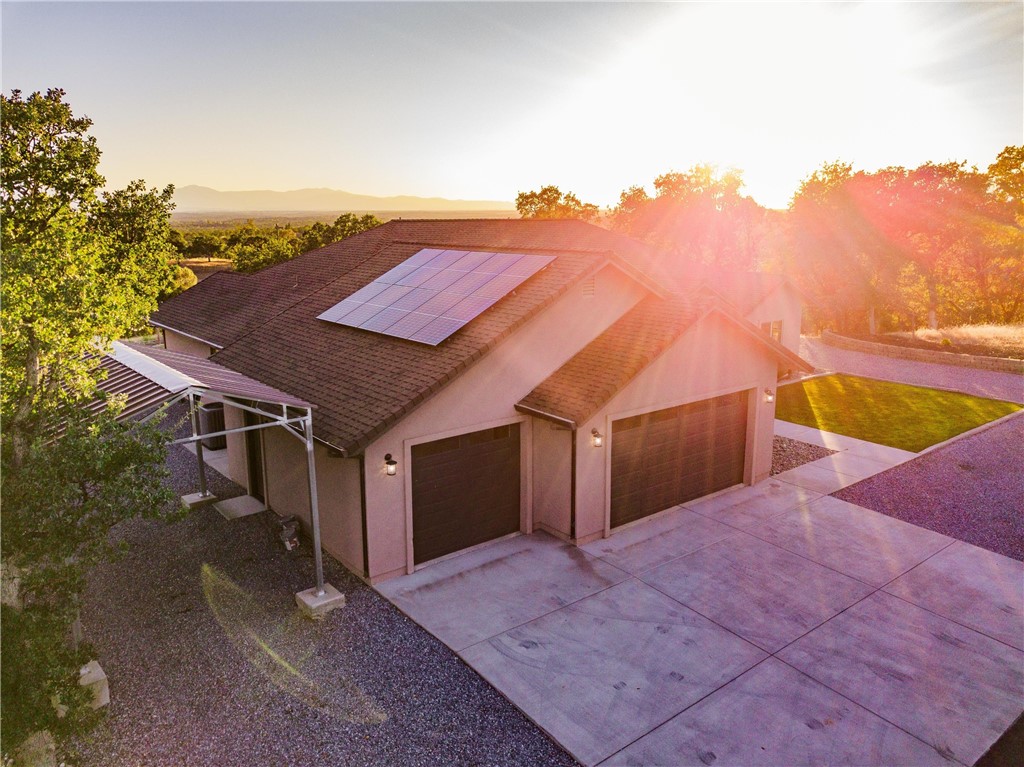
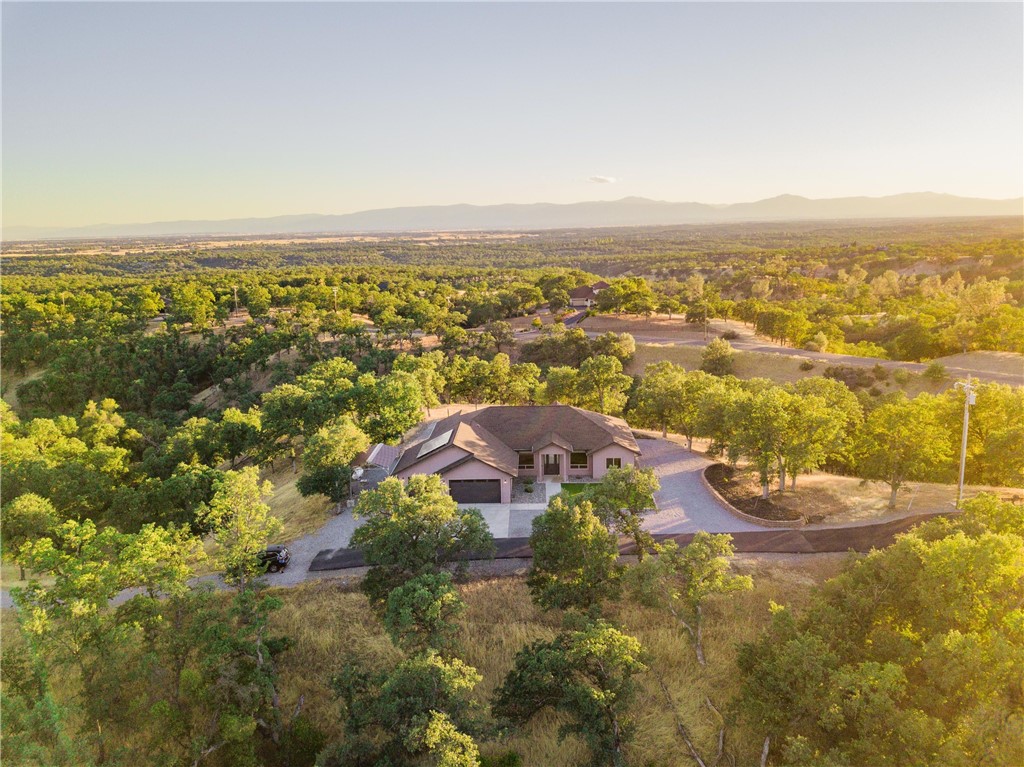
Aerial view of a home with rooftop solar panels and a three-car garage at sunset.
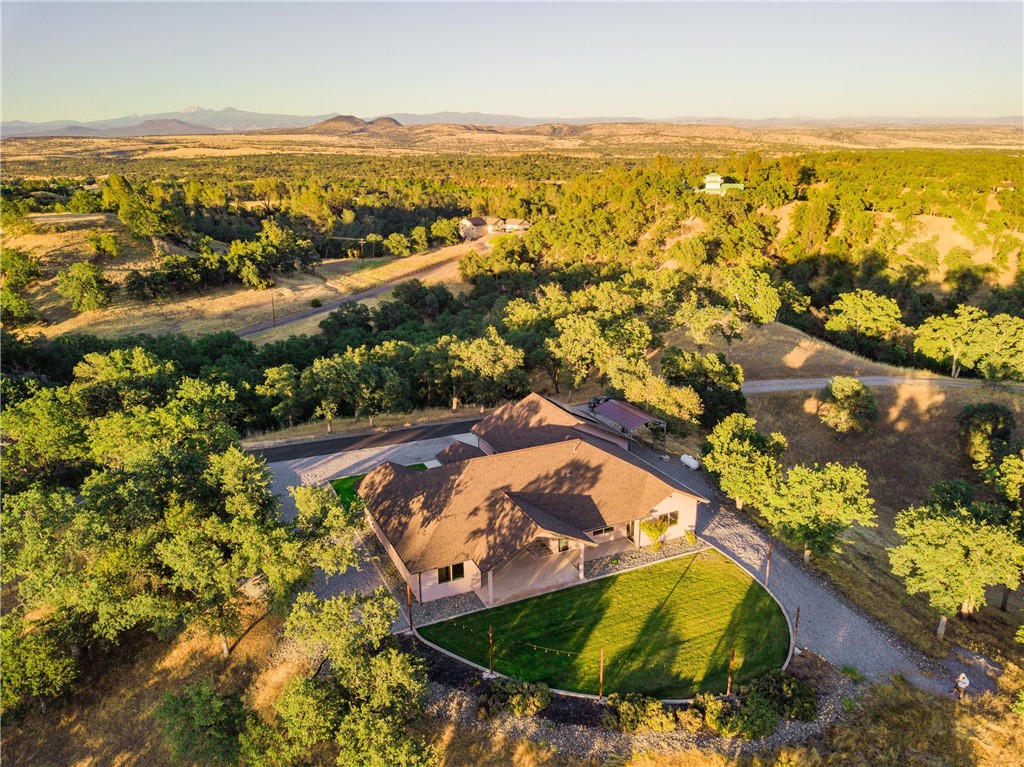
Aerial view of a home with a curved lawn, gravel driveway, and wooded acreage at golden hour
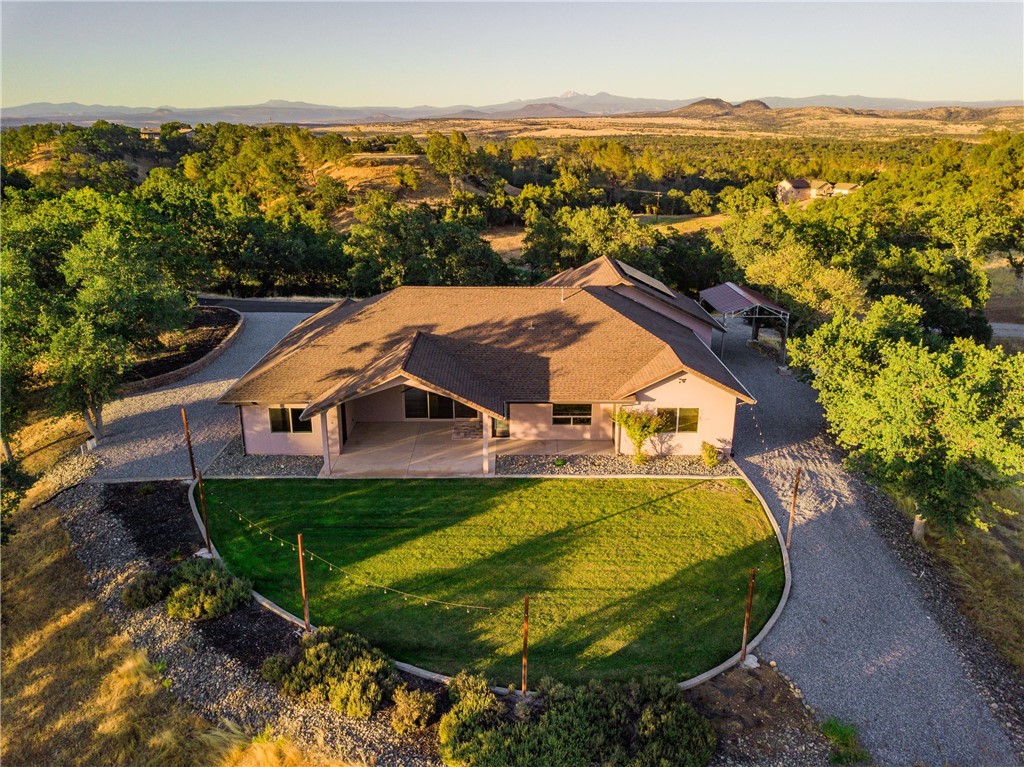
Aerial view of a single-story home with a curved gravel driveway and green lawn, surrounded by trees.
Aerial view of a single-story home with a curved lawn, gravel drive, and distant mountains.
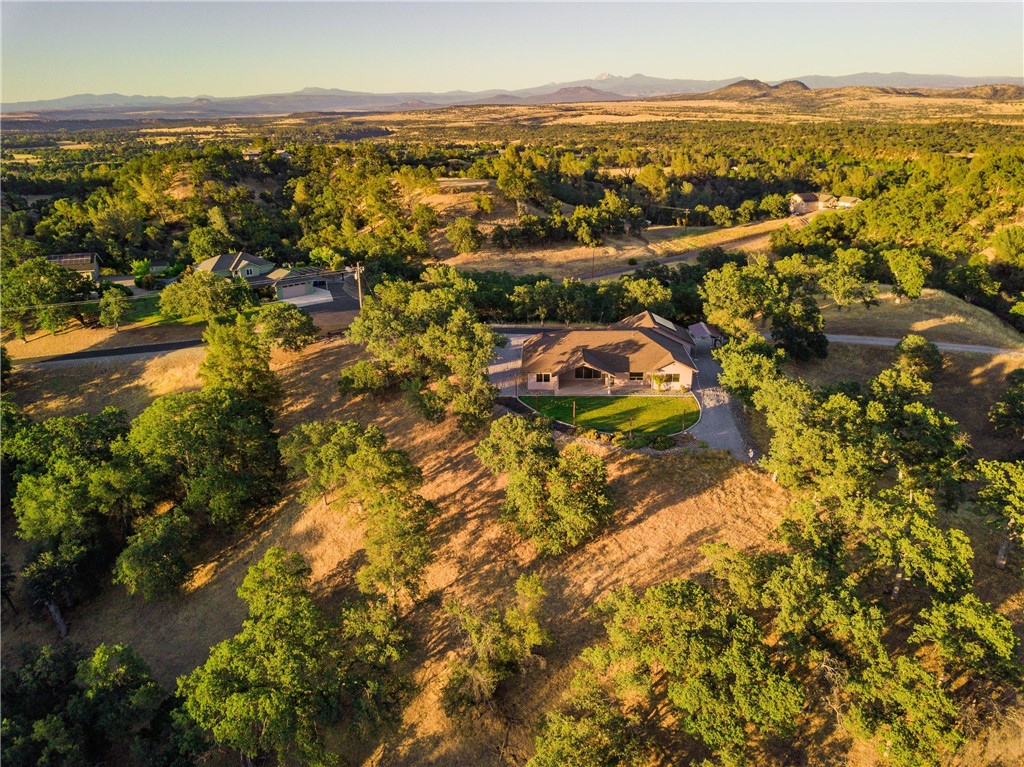
Aerial view of a rural home with a curved lawn, wooded acreage, and distant mountains.
Aerial view of a home amid wooded acreage, with distant mountains in warm evening light.
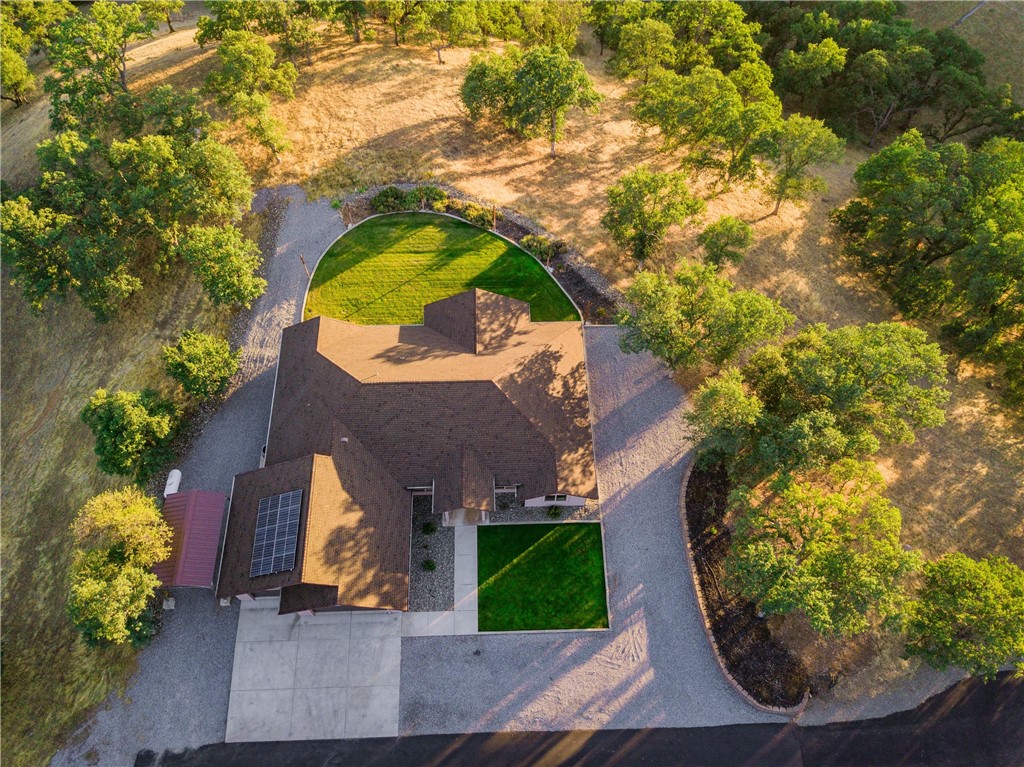
Aerial view of a home with solar panels, a curved lawn, and a gravel driveway.
Aerial view of a home amid wooded acreage, with distant mountain ridges at golden hour.
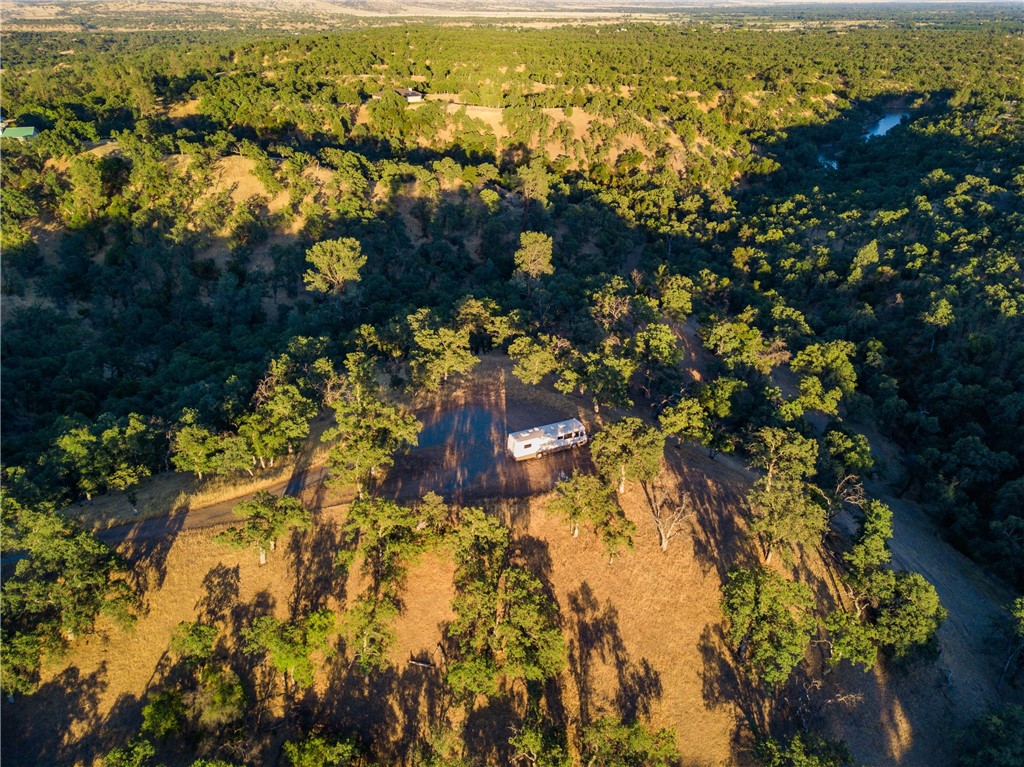
Aerial view of a wooded property with a travel trailer in a sunlit clearing.
Aerial view of a home among trees, with rolling countryside and distant mountains.
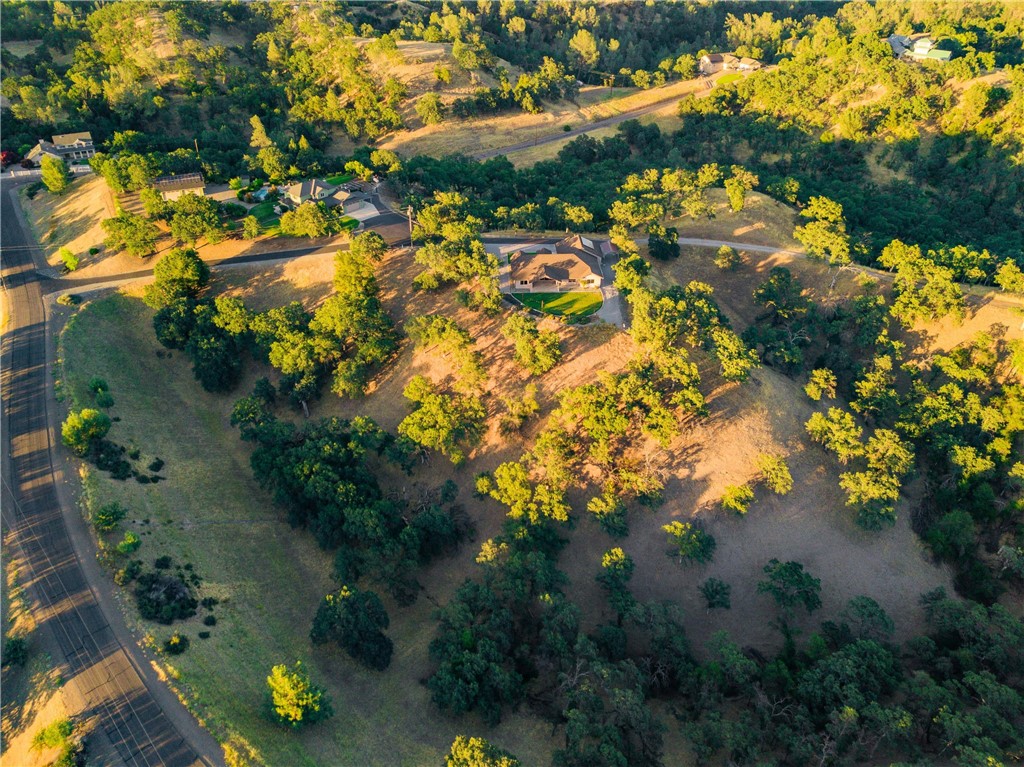
Aerial view of a rural home surrounded by trees and open land beside a road.
Aerial view of a single-story home surrounded by trees, with a fenced lawn and gravel drive.
SEE ALL PHOTOS
Aerial view of a home with a broad driveway, surrounding trees, and distant mountains.
Single-story stucco home with a two-car garage, gravel driveway, and small front lawn.
Single-story home with a covered entry and broad green lawn at sunset.
Living room with a dark fireplace accent wall, wide sliding glass doors, and wood-look flooring.
Open living room with light wood flooring, ceiling fans, and sliding glass doors to the yard.
Empty living room with wood-look flooring, a central front door, and windows on either side.
Open kitchen and living area with a wood-front island, black fireplace, and plank flooring.
Kitchen with rich wood cabinets, a white island, stainless dishwasher, and sliding glass doors.
Kitchen with warm wood cabinets, white counters, and stainless steel appliances.
Kitchen with warm wood cabinets, a white island, and stainless steel appliances.
Kitchen with rich wood cabinets, white tile backsplash, and stainless steel range and microwave.
Kitchen with warm wood cabinets, a stainless gas range, and white tile backsplash.
Kitchen with rich wood cabinetry, glass-front upper cabinets, white tile backsplash, and wraparound counters.
Empty dining area with wood-look flooring, pendant light, and a large window overlooking the yard.
Unfurnished carpeted room with a ceiling fan, large window, and doorway to the kitchen.
Walk-in closet with carpet and open shelving beside a tiled toilet room with a window.
Built-in wood cabinetry beside a doorway opening to a carpeted room with a window.
Bathroom with a double vanity, warm wood cabinetry, large mirror, and tiled floor.
Walk-in shower with beige stone-look tile, dark fixtures, built-in niche, and high window.
Empty carpeted room with a large window, glass door, and ceiling fan.
Empty carpeted bedroom with a ceiling fan and large windows overlooking trees.
Bathroom with tiled tub and shower, wood vanity, and large mirror.
Bathroom vanity with a wood cabinet, white countertop, and large mirror.
Laundry room with extensive wood cabinetry, a countertop, and wood-look flooring.
Empty garage with two overhead doors, a concrete floor, and bright ceiling lights.
Bathroom with a wood vanity and white door, viewed through an open doorway.
Covered patio with sliding glass doors beside an open bathroom doorway.
Covered concrete patio overlooking a broad lawn and tree-lined rural landscape.
Covered concrete patio overlooking a sunlit lawn, mature trees, and string lights.
Single-story home with a covered entry, concrete walkway, rock landscaping, and front lawn.
Single-story home with a broad covered patio, curved gravel driveway, and distant mountain views.
Rear exterior of a single-story home beside a broad lawn, with a covered patio and trees at golden hour.
Rear exterior with covered patio, broad lawn, and overhead string lights at sunset.
Aerial view of a home with rooftop solar panels and a three-car garage at sunset.
Aerial view of a home with a curved lawn, gravel driveway, and wooded acreage at golden hour
Aerial view of a single-story home with a curved gravel driveway and green lawn, surrounded by trees.
Aerial view of a single-story home with a curved lawn, gravel drive, and distant mountains.
Aerial view of a rural home with a curved lawn, wooded acreage, and distant mountains.
Aerial view of a home amid wooded acreage, with distant mountains in warm evening light.
Aerial view of a home with solar panels, a curved lawn, and a gravel driveway.
Aerial view of a home amid wooded acreage, with distant mountain ridges at golden hour.
Aerial view of a wooded property with a travel trailer in a sunlit clearing.
Aerial view of a home among trees, with rolling countryside and distant mountains.
Aerial view of a rural home surrounded by trees and open land beside a road.
Aerial view of a single-story home surrounded by trees, with a fenced lawn and gravel drive.
Listed by Kathy Robertson CA DRE# 01420264 with Real Brokerage Technologies, Inc 530-370-4300
Active Under Contract

21735 Hidy

21735 Hidy, Red Bluff, CA 96080

$599,900
BREATHTAKING 360deg VIEWS FROM MT. LASSEN TO THE COAST RANGE! Perched atop 10.52 scenic acres, this stunning 2020 custom-built hilltop retreat offers luxury living, unmatched privacy, and panoramic views in every direction. With 2,308 sq. ft., 3 bedrooms, 2.5 bathrooms, a 3-car garage, OWNED SOLAR, and a whole-house backup generator, this exceptional property combines modern efficiency with peaceful country living just minutes from I-5, shopping, dining, and the Sacramento River. The open-concept floor plan is filled with natural light from expansive picture windows that perfectly frame the breathtaking landscape. The spacious great room features soaring ceilings, luxury laminate flooring, elegant wood ceiling fans, and an inviting atmosphere ideal for relaxing or entertaining.NNThe gourmet kitchen is a chef's dream, showcasing rich walnut cabinetry, quartz countertops, premium stainless-steel appliances, glass-front display cabinets, a large center island with seating, and a generous walk-in pantry. The breakfast nook is the perfect place to enjoy your morning coffee while taking in unforgettable sunrises. The luxurious primary suite offers a peaceful escape with private outdoor access, oversized windows, a spa-inspired bathroom with dual vanities, soaking tub, oversized walk-in shower, and a spacious walk-in closet. Two additional bedrooms provide flexibility for guests, family, or a home office. Outside, the possibilities are endless. The gently rolling acreage is ideal for horses, livestock, vineyards, gardens, additional shops or barns, or simply enjoying wide-open space and incredible privacy. Imagine evenings around the fire pit, entertaining under the stars, or relaxing on the patio while watching spectacular sunsets over the Coast Range. Built with quality, comfort, and energy efficiency in mind, this move-in-ready home offers modern finishes, owned solar, backup power, and room to create the lifestyle you've always wanted. Conveniently located near schools, medical facilities, shopping, restaurants, boating, fishing, hiking, and kayaking, this remarkable property truly offers the best of country living with everyday convenience. If you've been searching for a luxury home with breathtaking views, acreage, privacy, and modern amenities, this is a rare opportunity you won't want to miss!

3
beds

3
baths

2,308 Sq.Ft. LIVING AREA

10.52 Acres lot

Kathy Robertson

Kathy Robertson

Features & Amenities

Interior

  • total bedrooms3
  • Total bathrooms3
  • full bathrooms2
  • half bathroom1
  • Laundry room Washer Hookup, Laundry Room, Propane Dryer Hookup
  • Flooring Carpet, Laminate, Wood
  • Fireplace Gas
  • APPLIANCES Dishwasher, Free-Standing Range, Disposal, Microwave, Propane Oven, Propane Range, Propane Water Heater, Water Heater
  • other interior Features Ceiling Fan(s), Separate/Formal Dining Room, High Ceilings, Open Floorplan, Quartz Counters, Recessed Lighting, Bedroom on Main Level, Primary Suite, Walk-In Pantry, Walk-In Closet(s)

Area & Lot

  • Status Active Under Contract
  • Living Area2,308 Sq.Ft.
  • Lot Area10.52 Acres
  • MLS® IDOR26139480
  • TypeResidential
  • YEAR BUILT2020
  • View DescriptionHills, Mountain(s), Trees/Woods
  • School DistrictRed Bluff Joint Union

Exterior

  • STORIES1
  • Garage Space3.0
  • water SourceWell
  • PoolNone
  • lot featuresBack Yard, Front Yard, Horse Property, Sprinklers In Rear, Sprinklers In Front, Irregular Lot, Lawn, Landscaped, Sprinkler System
  • parkingConcrete, Carport, Detached Carport, Driveway Level, Driveway, Garage Faces Front, Garage, On Site, RV Access/Parking
  • HEAT TYPECentral
  • AIR CONDITIONINGCentral Air
  • sewerSeptic Tank
  • SubstructureSlab
  • HOA AmenitiesManagement

Financial

  • Sales Price$599,900
  • HOA $700/yr
Single-story stucco home with a two-car garage, gravel driveway, and small front lawn.

Schedule a Showing

I would love to show you this beautiful property. Please select your preferred date and time below. I will be in touch shortly to confirm your appointment.

Schedule a Showing

I would love to show you this beautiful property. Please select your preferred date and time below. I will be in touch shortly to confirm your appointment.
Thank you for your interest in 21735 Hidy, Red Bluff, CA 96080. We are reviewing your request and will be in touch shortly!

Mortgage Calculator

Estimate your monthly mortgage payment, including the principal and interest, property taxes, and HOA. Adjust the values to generate a more accurate rate.
All estimates are provided for informational purposes only. Actual amounts may vary.
$0,000 Your Payment 20 15 65
$0,000 Your Payment

Work With Kathy

Get assistance in determining current property value, crafting a competitive offer, writing and negotiating a contract, and much more. Contact me today.

Follow Me on Instagram