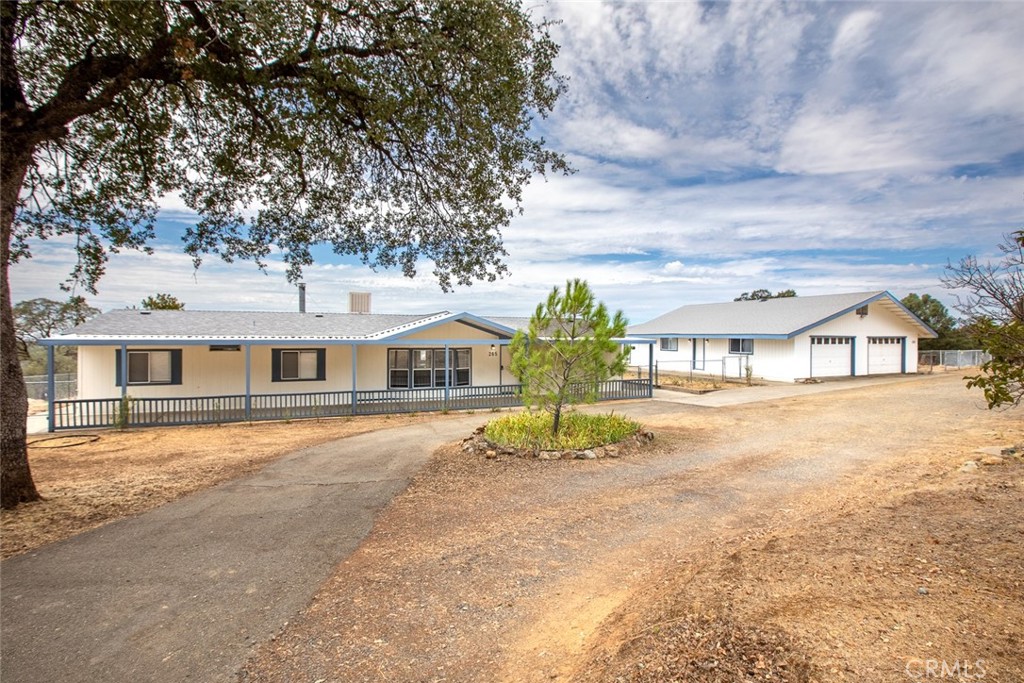
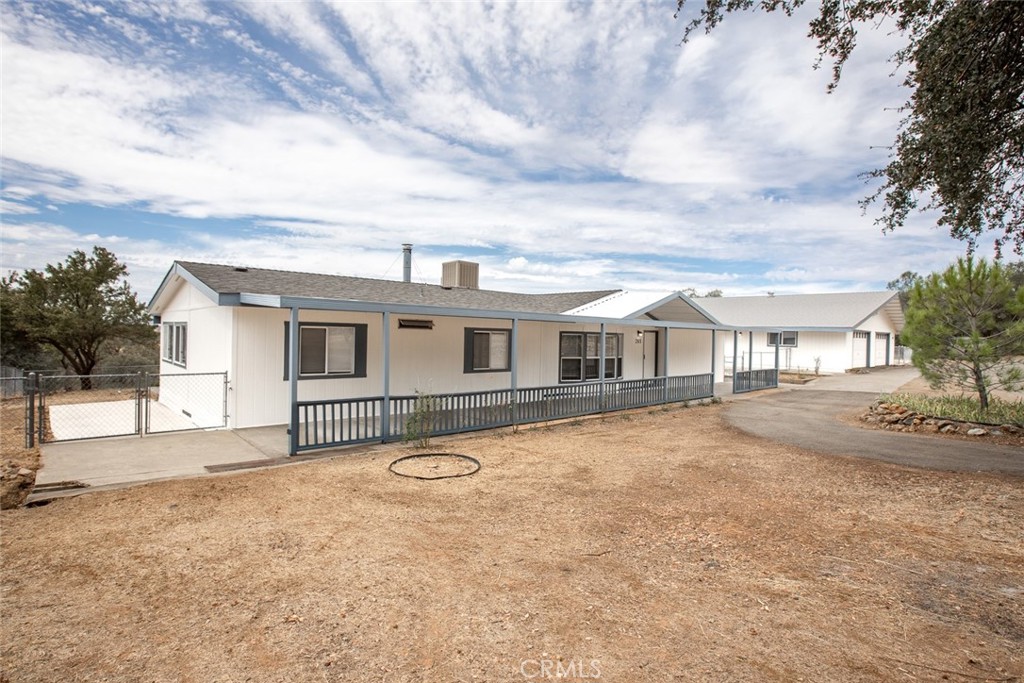
Single-story home with a covered porch and large detached garage beside a broad driveway.
Single-story home with blue-gray trim, a long covered porch, and a broad gravel driveway.
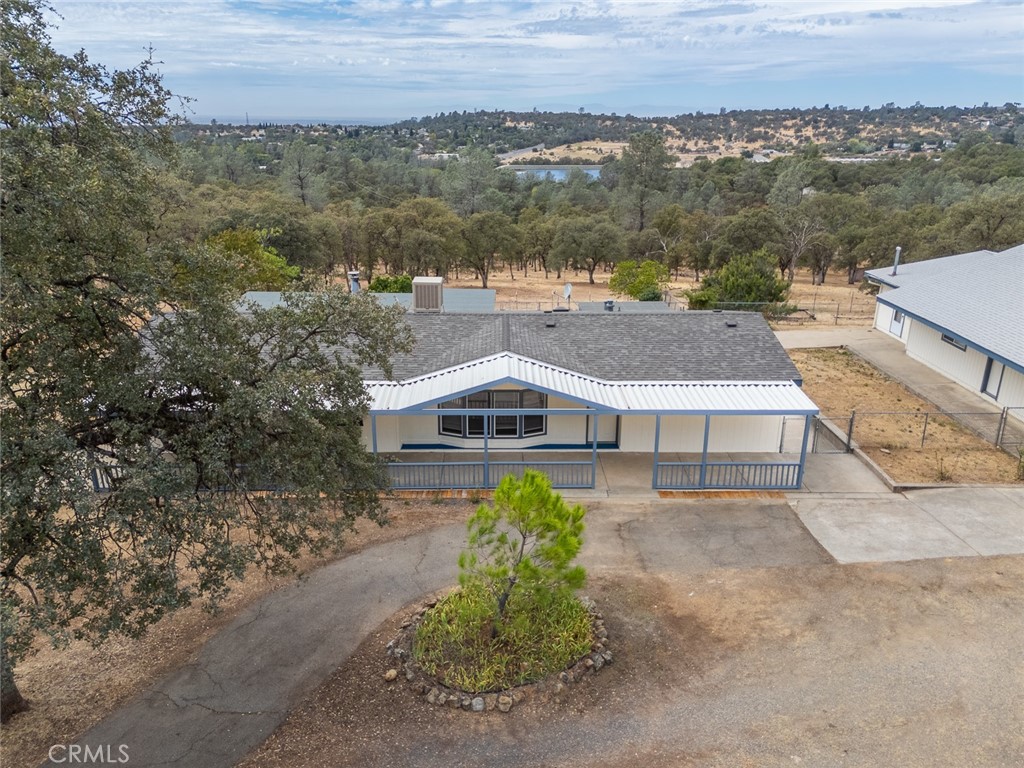
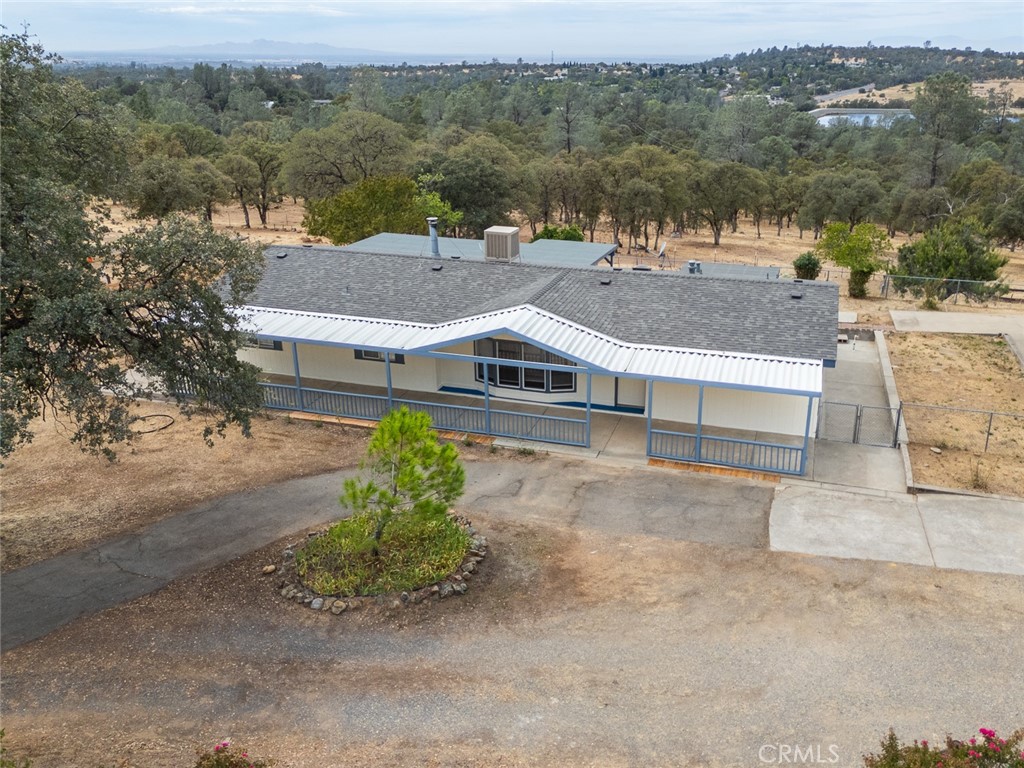
Aerial view of a single-story home with a covered porch, wooded surroundings, distant water, and hills.
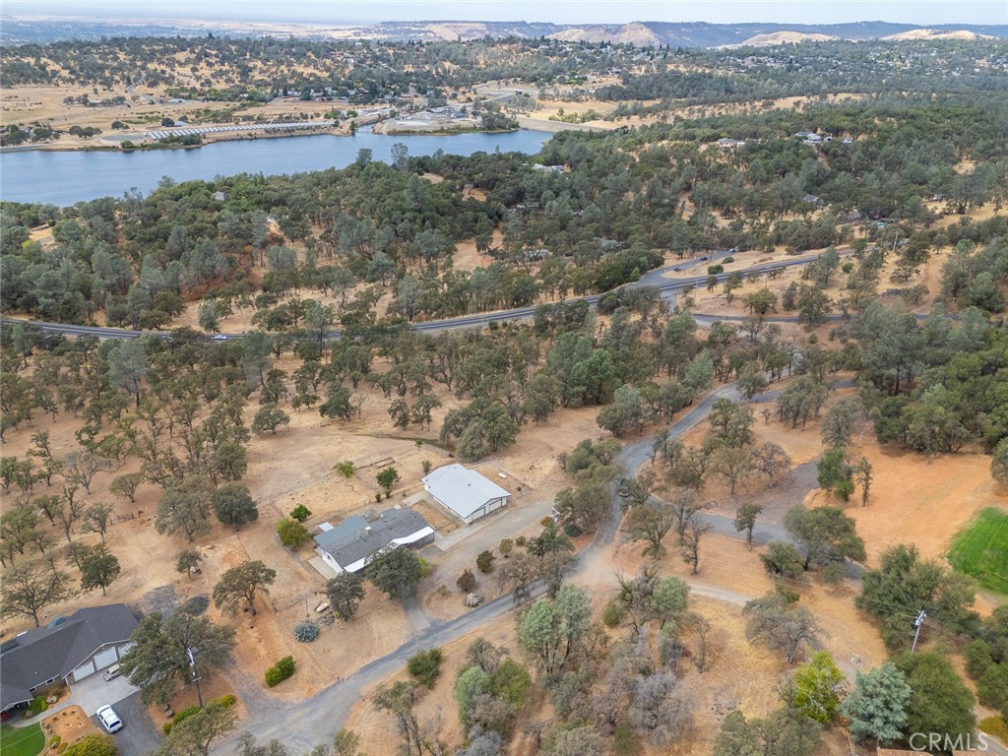
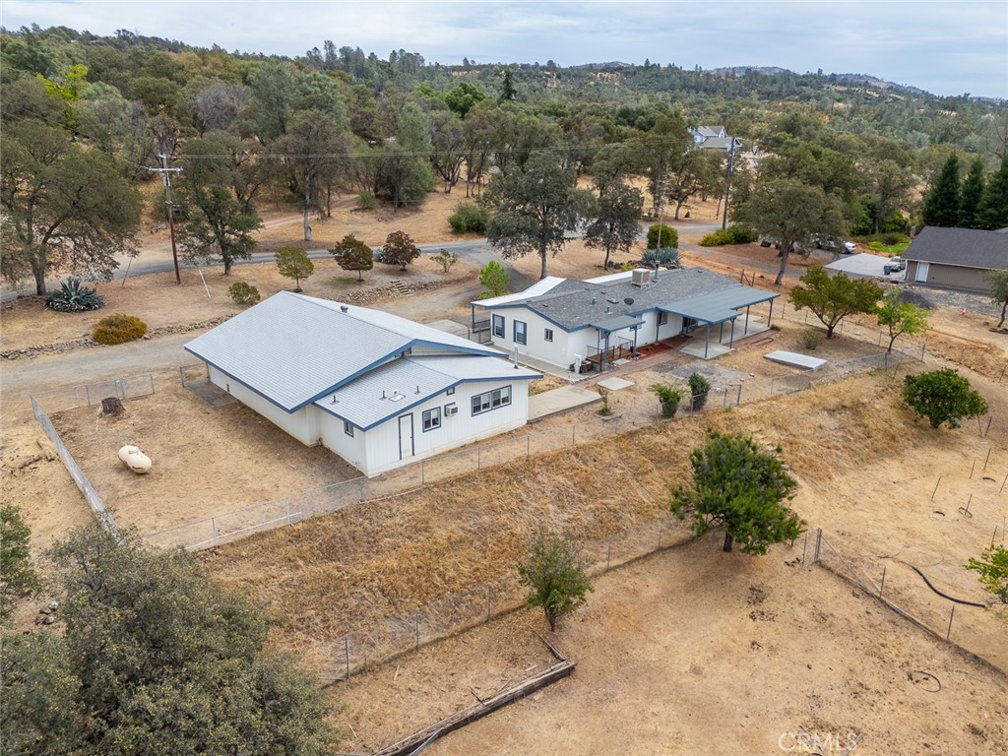
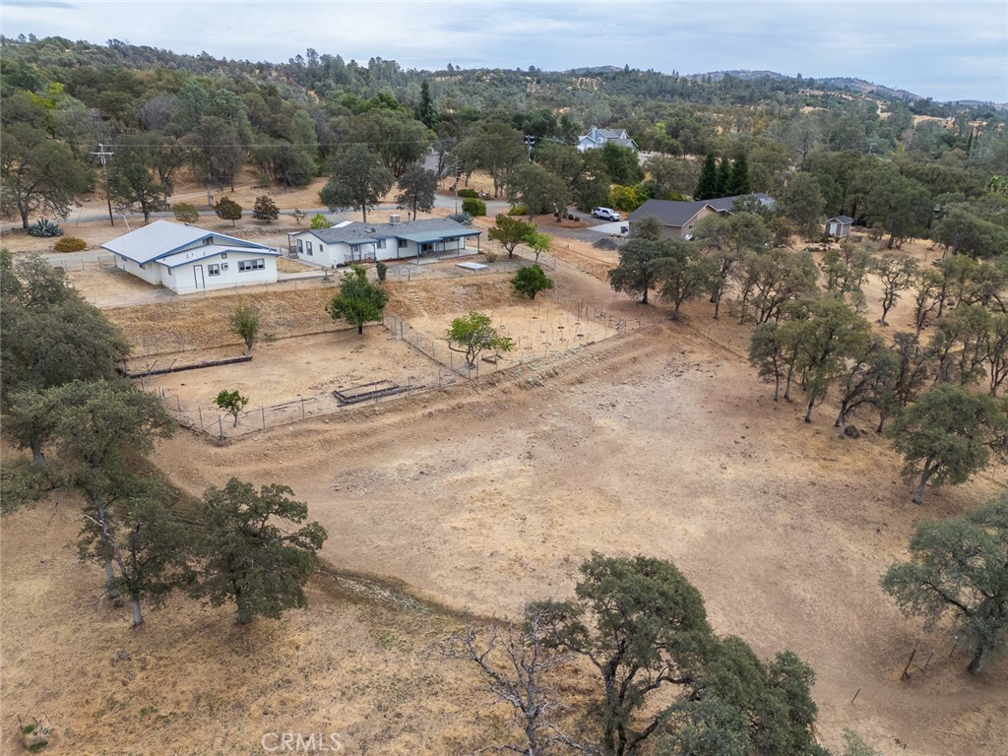
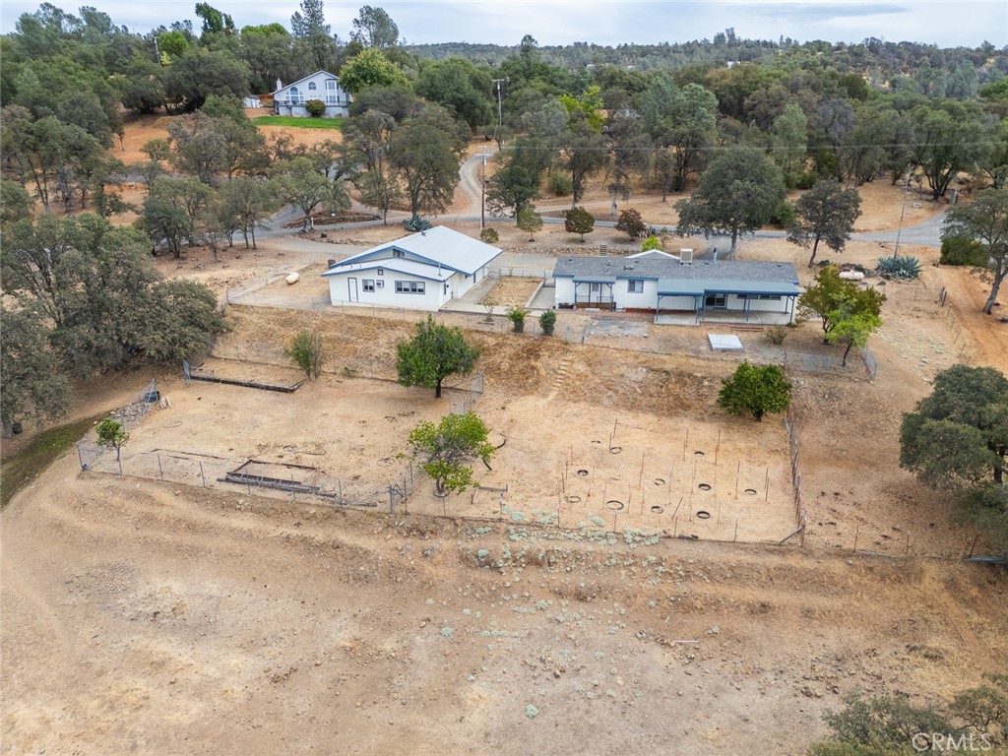
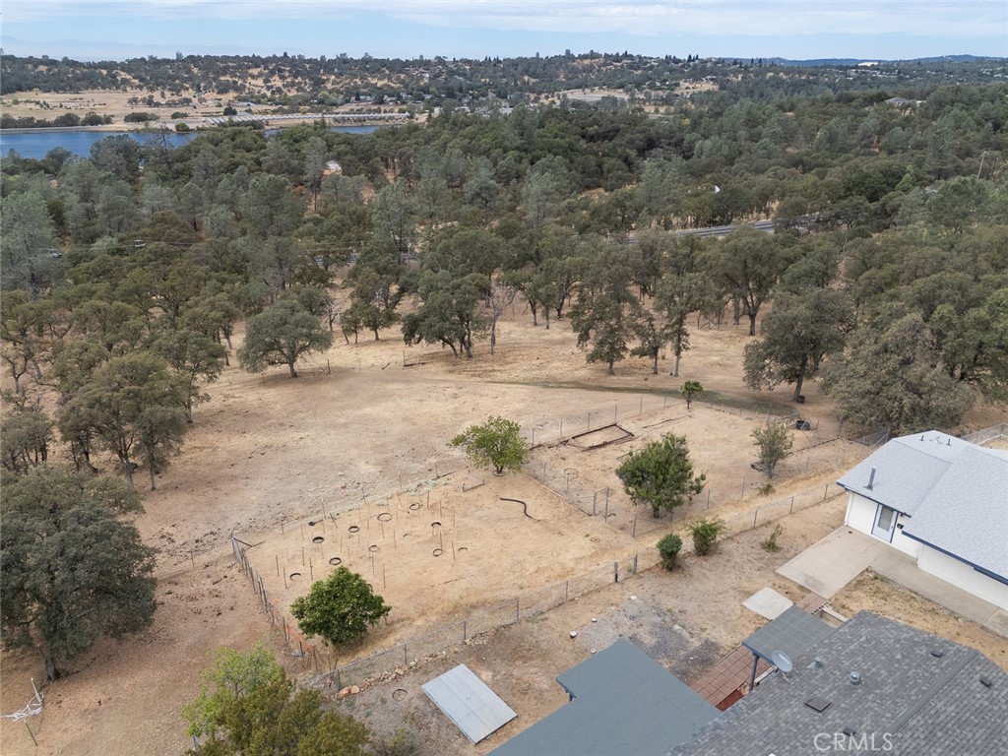
Aerial view of wooded acreage with several buildings, winding roads, and water in the distance.
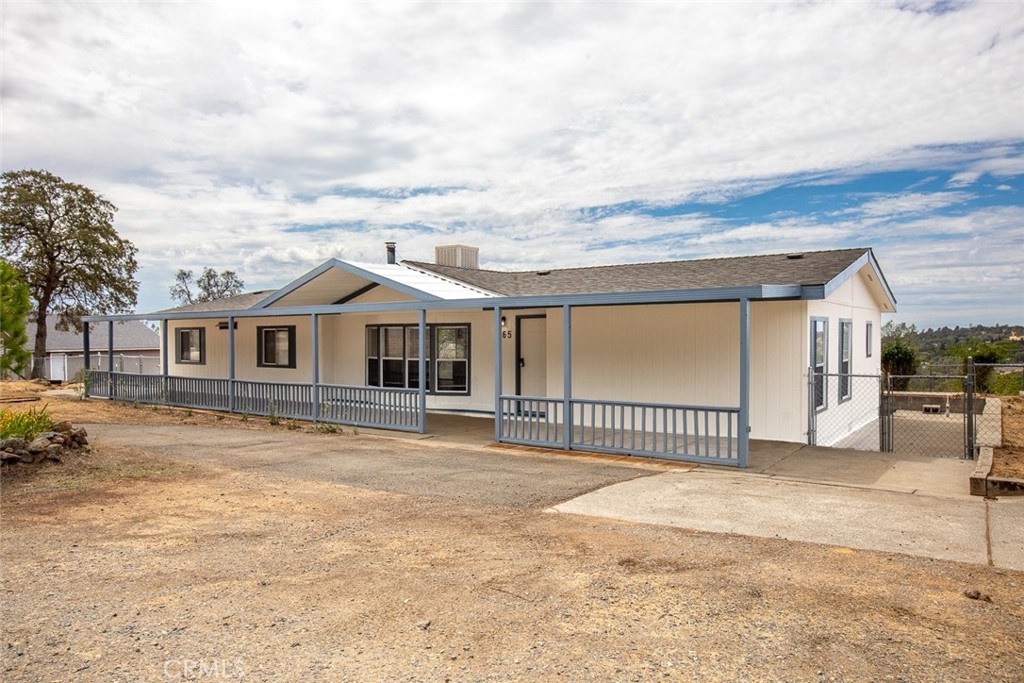
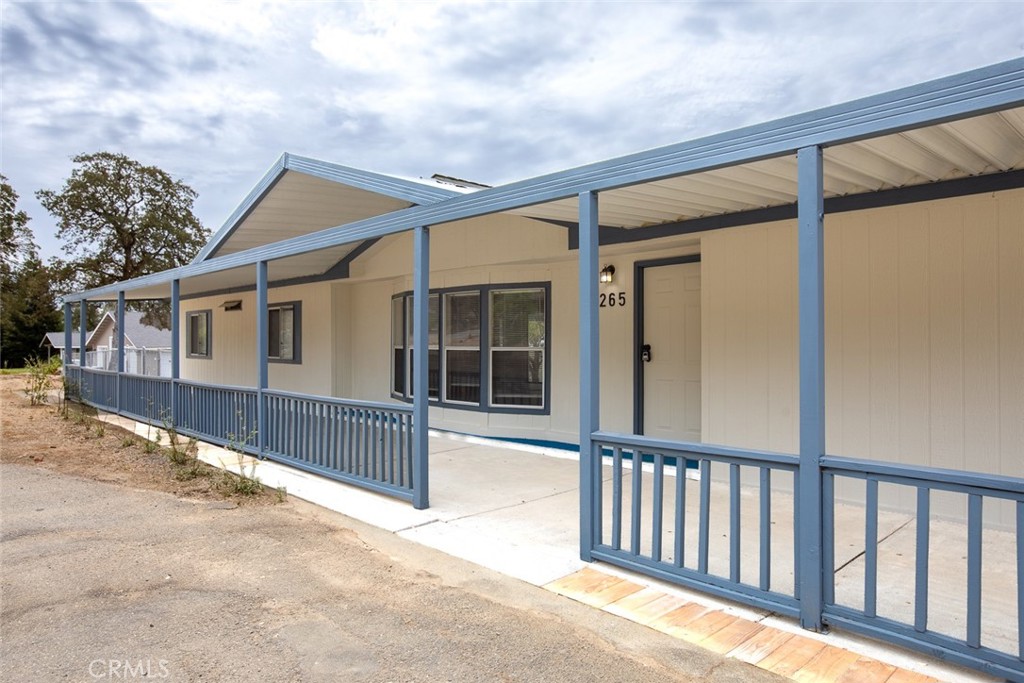
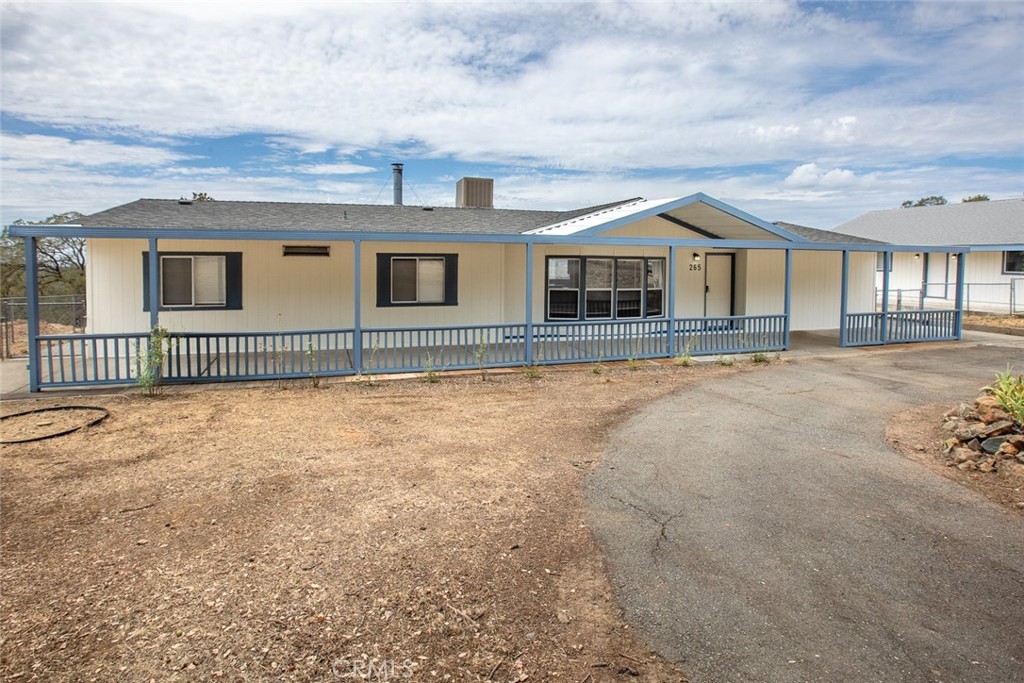
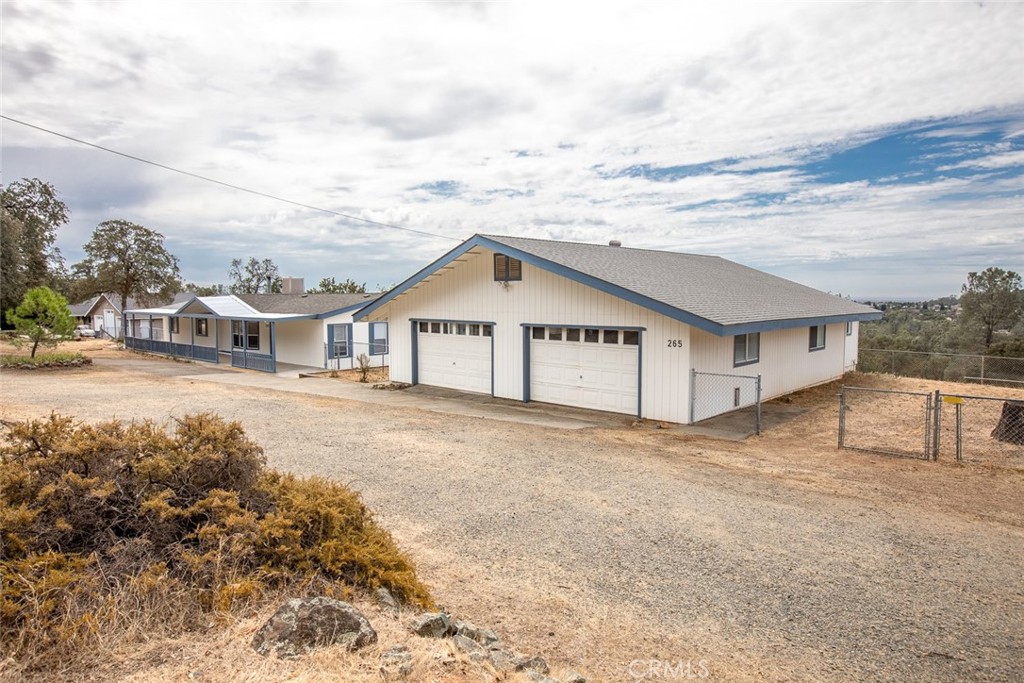
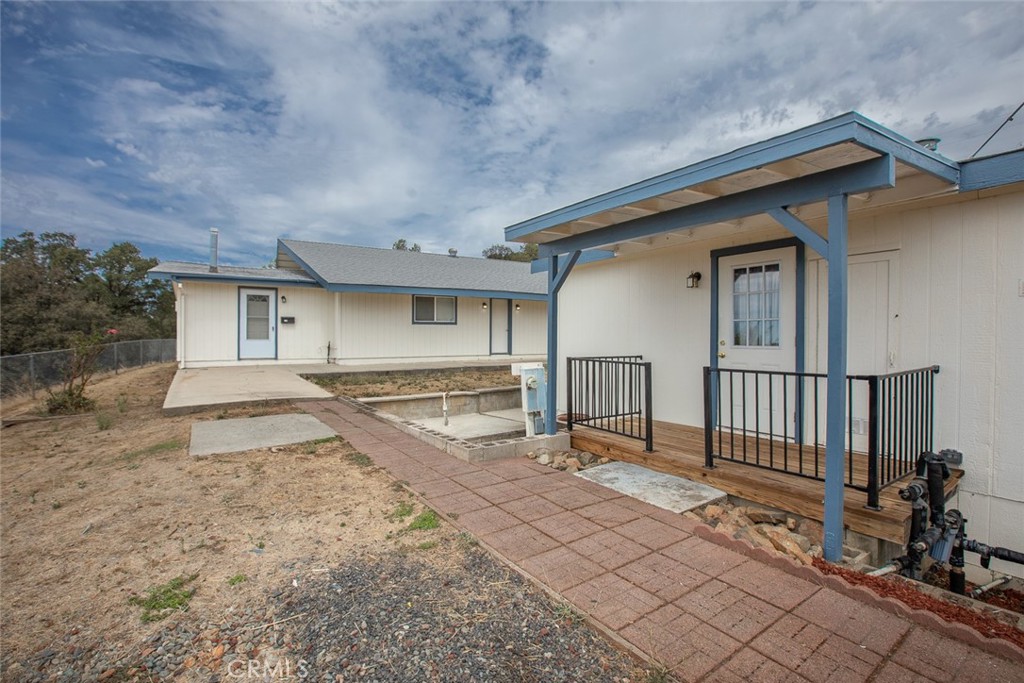
Home exterior with a long covered porch and blue railings, marked with address 265.
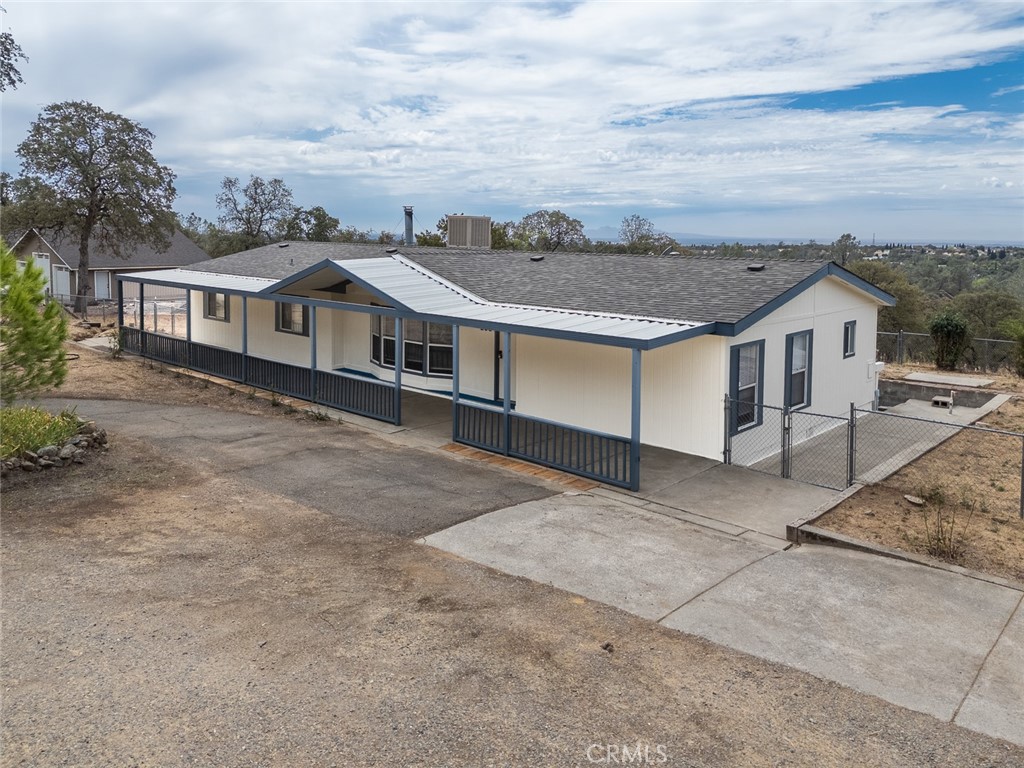
Single-story house with a long covered porch, fenced patio, and broad concrete driveway.
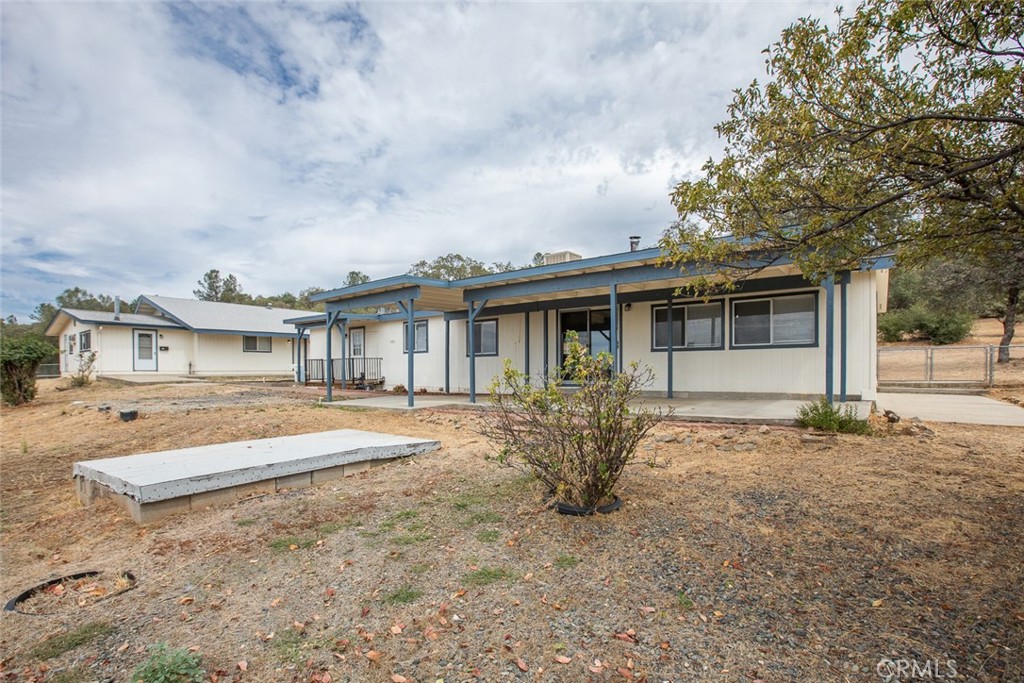
Single-story home with a long covered porch, dark railing, and dry dirt yard.
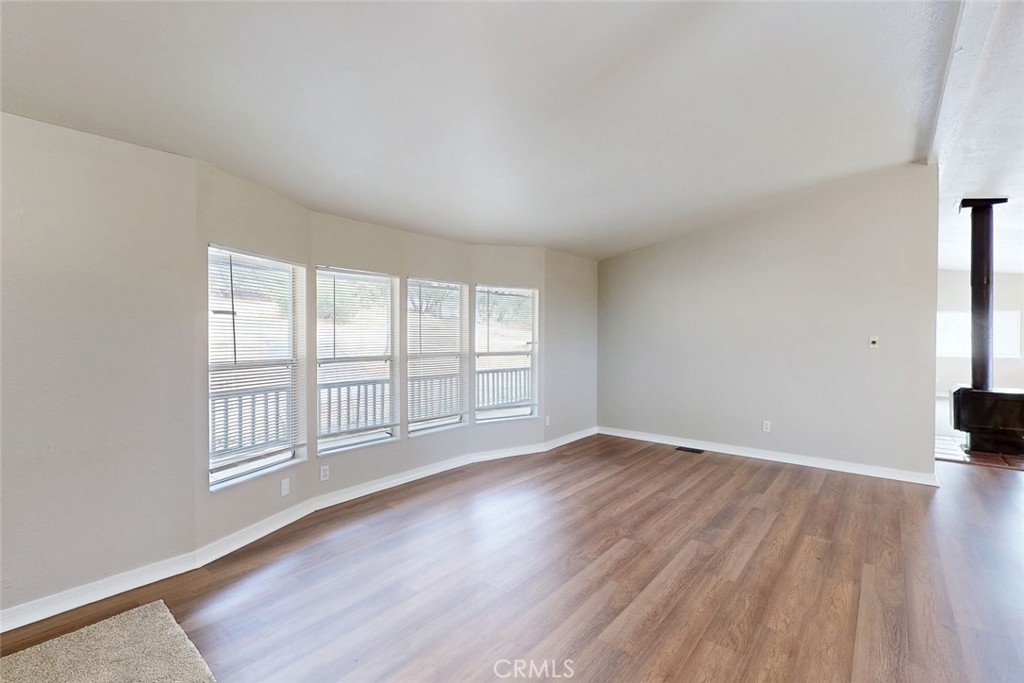
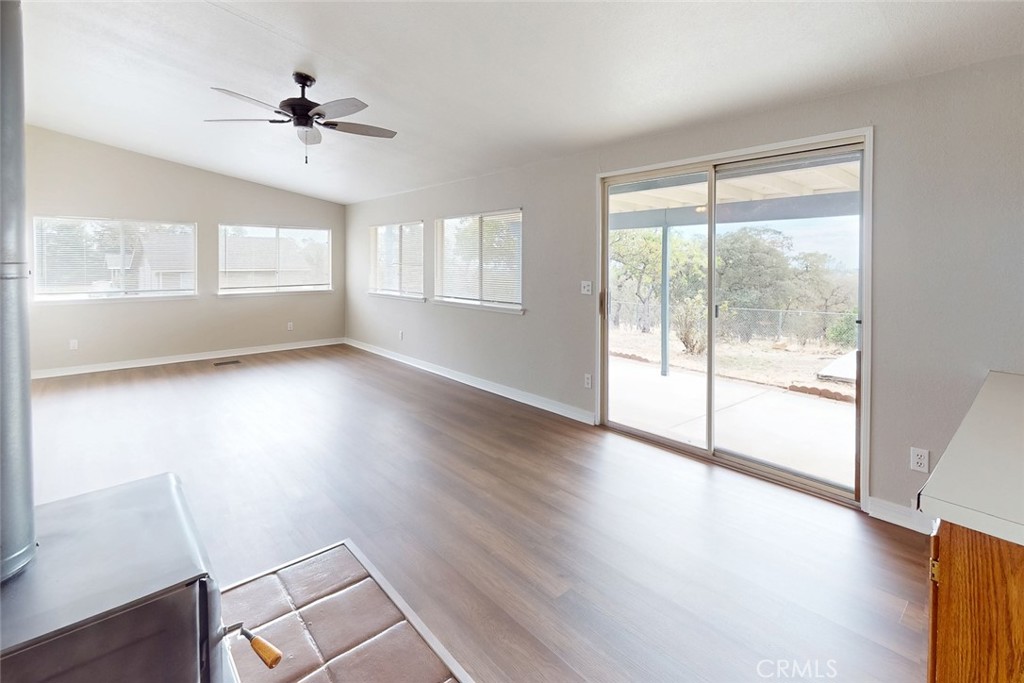
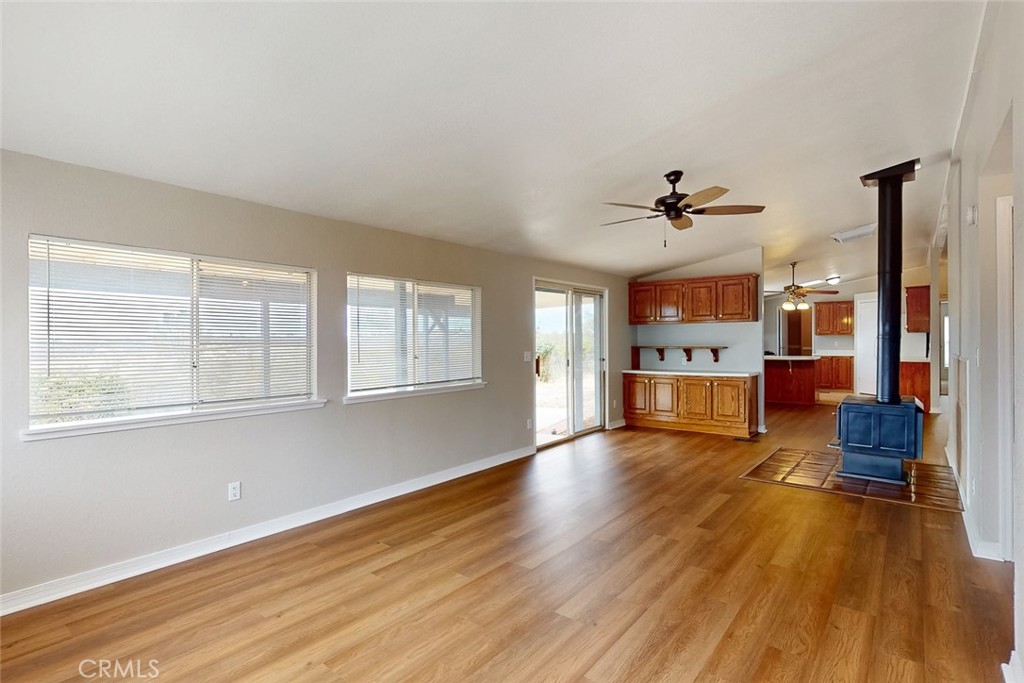
Unfurnished living room with wood-look floors, four windows, and a wood-burning stove at right.
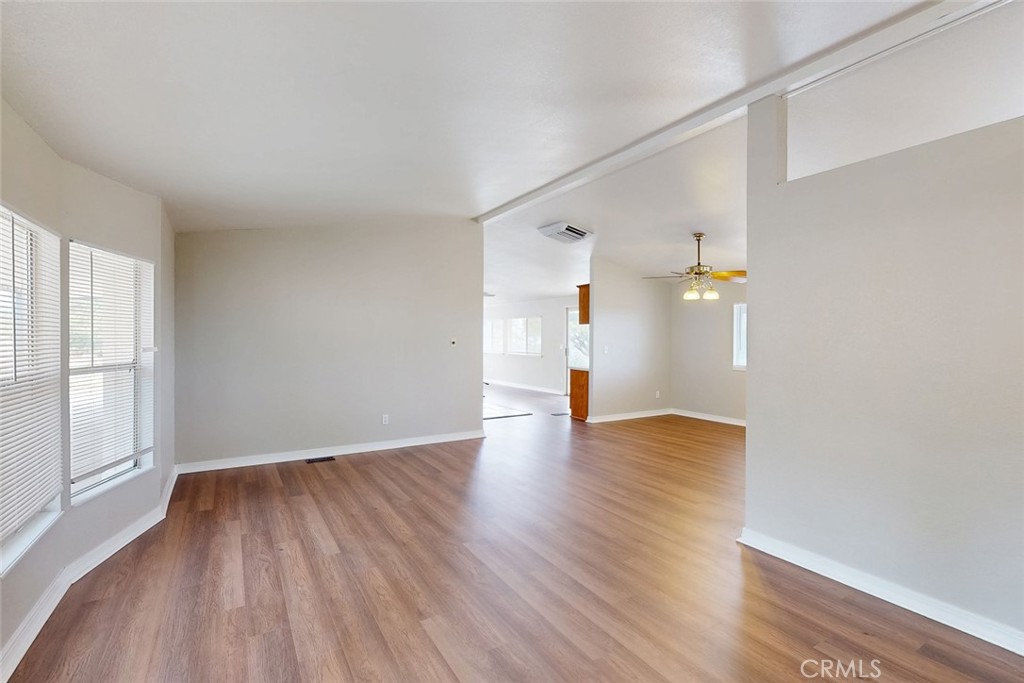
Vacant living and dining area with wood-look floors, window blinds, and an adjoining room with a ceiling fan.
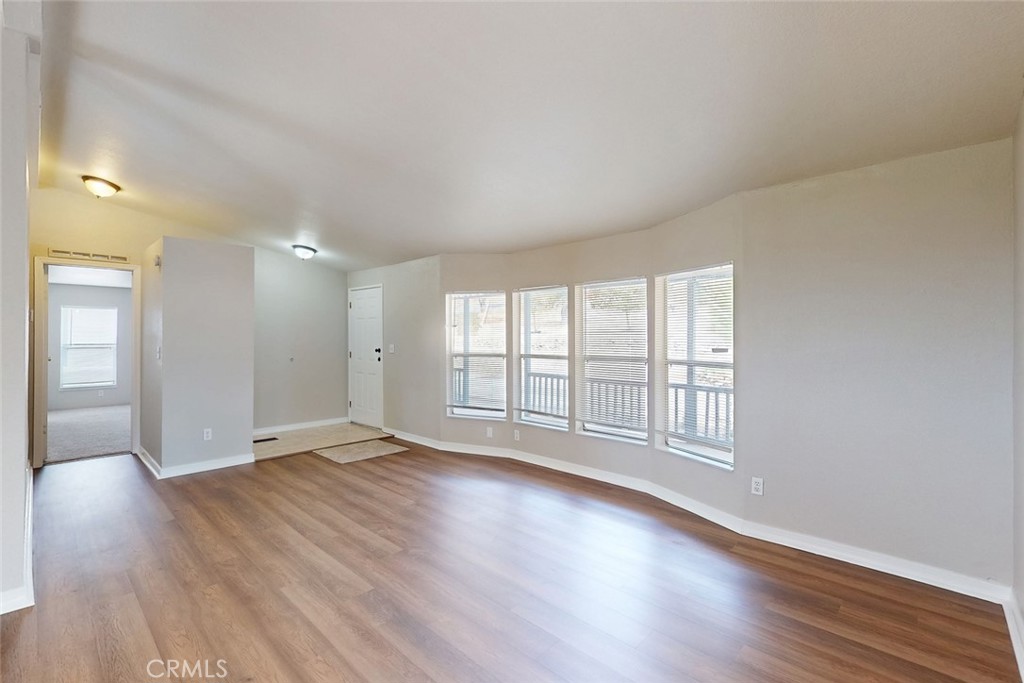
Empty living room with wood-look flooring and a row of windows overlooking a deck.
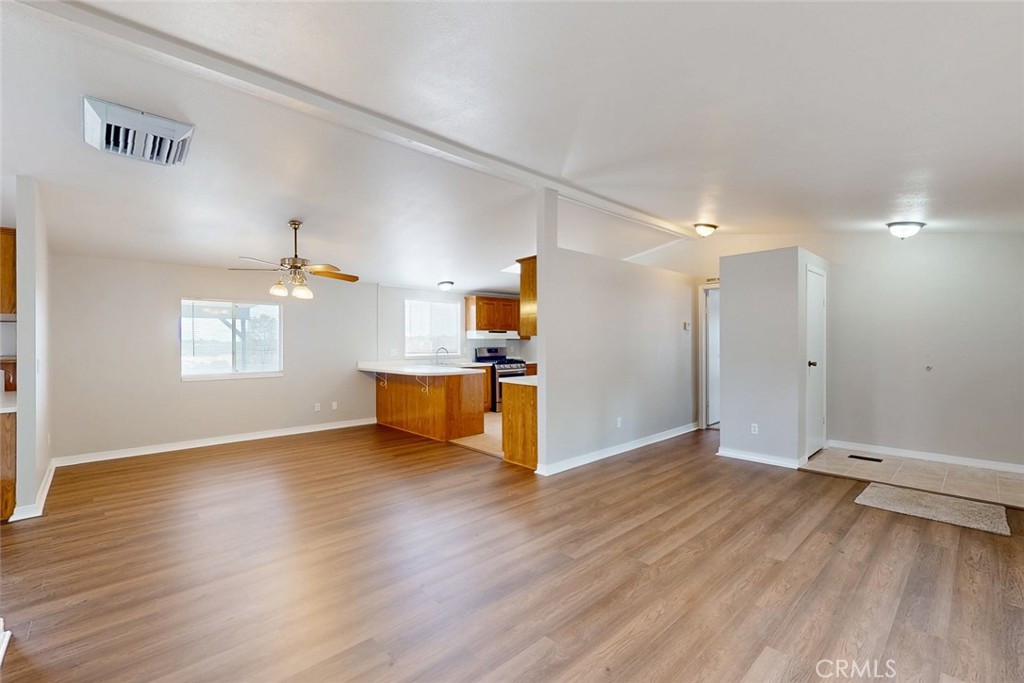
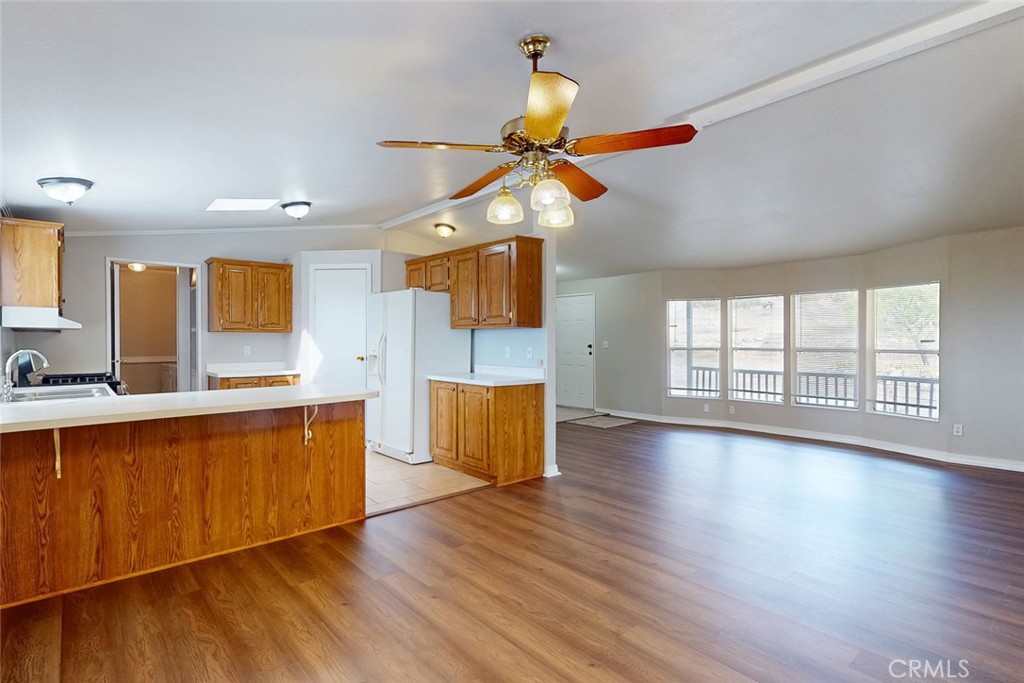
Open living area with wood-look flooring, ceiling fan, and adjoining kitchen with wood cabinets.
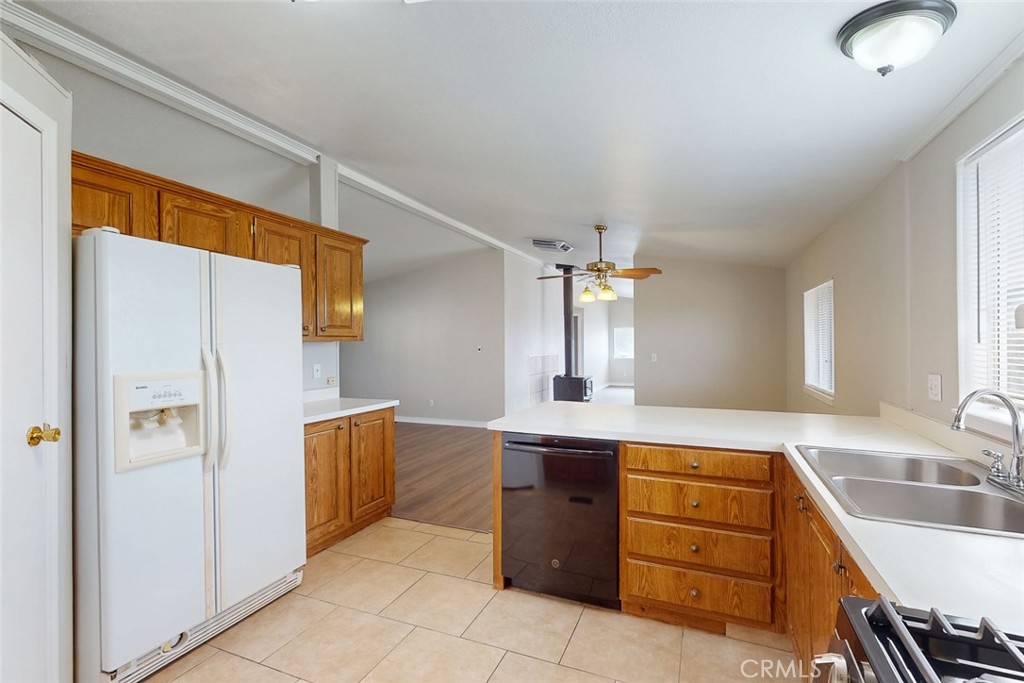
Kitchen with honey-toned cabinets, a central island, white refrigerator, and double-basin sink.
Vacant kitchen with wood cabinets, white counters, and a stainless steel range.
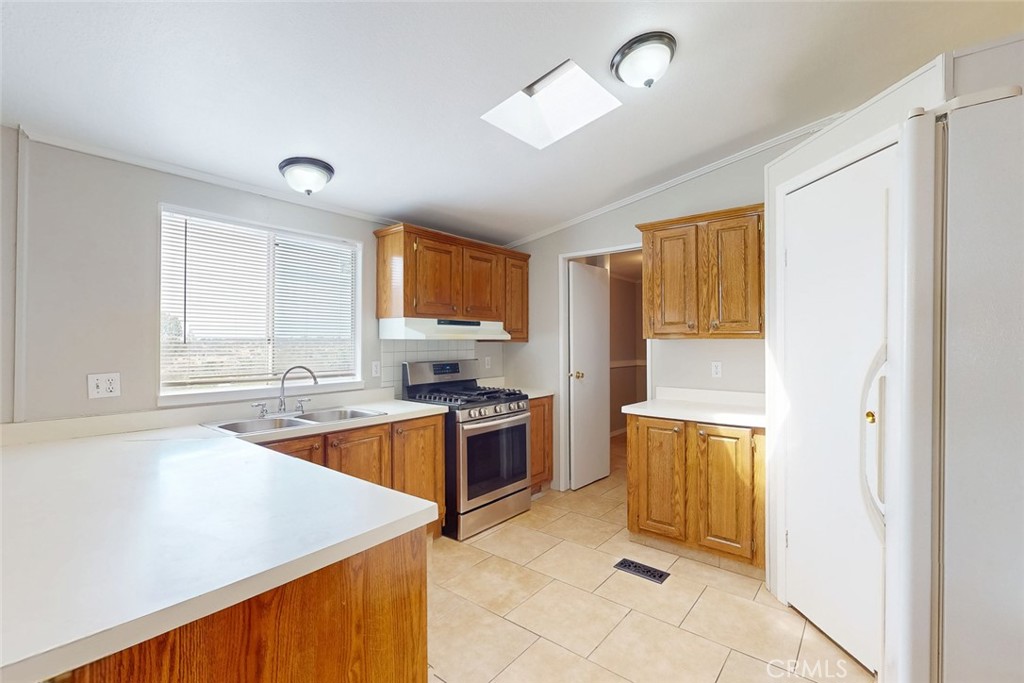
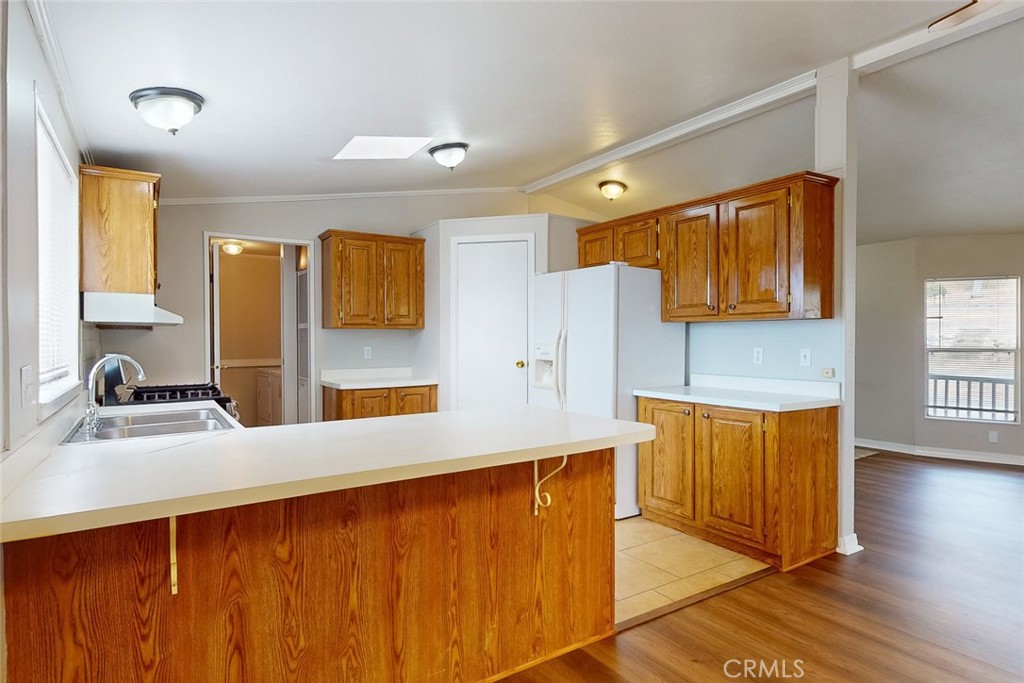
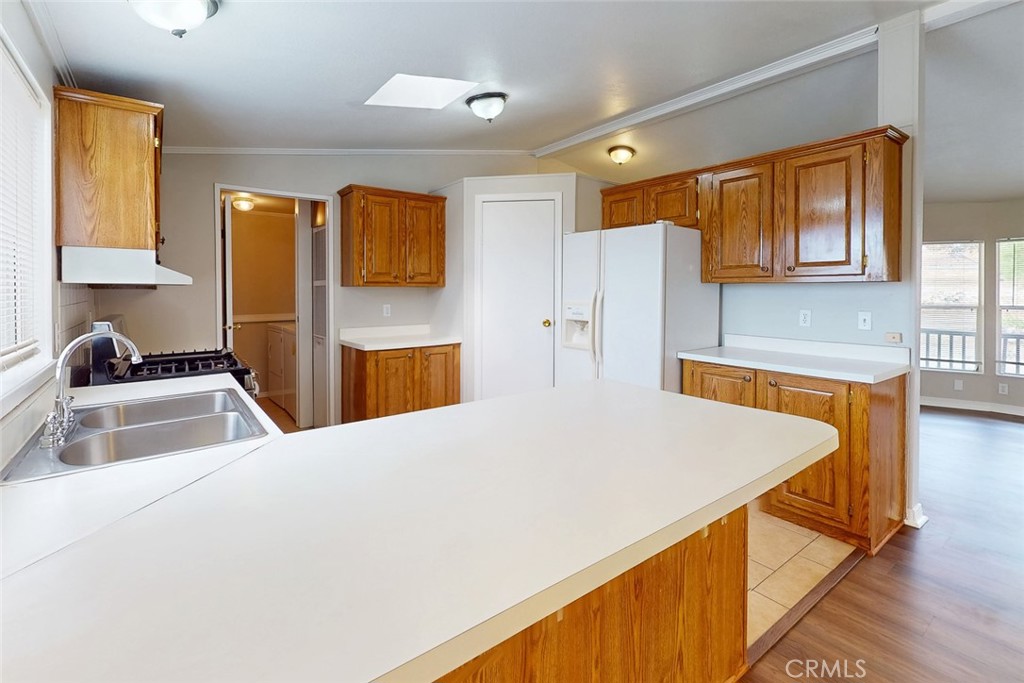
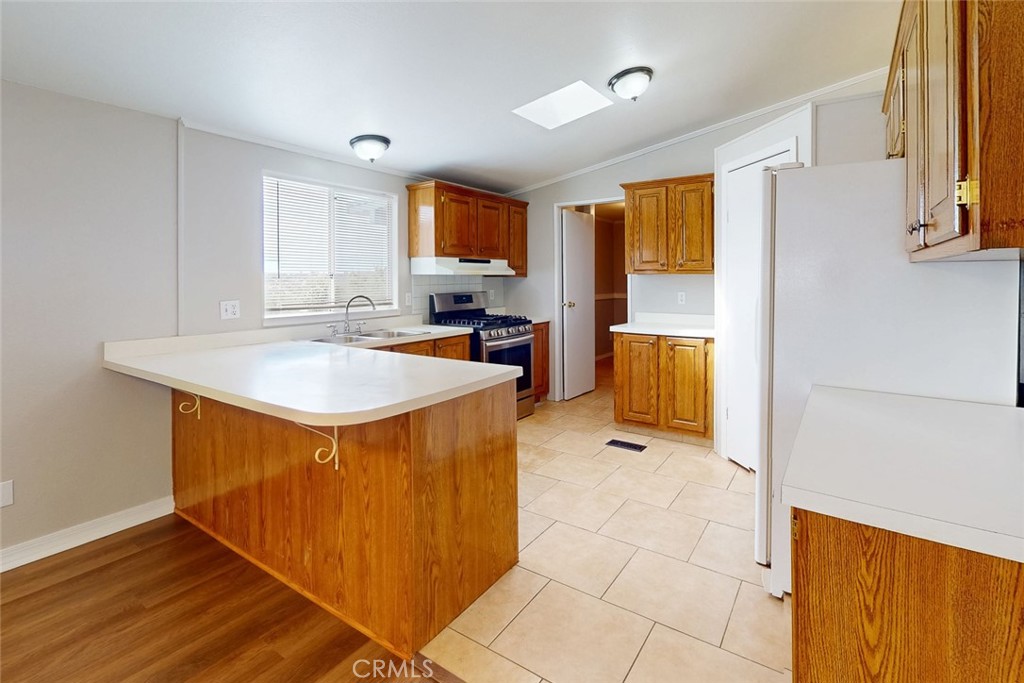
Kitchen with honey-colored wood cabinets, white countertops, and a large peninsula.
Kitchen with wood cabinets, a large white peninsula, double sink, and gas cooktop.
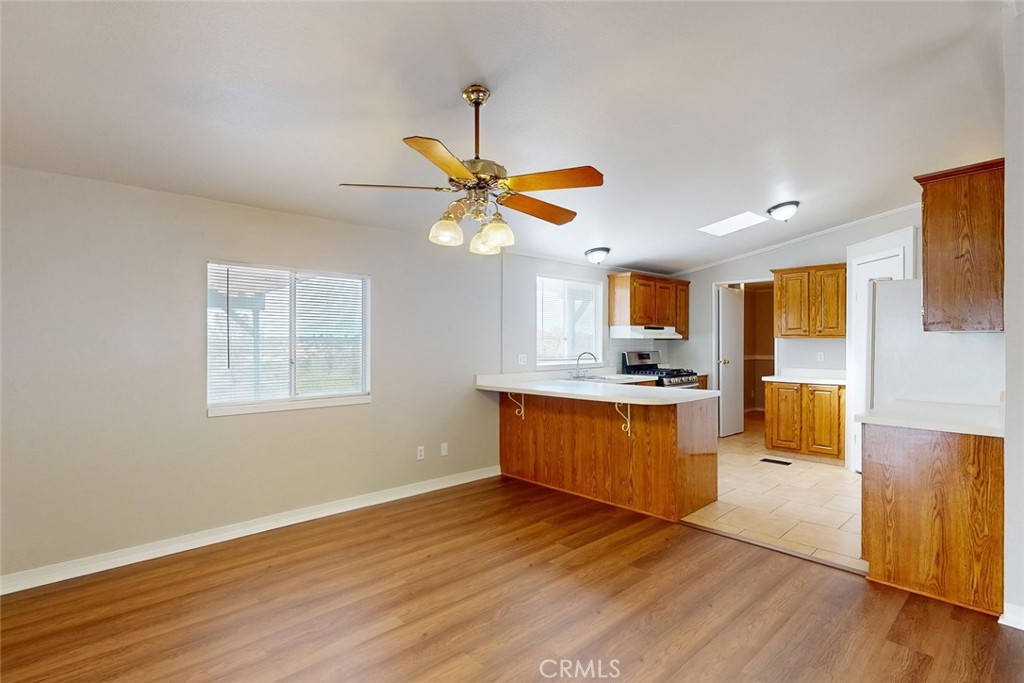
Open kitchen and living area with wood cabinets, breakfast bar, and wide windows.
Kitchen with a large white peninsula, honey-colored wood cabinets, gas range, and beige tile floor.
Vacant kitchen and dining area with honey-colored cabinets, a white peninsula, and wood-look flooring.
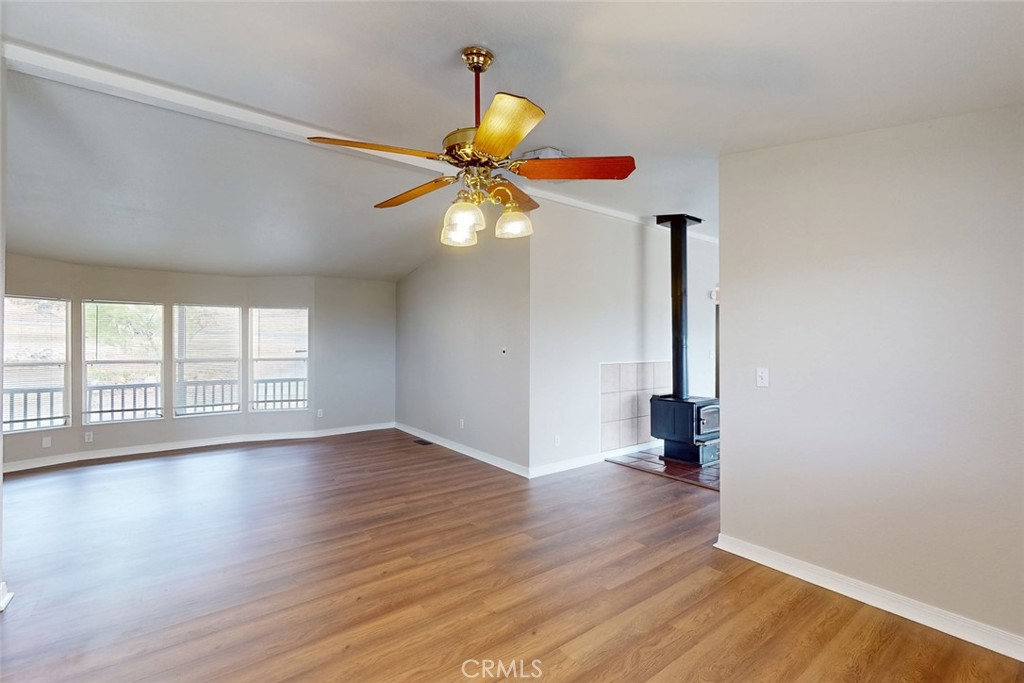
Empty living room with wood-look floors, large windows, and a black wood-burning stove.
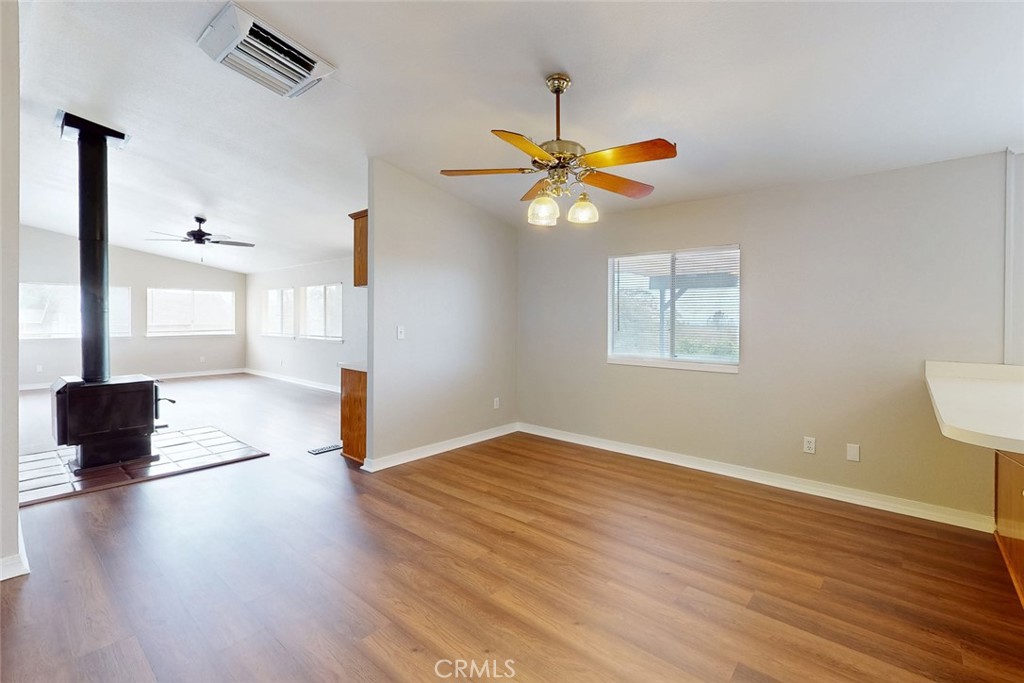
Vacant open living and dining area with wood floors and a wood-burning stove.
Bright living room with wood-look floors, ceiling fan, and sliding glass door to the patio.
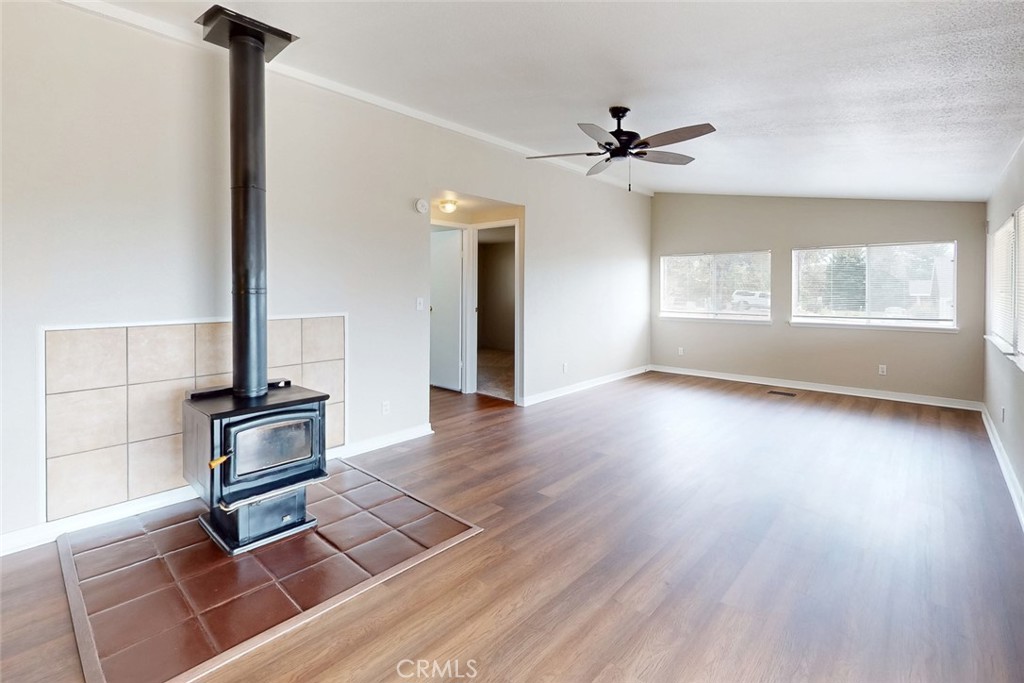
Empty living room with a freestanding wood stove on a large tiled hearth.
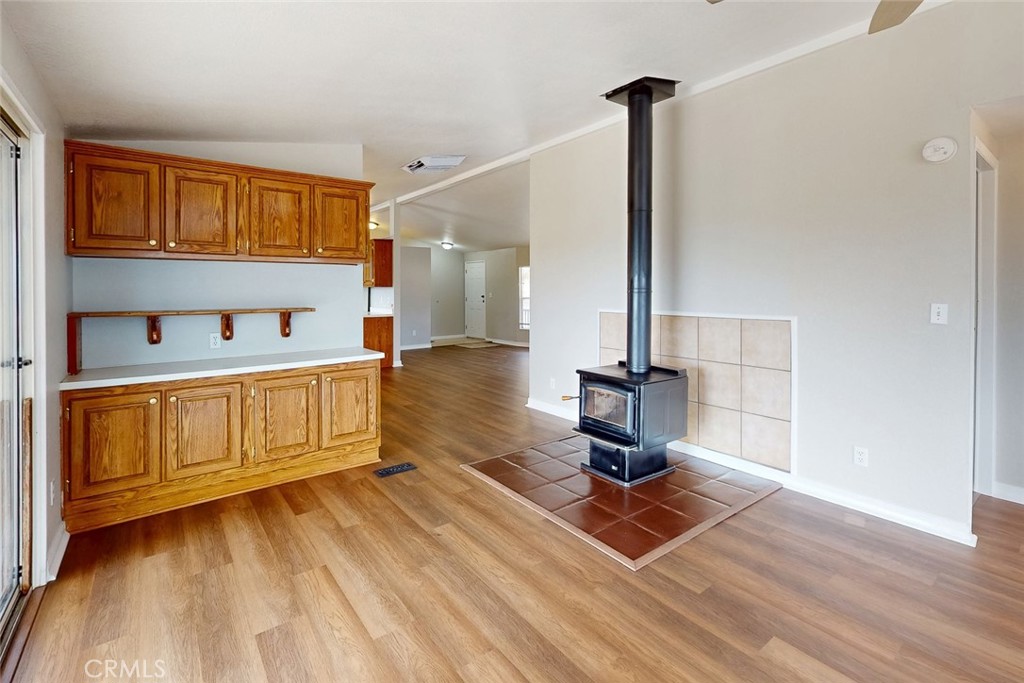
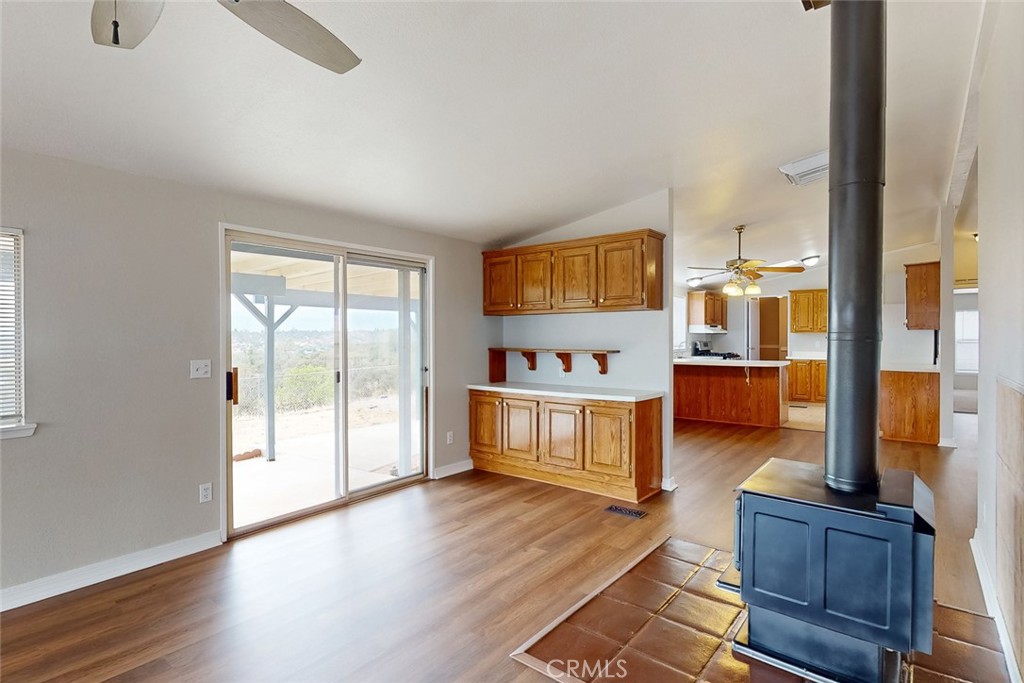
Open living area with built-in oak cabinets and a freestanding wood stove.
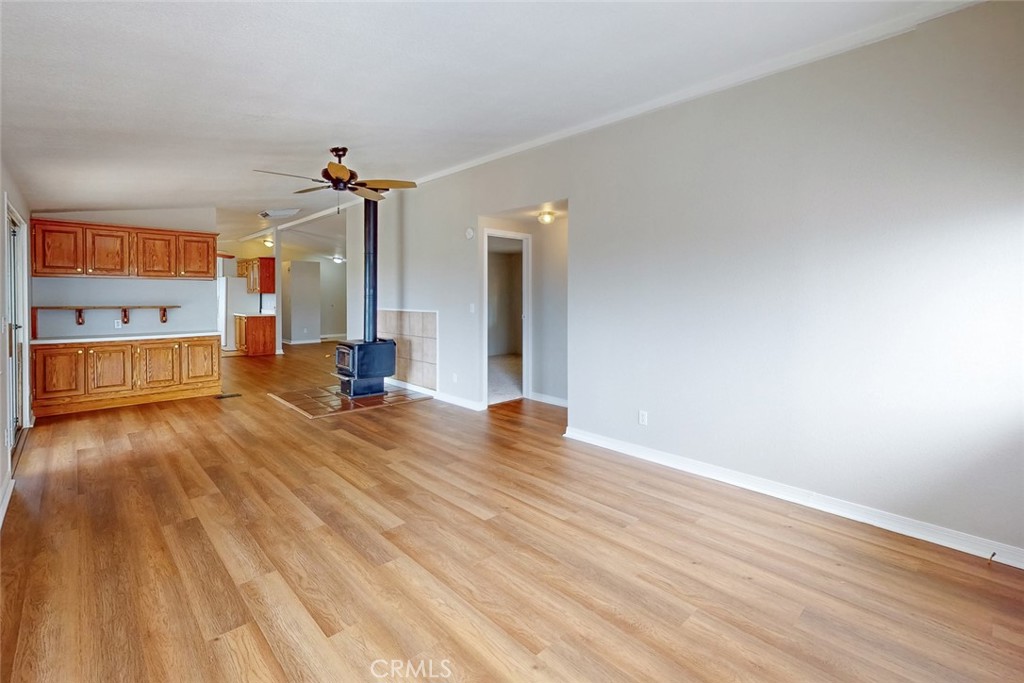
Open living area with wood-look flooring, wooden kitchen cabinets, and a freestanding wood stove.
Unfurnished living room with wide windows, wood-look flooring, and a freestanding wood stove opening to the kitchen.
Living area with wood floors, built-in cabinets, a freestanding wood stove, and sliding doors to a patio.
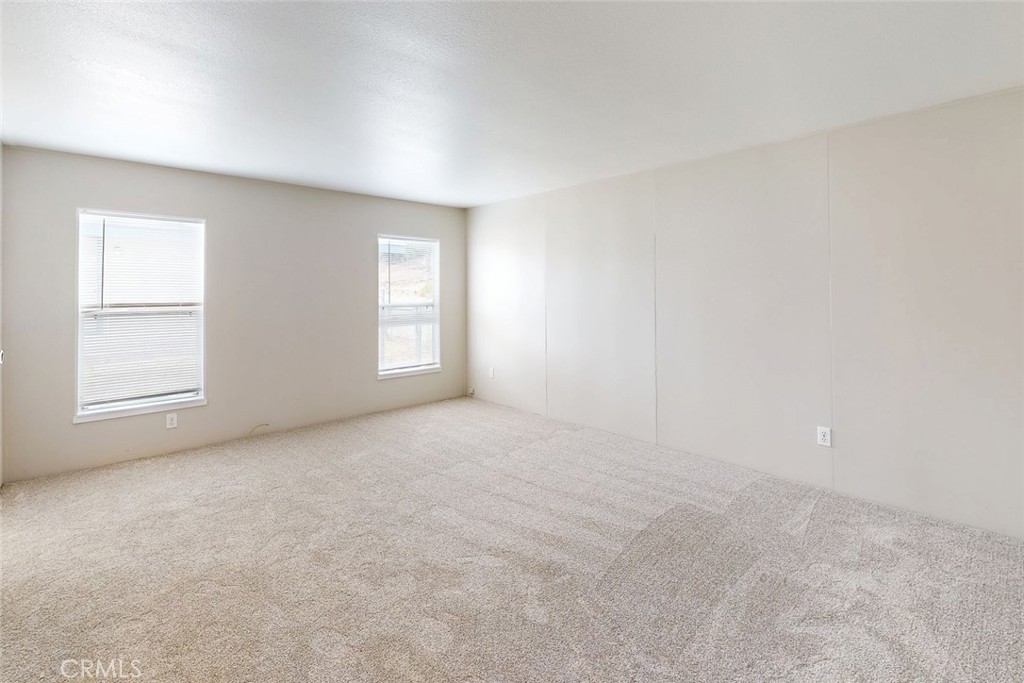
Empty carpeted room with two windows and blinds.
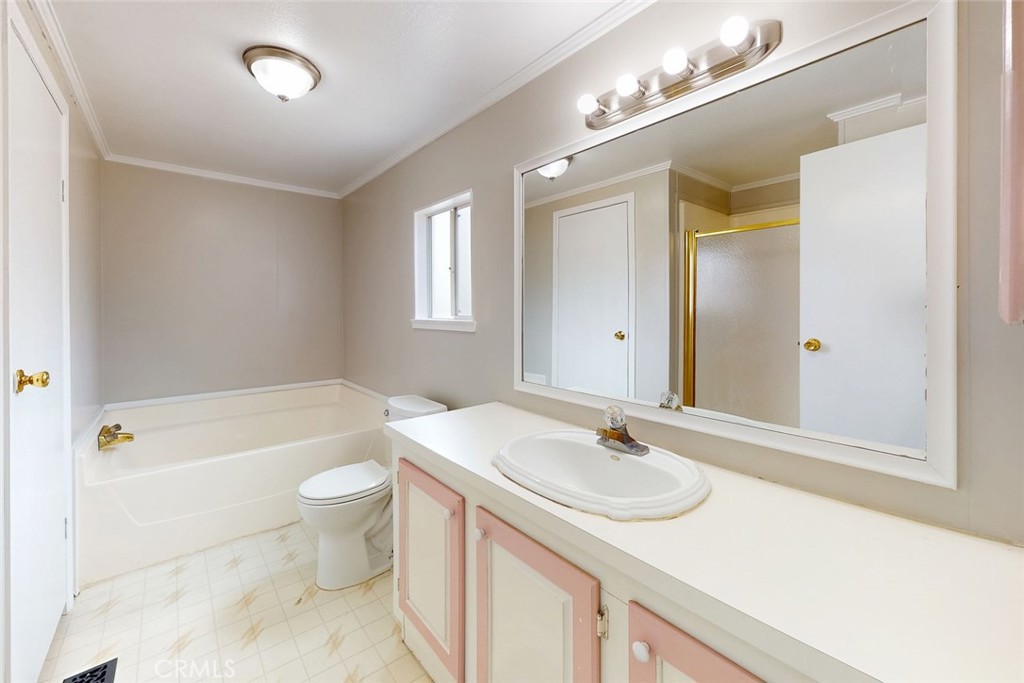
Bathroom with built-in tub, long pink-trimmed vanity, oval sink, and large mirror.
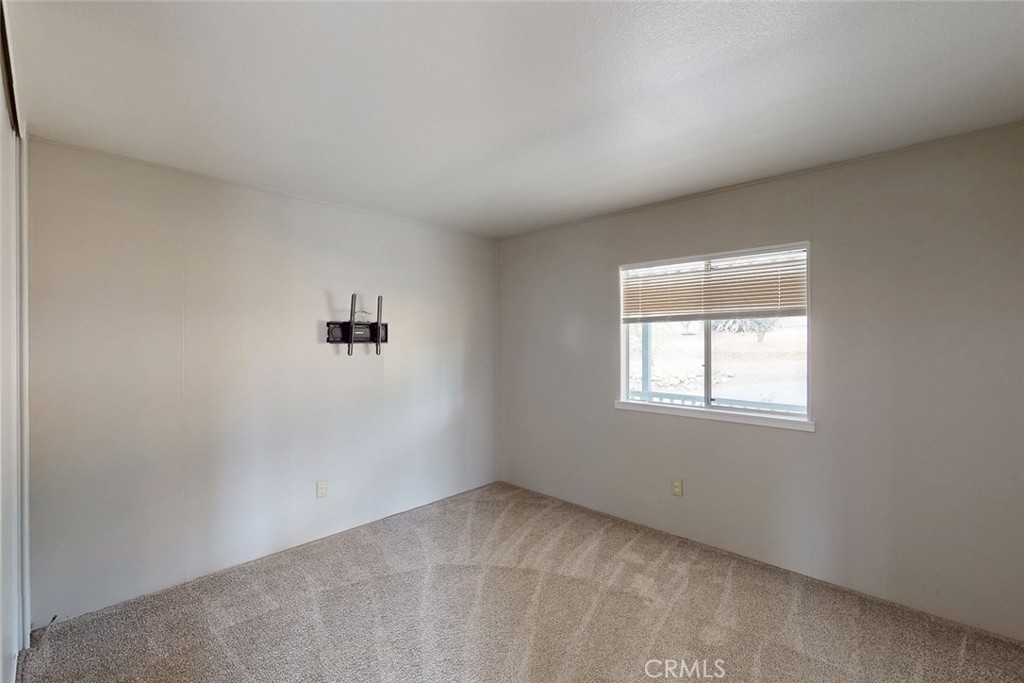
Vacant bedroom with beige carpet, a wall-mounted TV bracket, and a window with blinds.
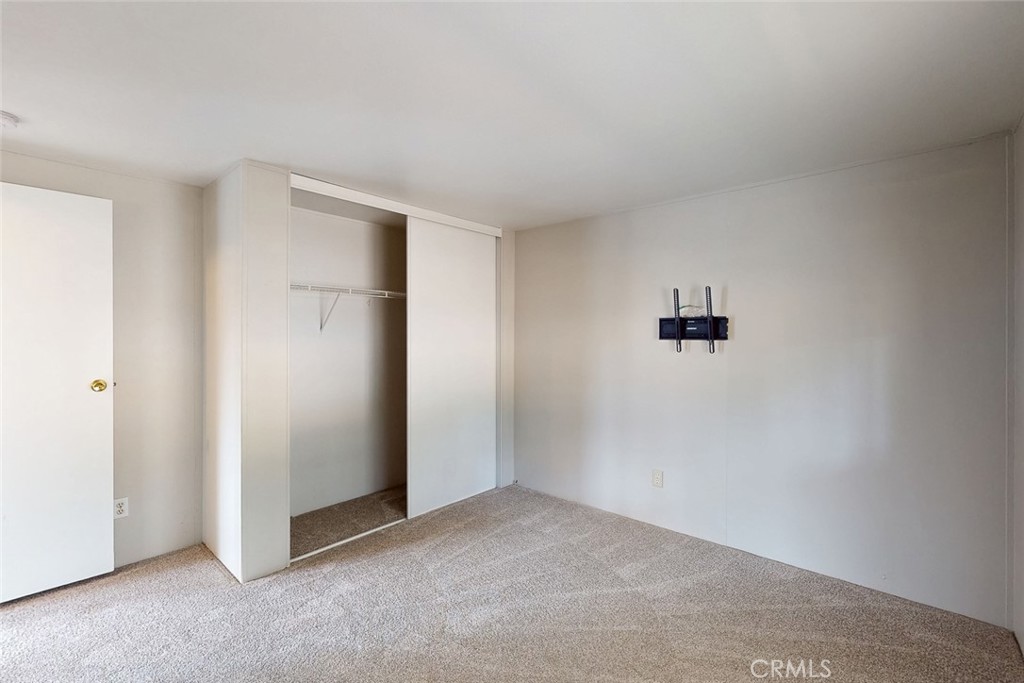
Empty bedroom with beige carpet, an open sliding-door closet, and a wall-mounted TV bracket.
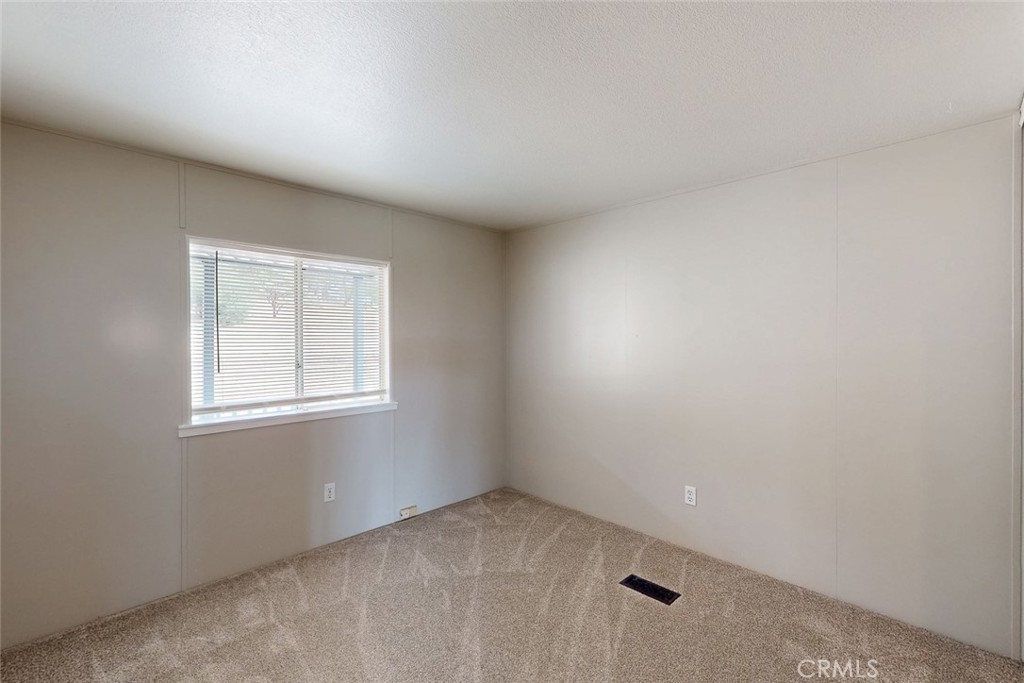
Empty carpeted room with a window and horizontal blinds.
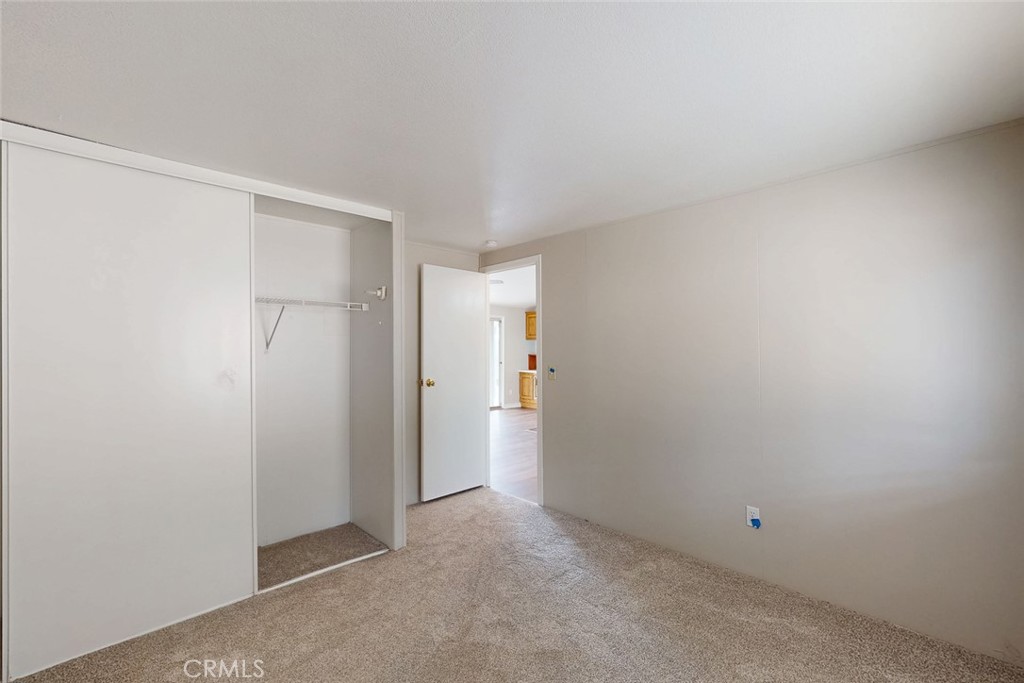
Vacant bedroom with beige carpet, an open sliding-door closet, and a doorway to another room.
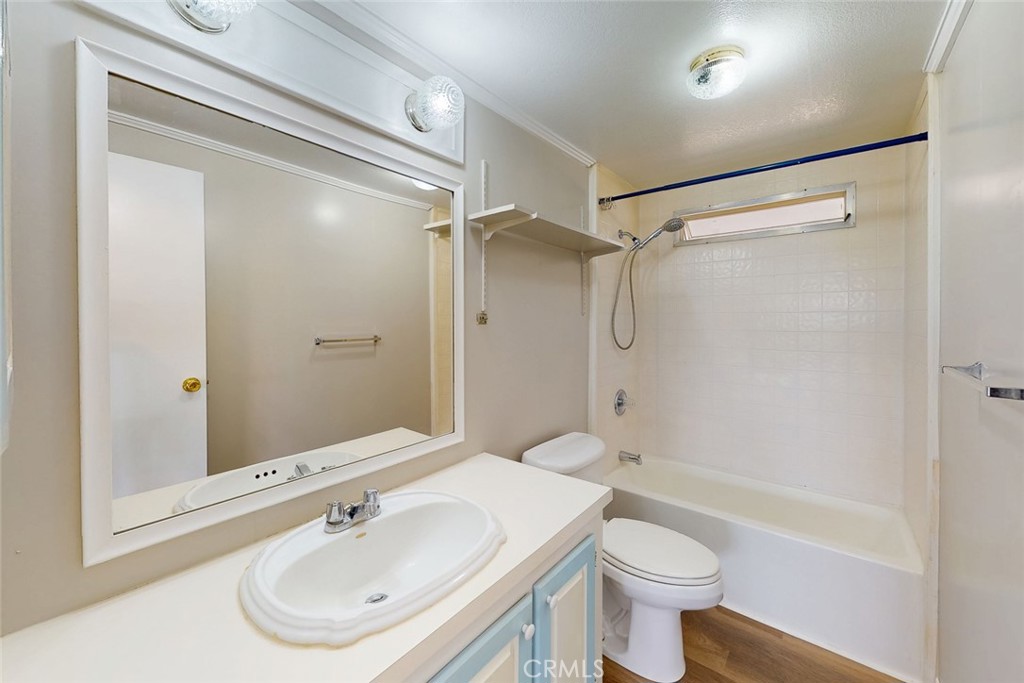
Bathroom with a white tub and shower, toilet, and vanity beneath a large framed mirror.
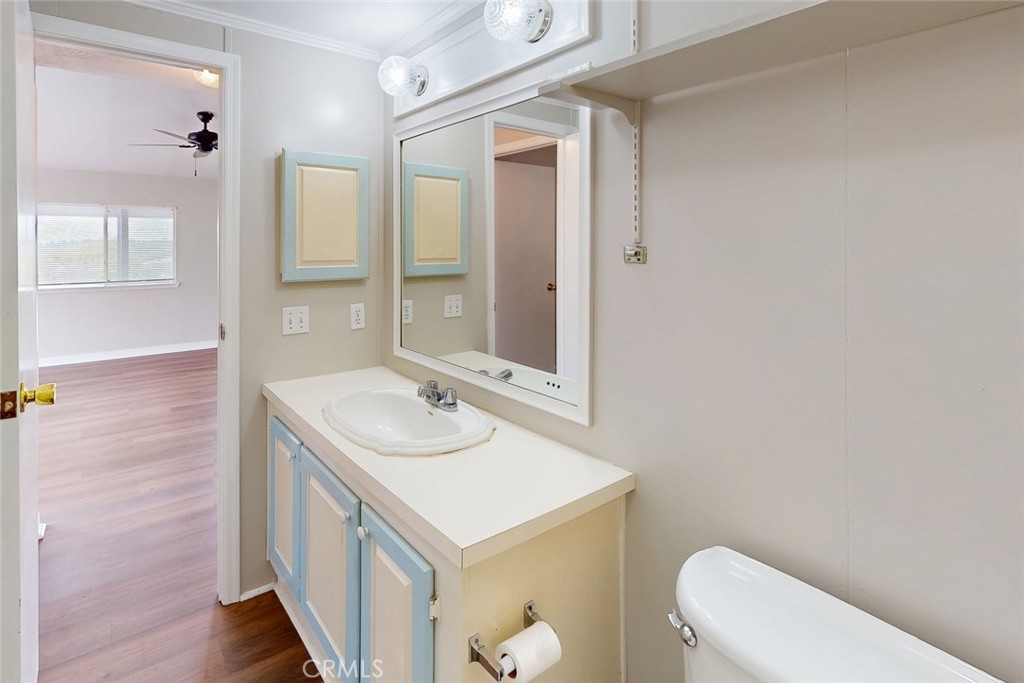
Bathroom vanity with pale blue-and-cream cabinets, large mirror, and partial view of a toilet.
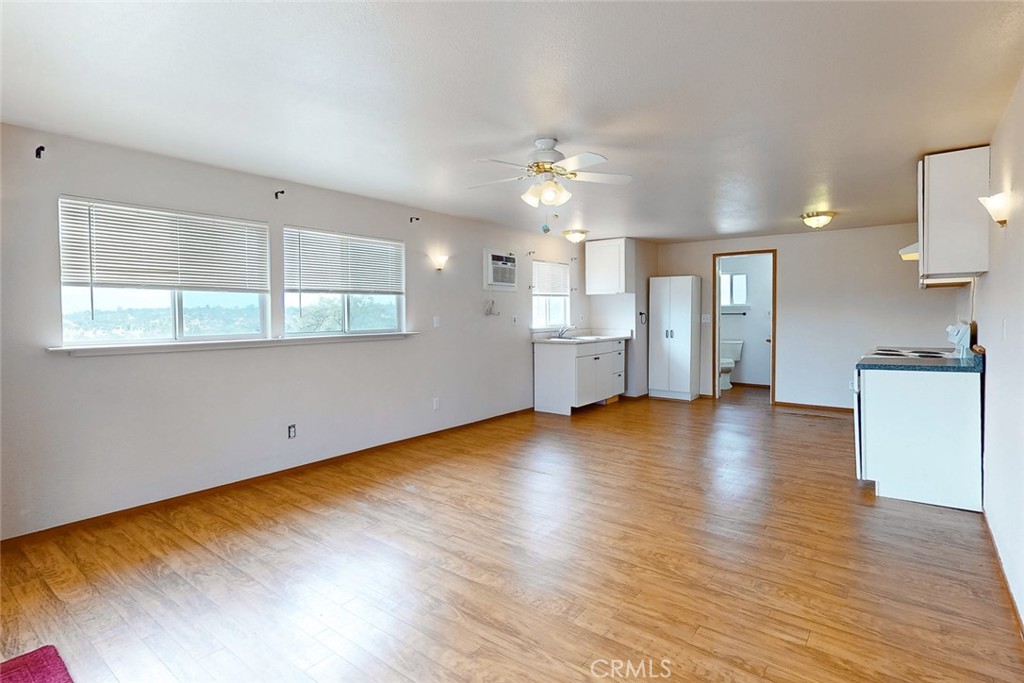
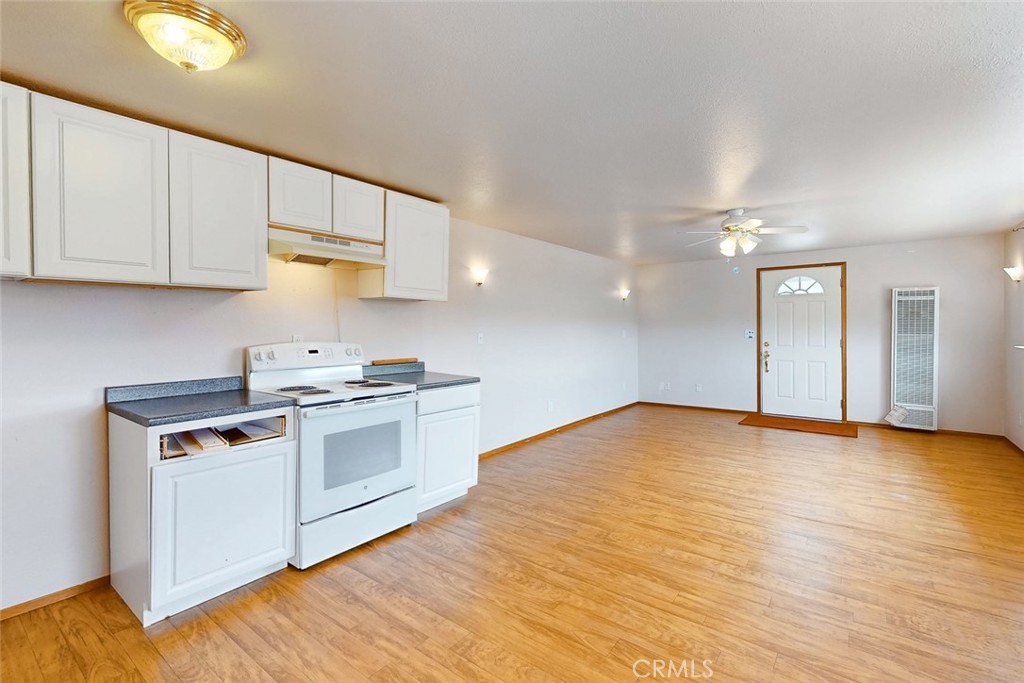
Open living area with wood-look floors, a compact kitchen, and wide windows with blinds.
Vacant living area with wood-look floors, ceiling fan, and compact kitchen.
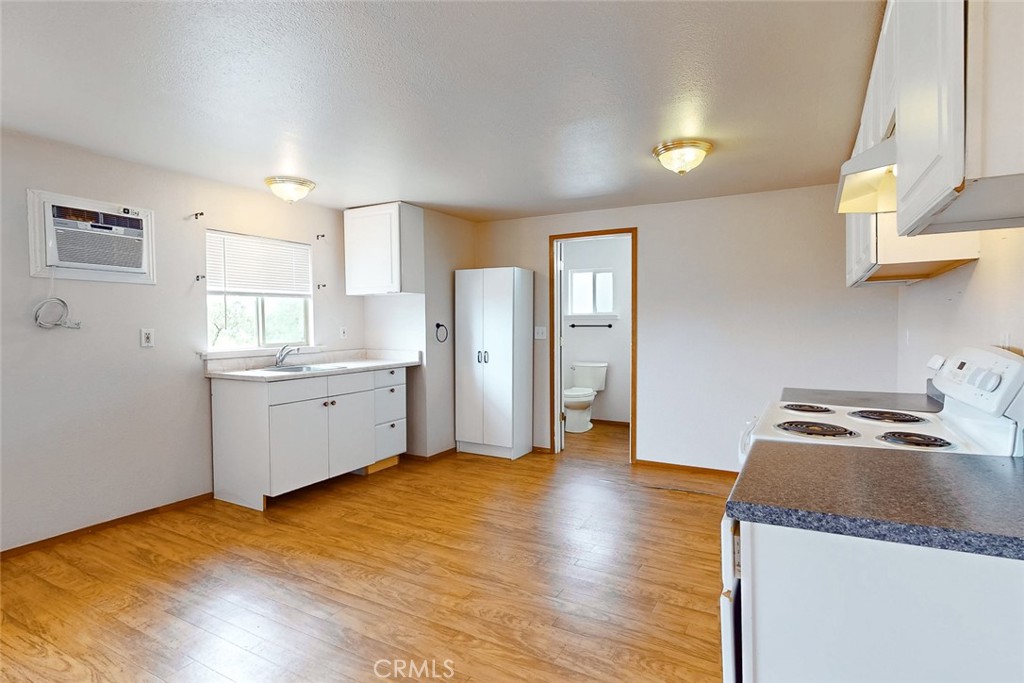
Vacant kitchen with white cabinets, wood-look flooring, and an open doorway to the bathroom.
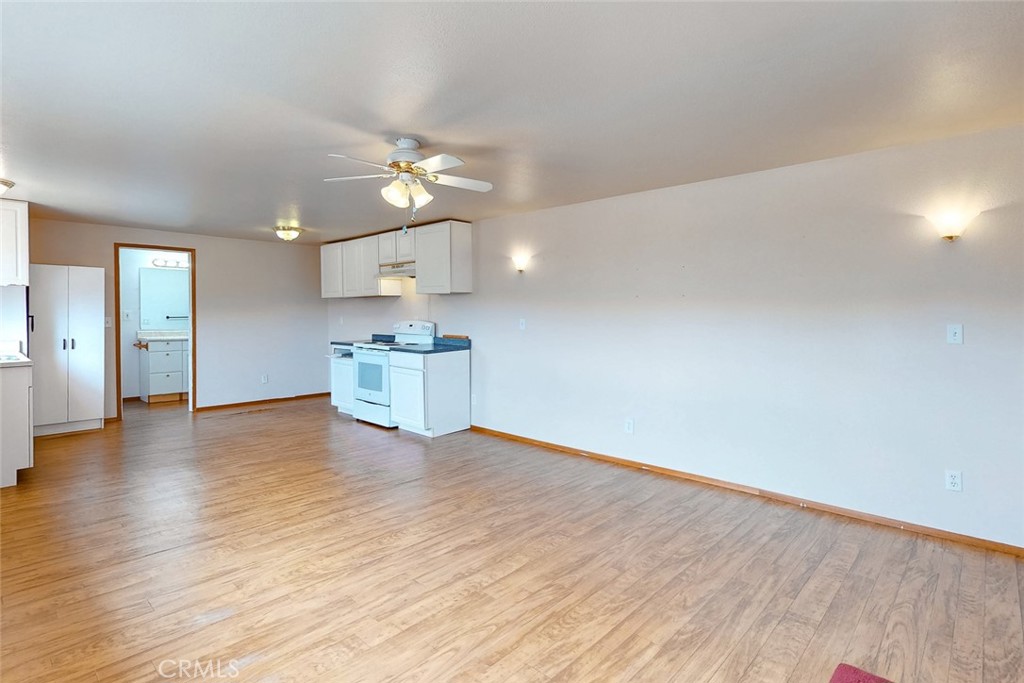
Vacant kitchen with white cabinets and electric range opening onto a wood-look-floored living area.
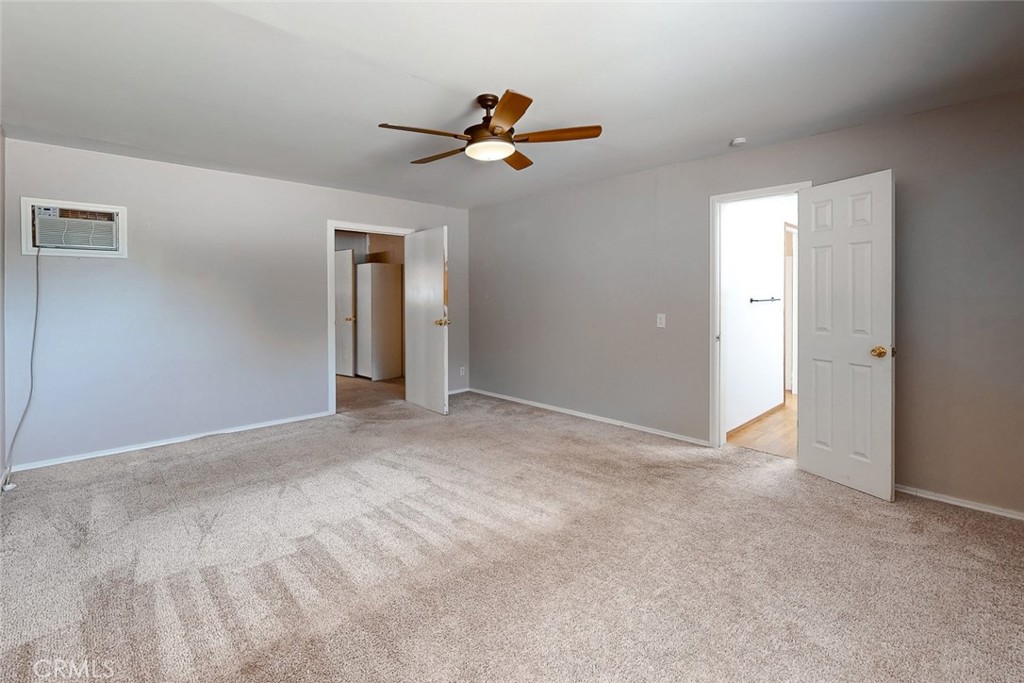
Empty carpeted bedroom with a ceiling fan, window air conditioner, and two open doorways.
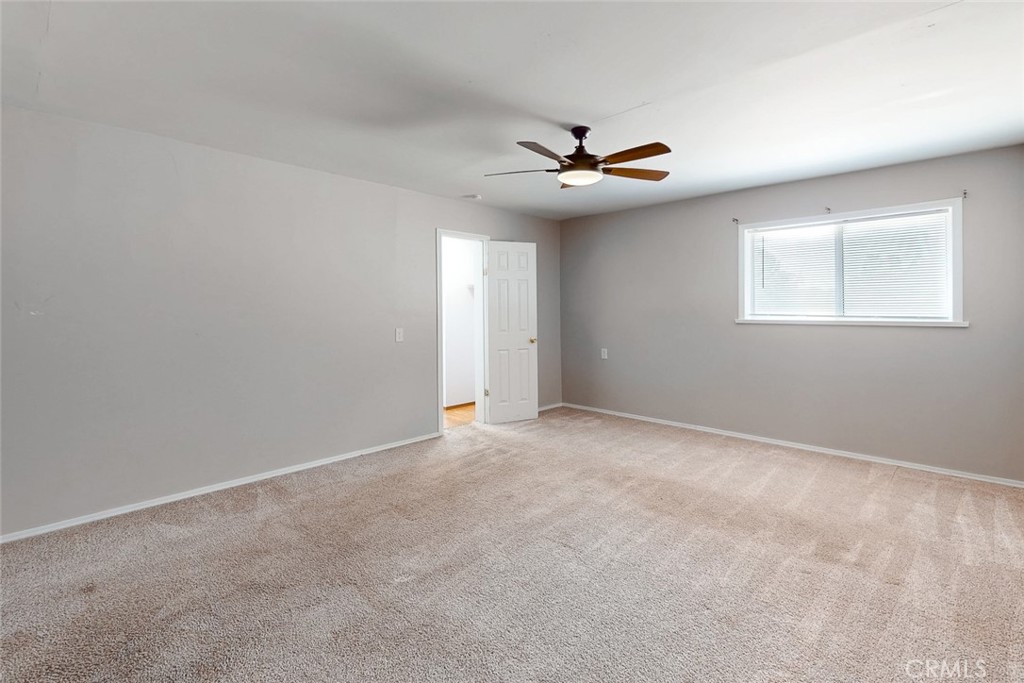
Empty bedroom with beige carpet, a ceiling fan, and a window with blinds.
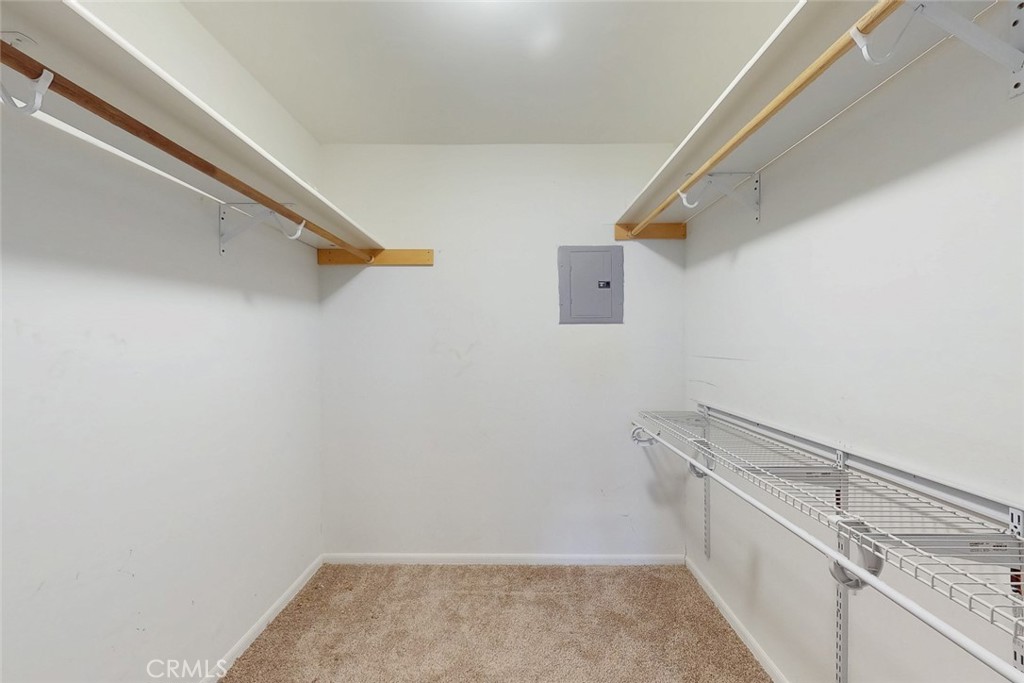
Walk-in closet with wooden hanging rods, wire shelving, and beige carpet.
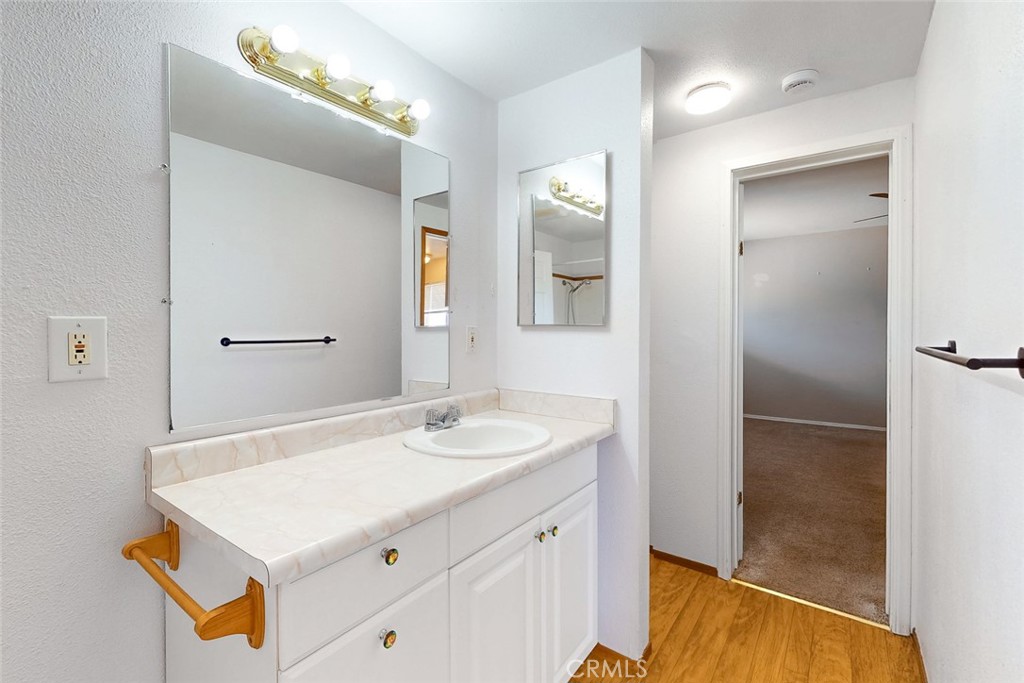
Bathroom with white vanity, marble-look counter, large mirror, and doorway to a carpeted room.
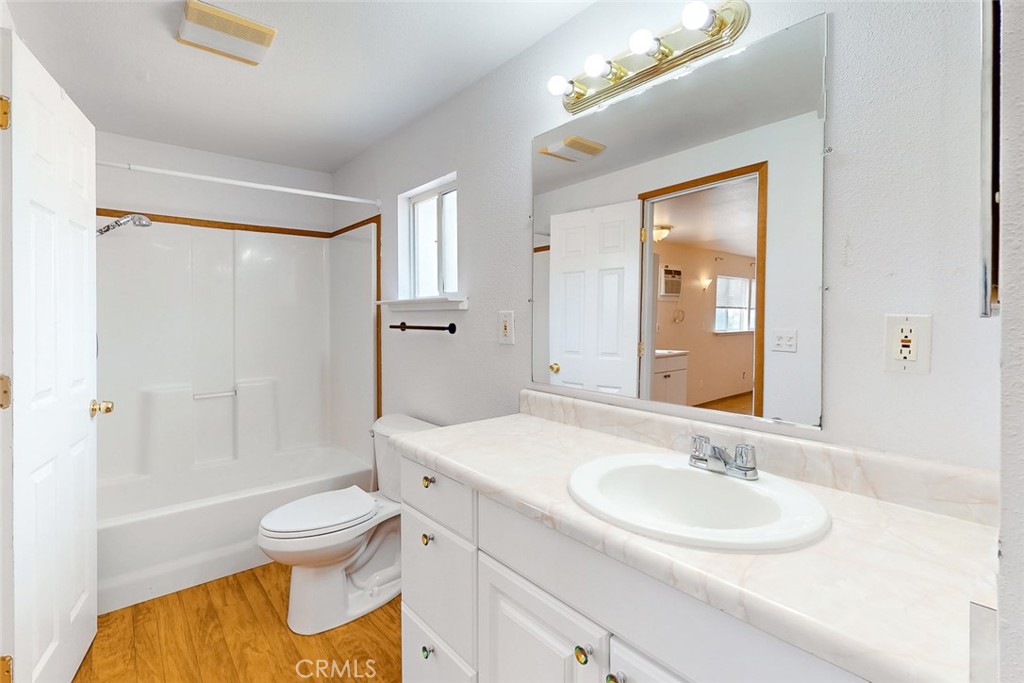
Bathroom with a white tub and shower, toilet, and long vanity with a large mirror.
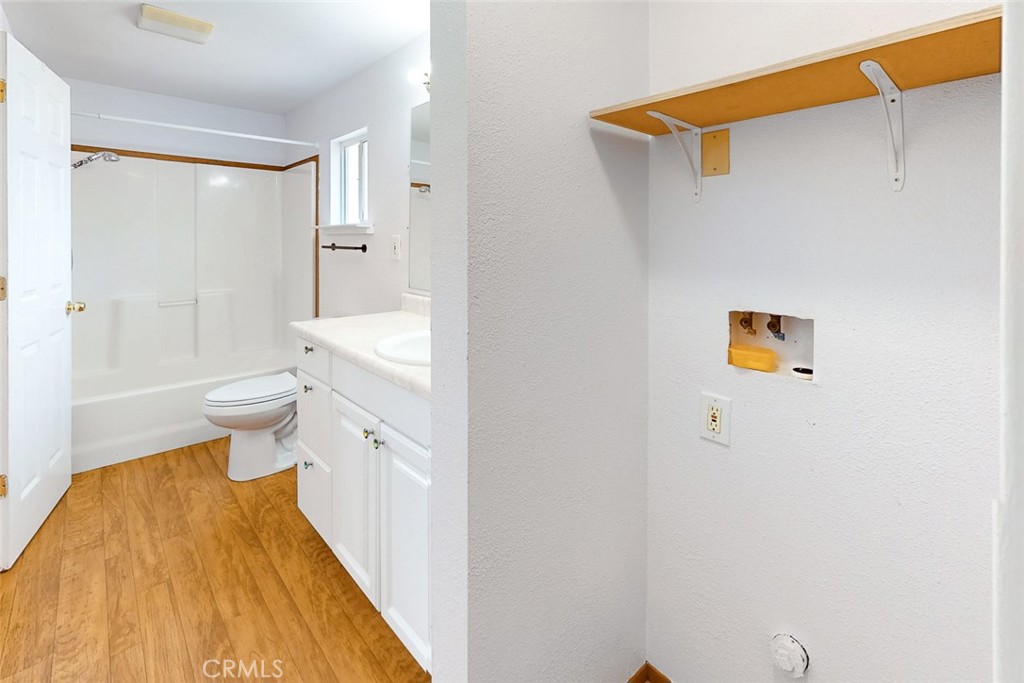
Vacant bathroom with white tub and vanity beside a wall with a shelf and utility connections.
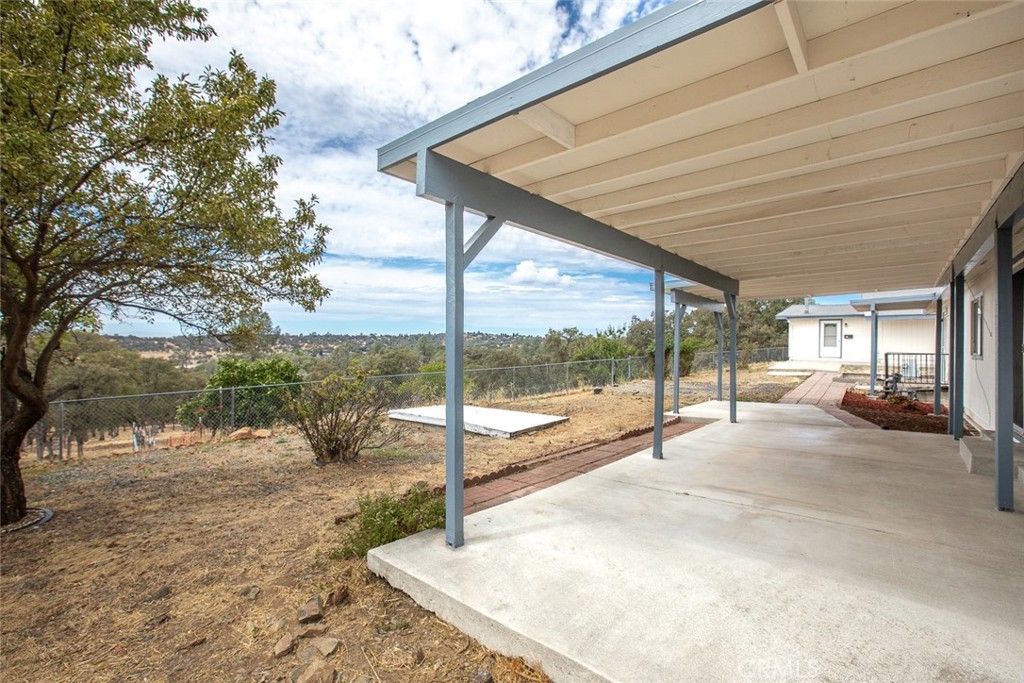
Covered concrete patio overlooking a fenced, tree-dotted hillside.
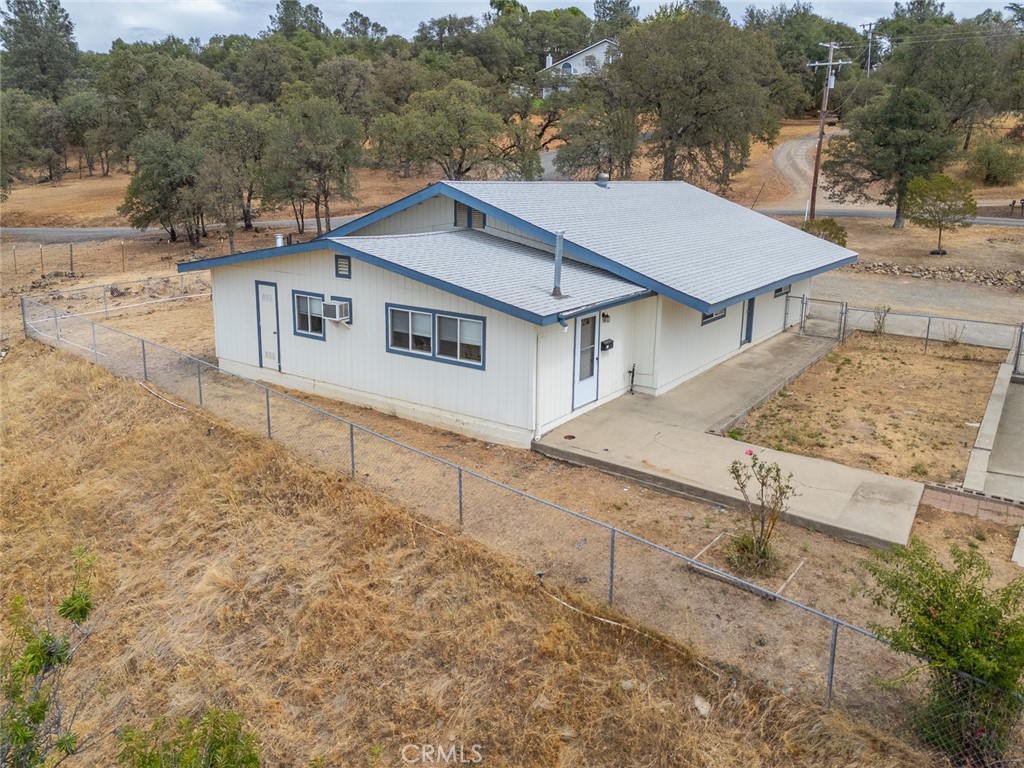
Aerial view of a white single-story home with blue trim on a dry, fenced lot.
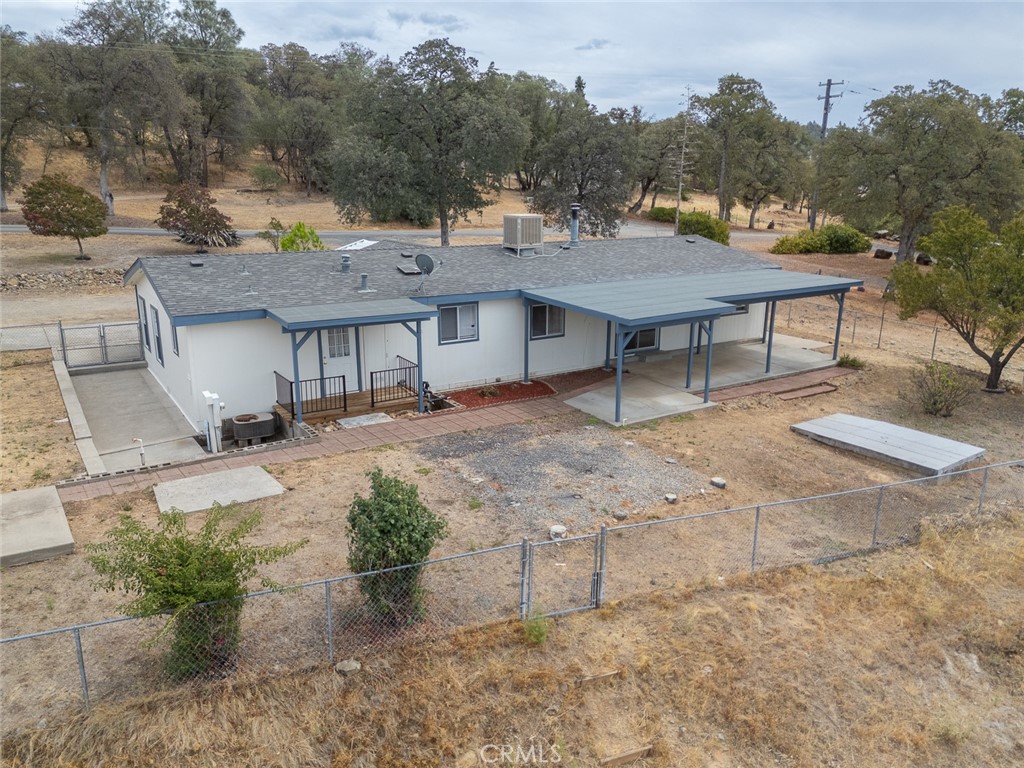
Single-story white home with blue trim and a long covered carport on a fenced rural lot.
Single-story beige home with a blue-trimmed covered porch and cracked driveway.
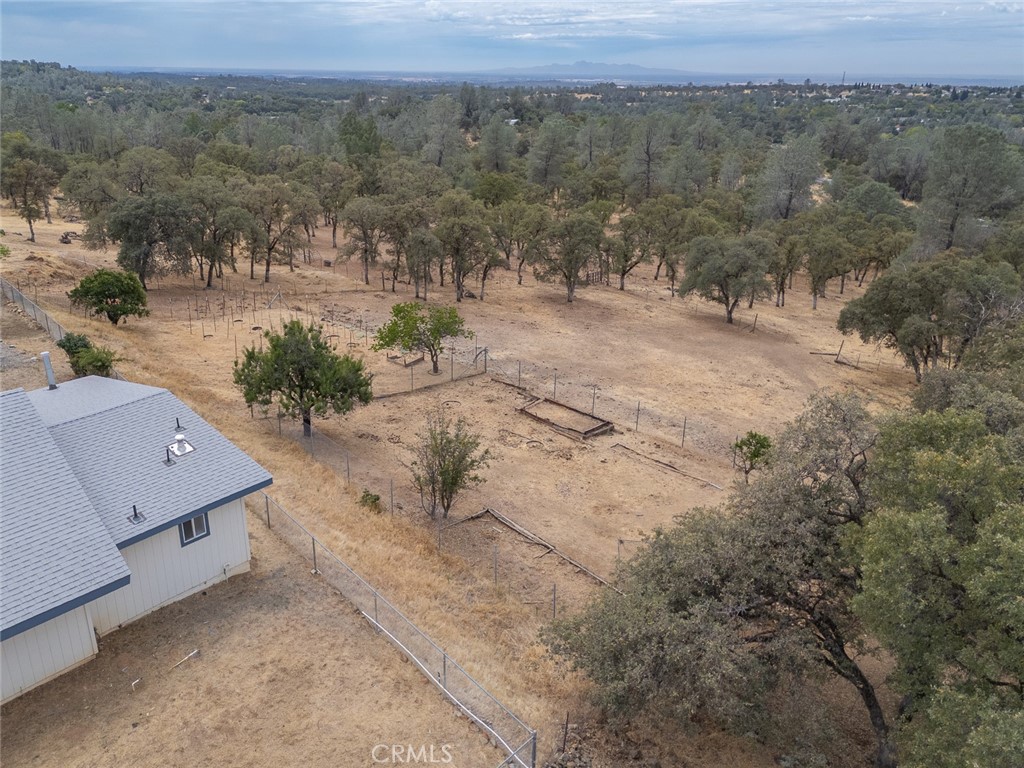
Aerial view of fenced acreage with scattered oak trees and a house at the edge.
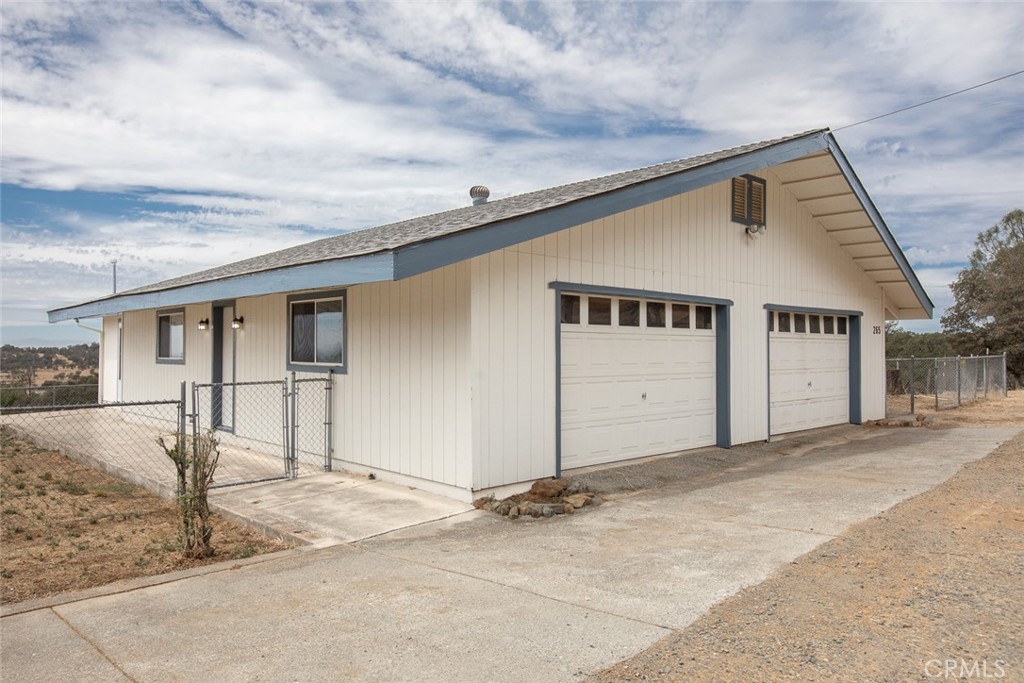
Single-story white house with blue trim, two-car garage, and broad gravel driveway.
Detached light-colored garage with two doors and a concrete driveway.
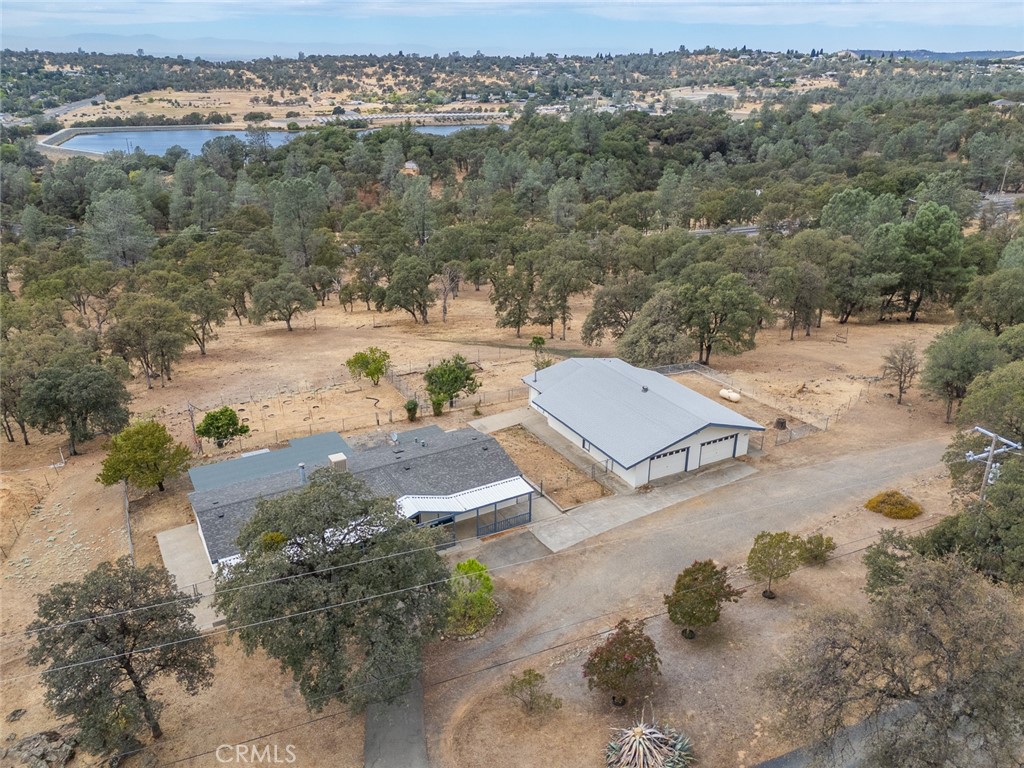
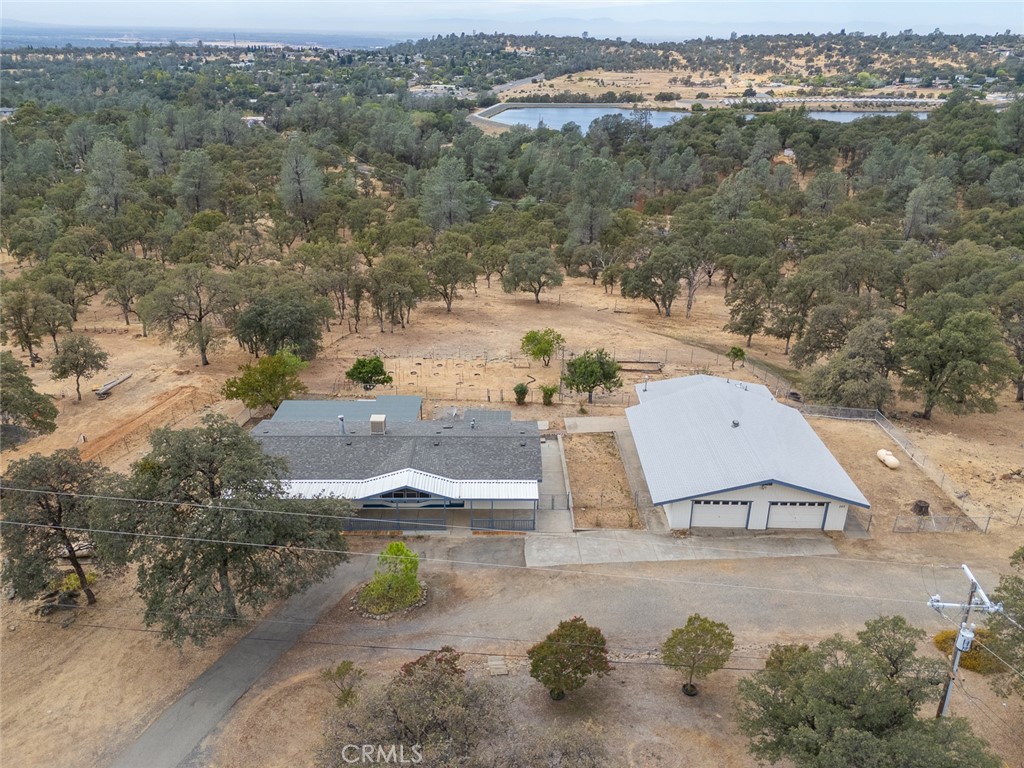
Aerial view of two buildings on dry, tree-covered land, with a reservoir in the distance.
Rural property with two buildings and fenced dry acreage, surrounded by wooded hills.
Aerial view of homes and fenced acreage among dry, oak-dotted hills.
Aerial view of two white buildings and fenced dry land among scattered oak trees.
Rural home and large detached garage amid dry, oak-dotted acreage, with a reservoir in the distance.
Single-story home with a long covered porch, blue railings, and dry wooded surroundings.
Single-story home with a blue-trimmed covered patio and a dry yard.
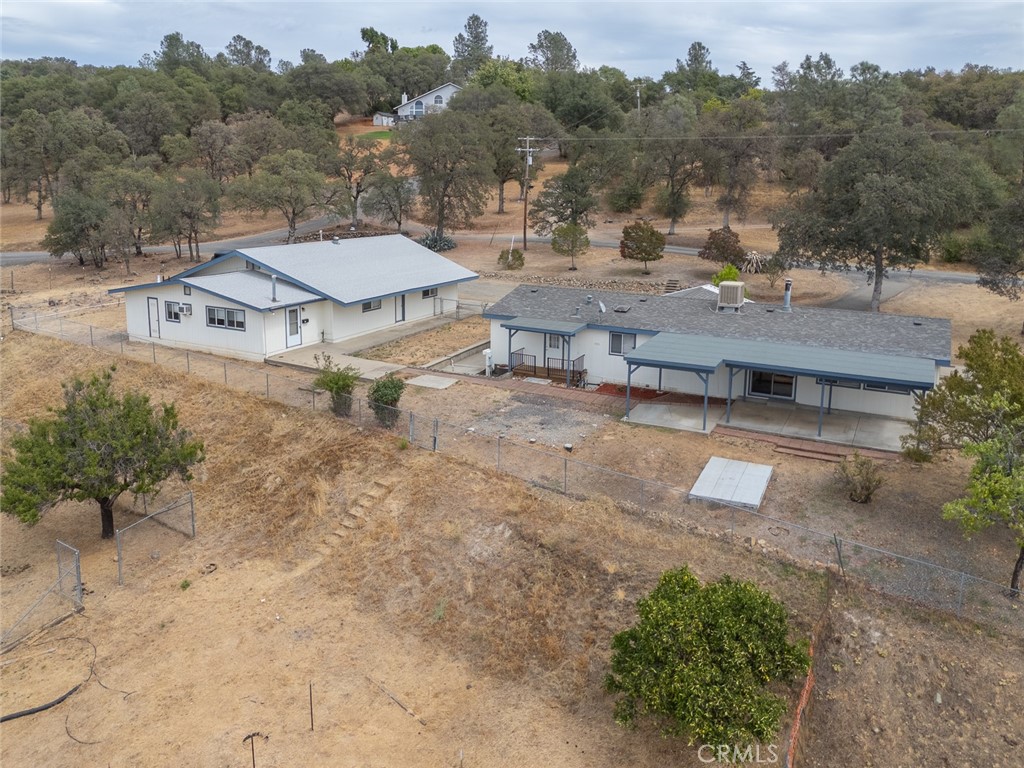
Aerial view of two homes on a fenced rural lot with dry ground and wooded hills.
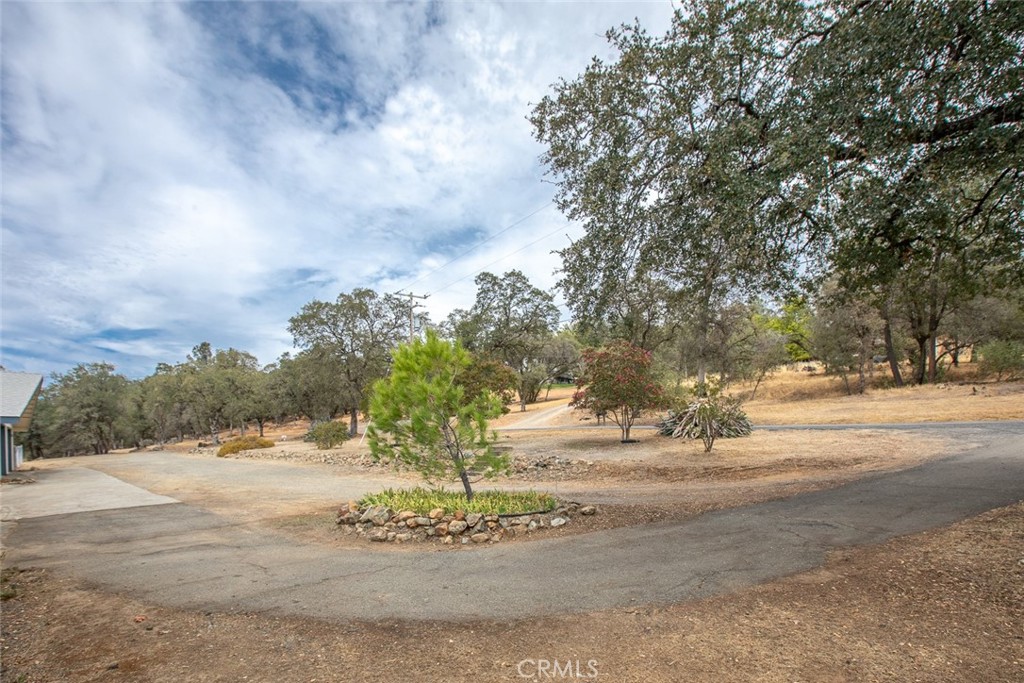
Paved driveway curves around a landscaped island among mature trees and dry grass.
Aerial view of fenced, oak-dotted grounds with a play area, nearby house, and distant water.
Single-story home with blue-trimmed covered porch and paved walkway across a dry yard.
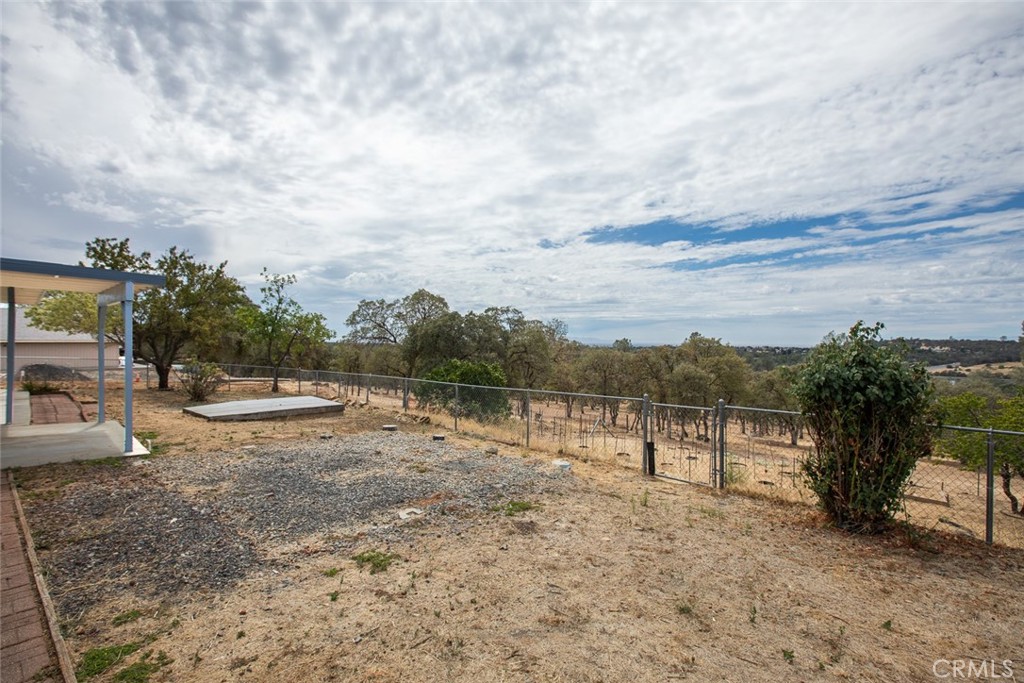
Fenced yard with a covered patio, gravel landscaping, and distant rolling hills.
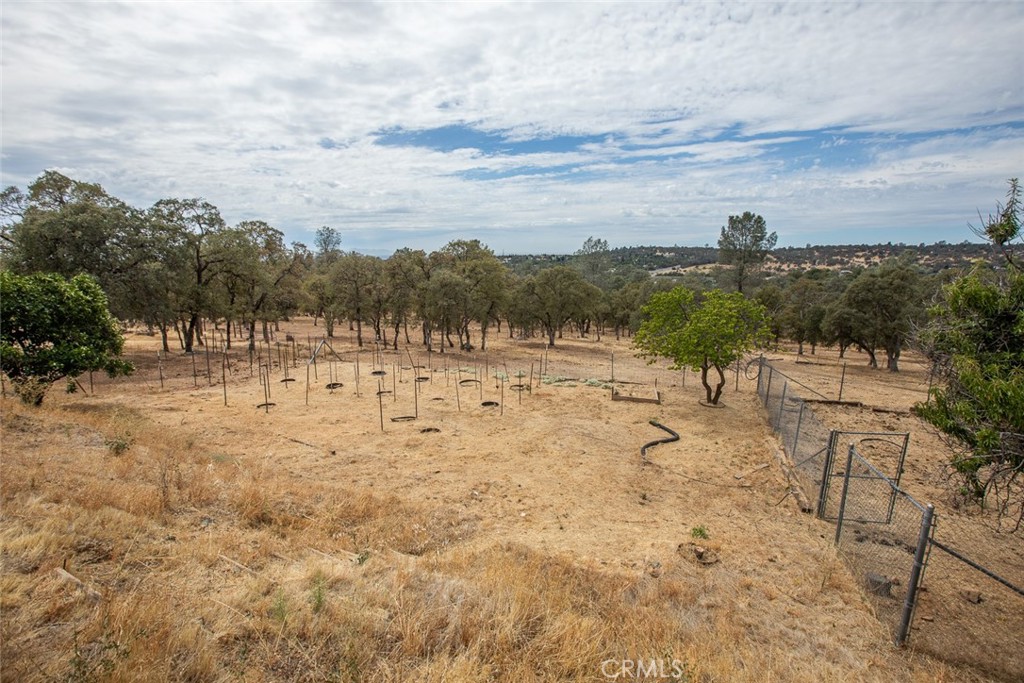
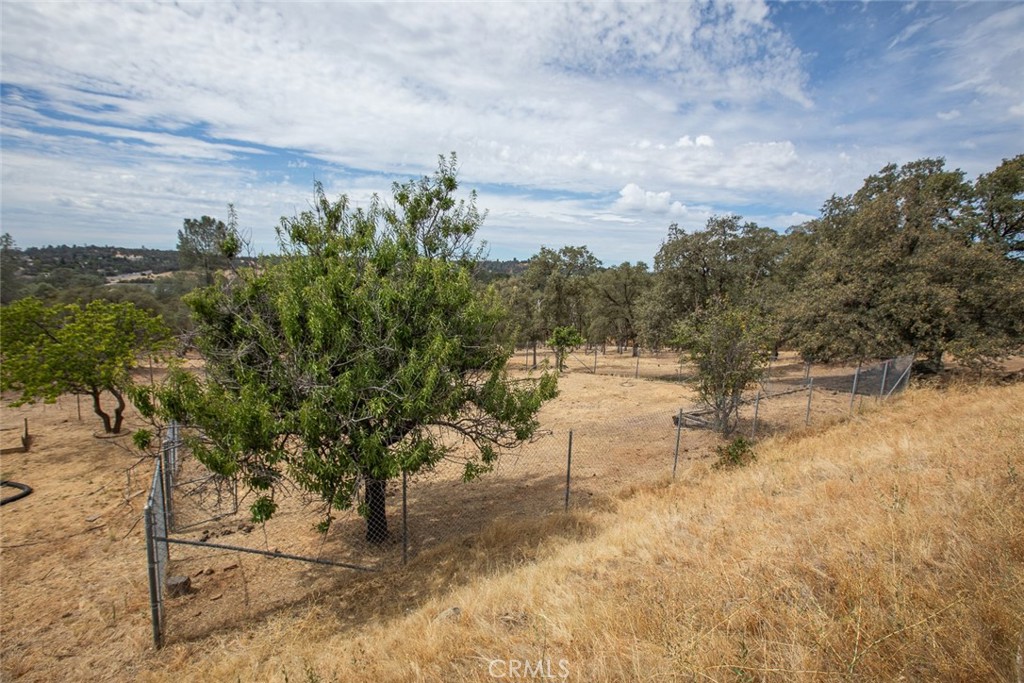
Dry rural land with scattered trees, a fenced area, and distant hills.
Fenced rural property with scattered trees and dry golden grass.
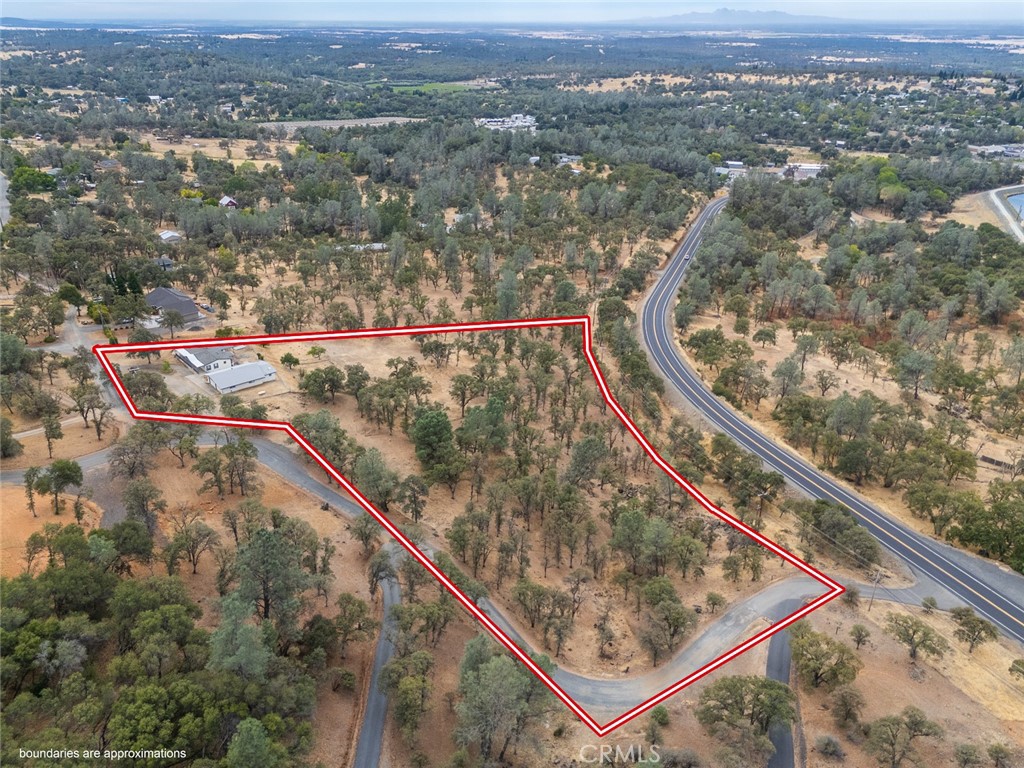
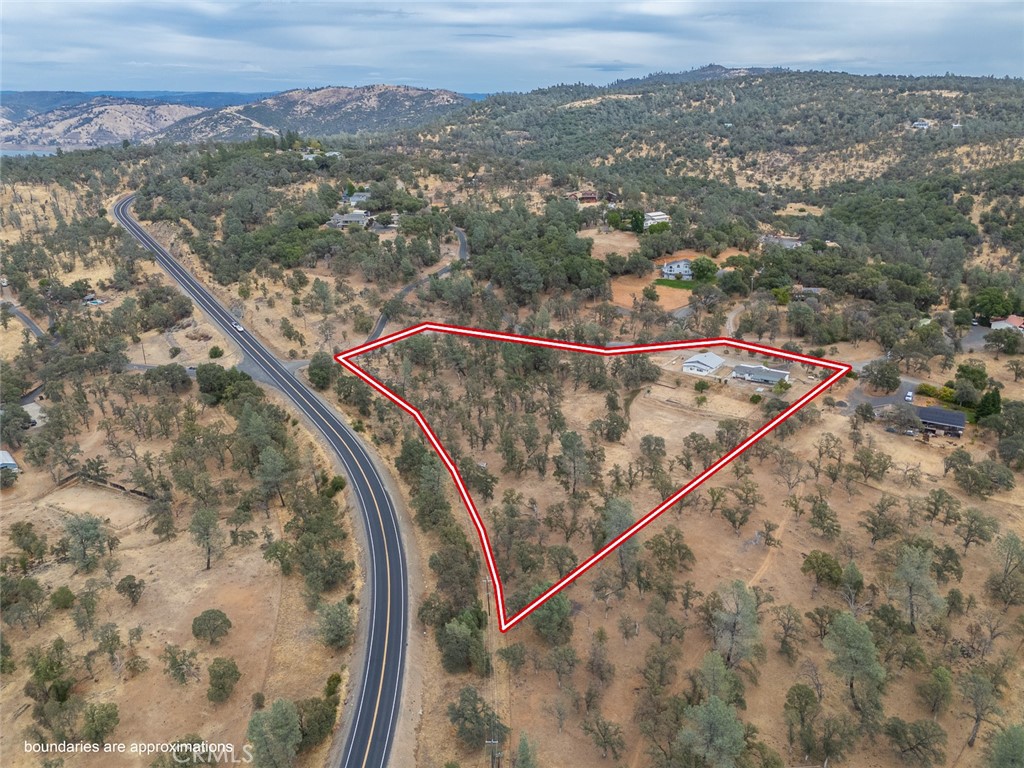
Aerial view of a rural parcel outlined in red, with scattered trees, a small house, and nearby roads.
Aerial view of a rural, tree-dotted property outlined in red beside a winding road.
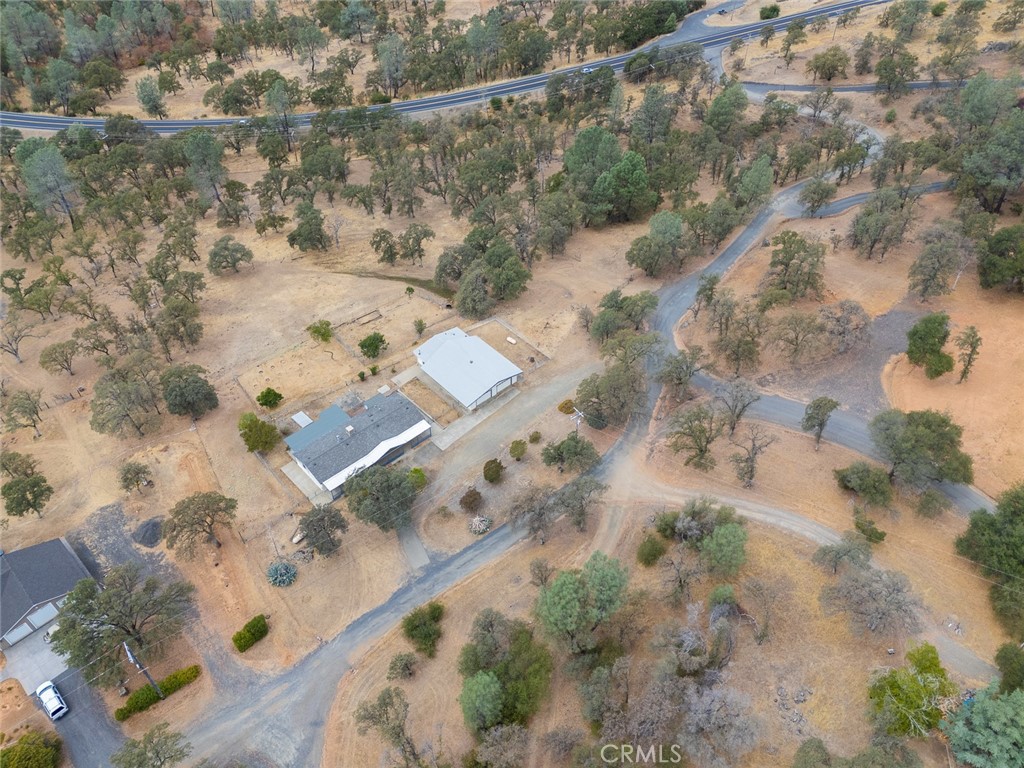
Aerial view of a rural property with several buildings, dry open land, scattered trees, and dirt driveways.
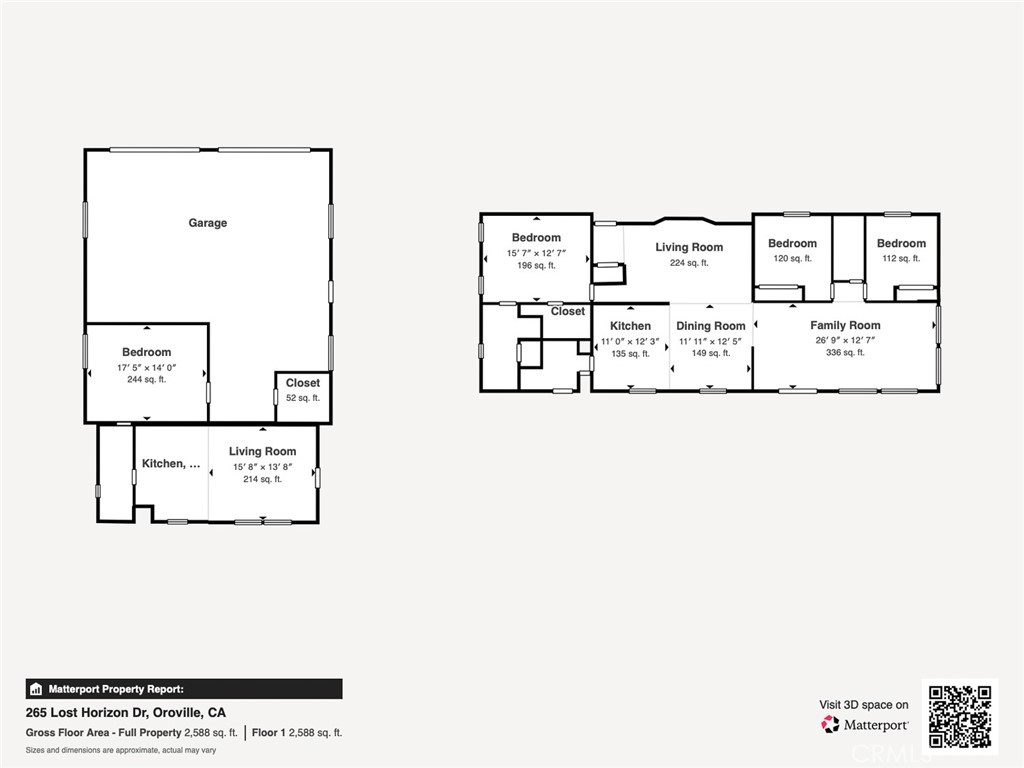
Floor plan for 265 Lost Horizon showing room layouts, a garage, and 2,588 square feet of floor area.
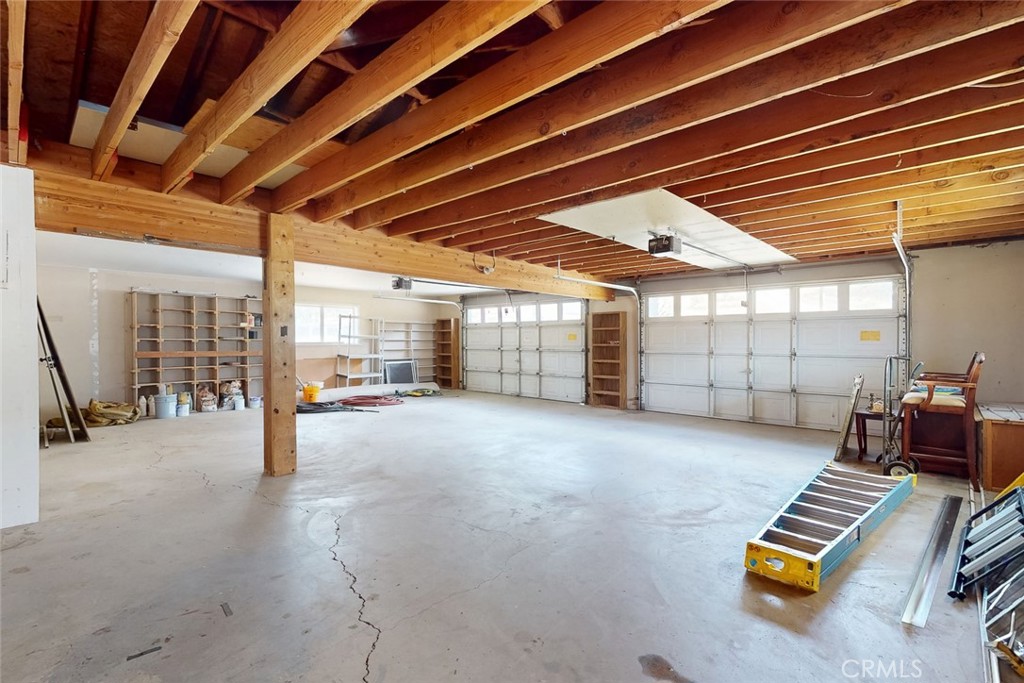
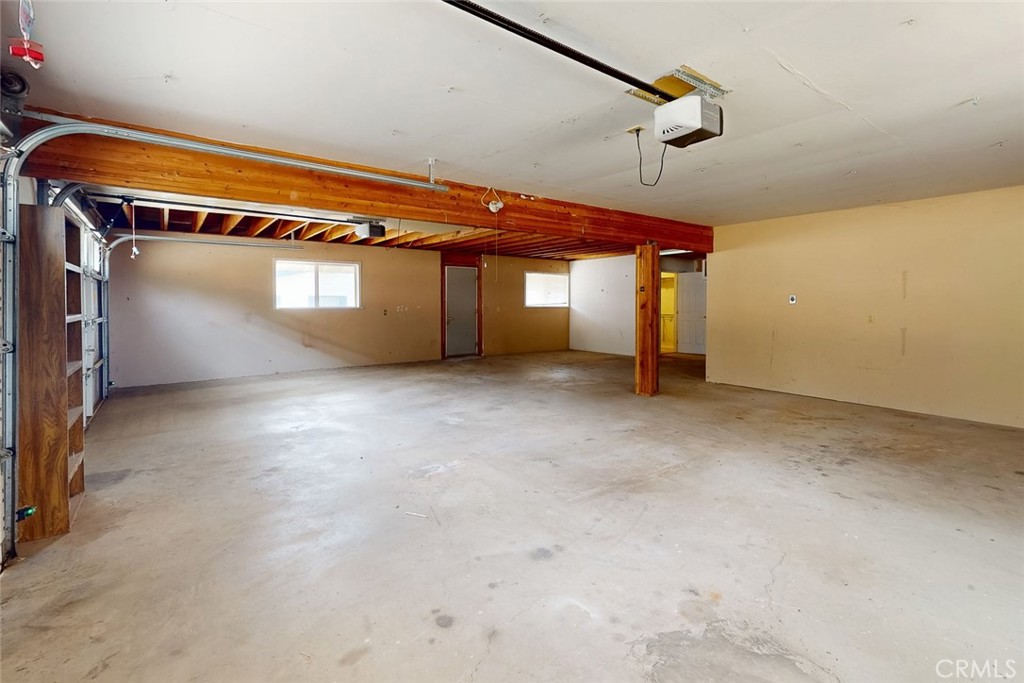
Large garage with exposed wooden ceiling joists, multiple doors, and a concrete floor.
Spacious garage with exposed wood ceiling beams, built-in shelving, and two white garage doors.
Large garage with a concrete floor, exposed wooden beams, and an open overhead door.
Empty garage with a concrete floor, exposed wooden beams, and an open garage door.
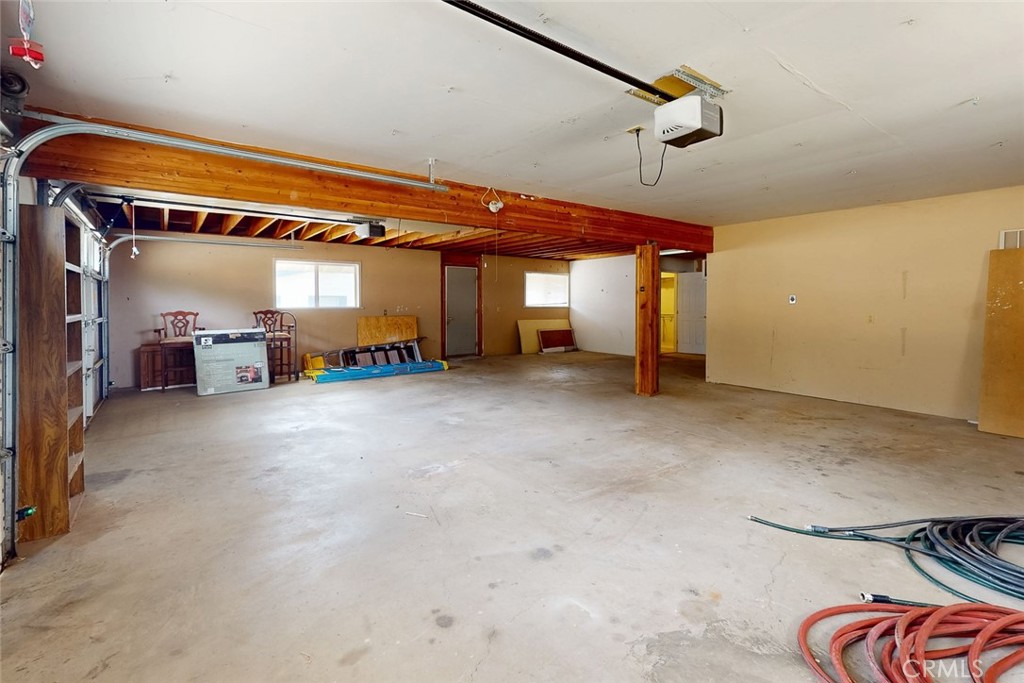
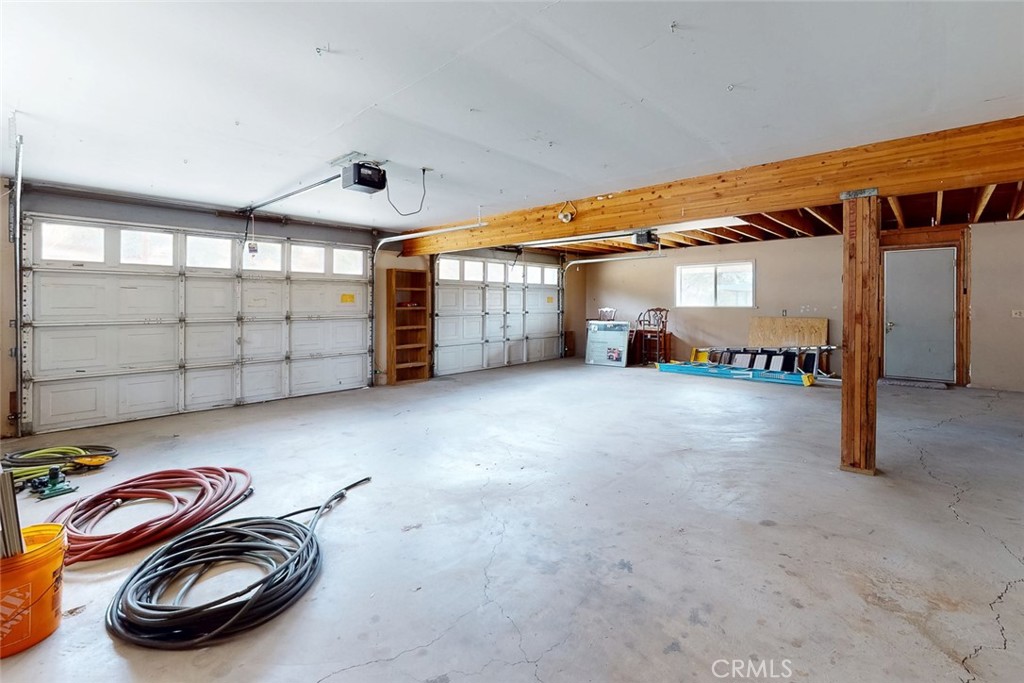
Spacious garage with two large doors, exposed wooden beams, and coiled hoses on the concrete floor.
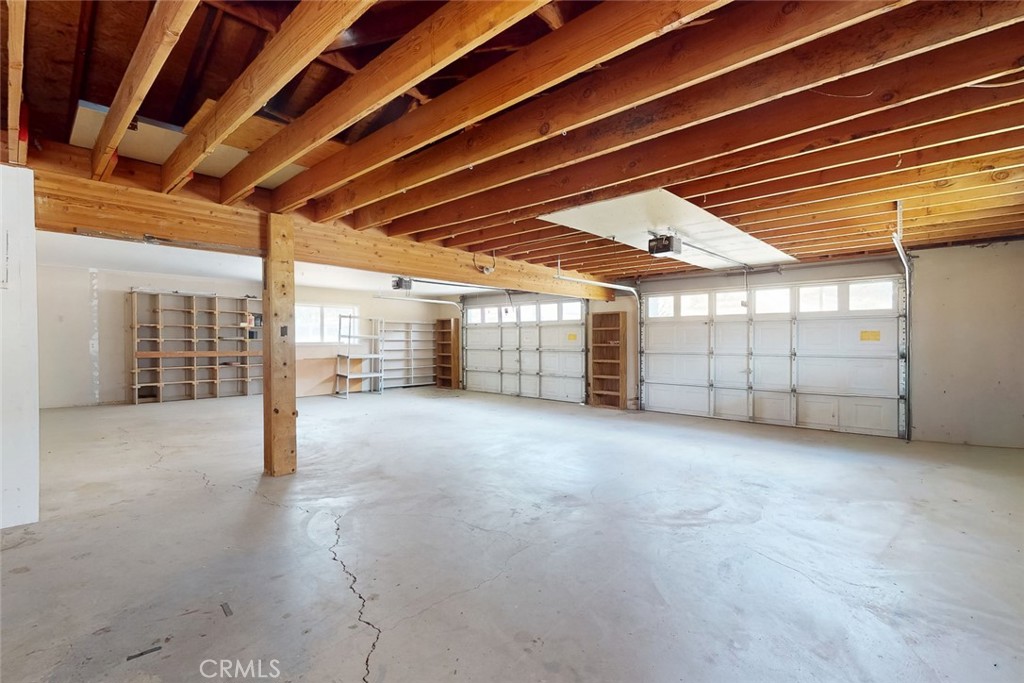
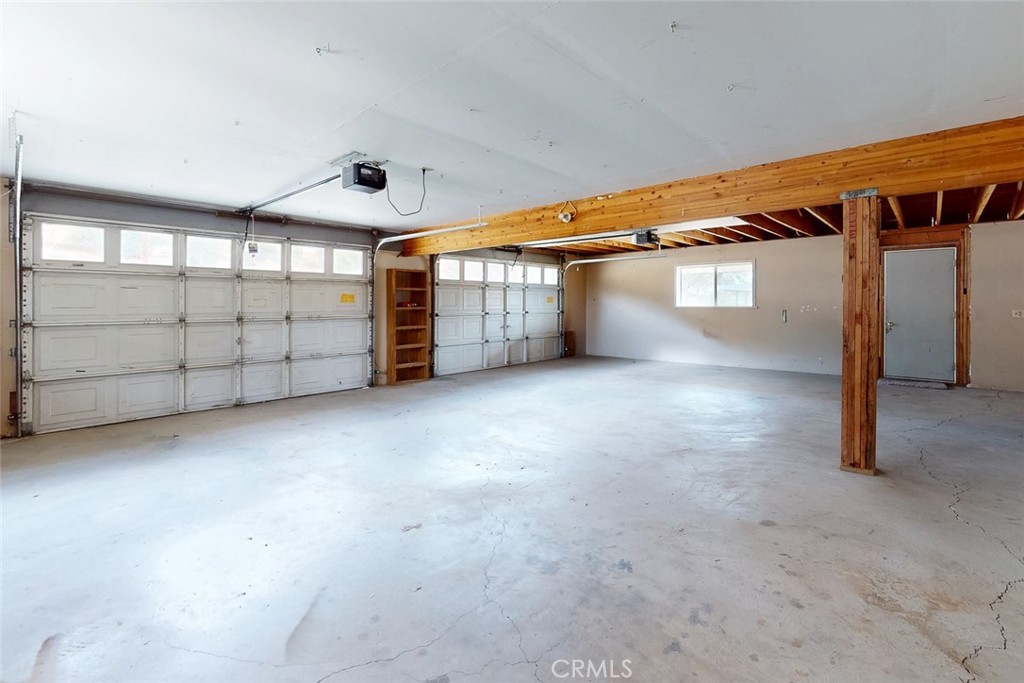
Vacant garage with two sectional doors, exposed wooden beams, and a concrete floor.
SEE ALL PHOTOS
Single-story home with a covered porch and large detached garage beside a broad driveway.
Single-story home with blue-gray trim, a long covered porch, and a broad gravel driveway.
Aerial view of a single-story home with a covered porch, wooded surroundings, distant water, and hills.
Aerial view of wooded acreage with several buildings, winding roads, and water in the distance.
Home exterior with a long covered porch and blue railings, marked with address 265.
Single-story house with a long covered porch, fenced patio, and broad concrete driveway.
Single-story home with a long covered porch, dark railing, and dry dirt yard.
Unfurnished living room with wood-look floors, four windows, and a wood-burning stove at right.
Vacant living and dining area with wood-look floors, window blinds, and an adjoining room with a ceiling fan.
Empty living room with wood-look flooring and a row of windows overlooking a deck.
Open living area with wood-look flooring, ceiling fan, and adjoining kitchen with wood cabinets.
Kitchen with honey-toned cabinets, a central island, white refrigerator, and double-basin sink.
Vacant kitchen with wood cabinets, white counters, and a stainless steel range.
Kitchen with honey-colored wood cabinets, white countertops, and a large peninsula.
Kitchen with wood cabinets, a large white peninsula, double sink, and gas cooktop.
Open kitchen and living area with wood cabinets, breakfast bar, and wide windows.
Kitchen with a large white peninsula, honey-colored wood cabinets, gas range, and beige tile floor.
Vacant kitchen and dining area with honey-colored cabinets, a white peninsula, and wood-look flooring.
Empty living room with wood-look floors, large windows, and a black wood-burning stove.
Vacant open living and dining area with wood floors and a wood-burning stove.
Bright living room with wood-look floors, ceiling fan, and sliding glass door to the patio.
Empty living room with a freestanding wood stove on a large tiled hearth.
Open living area with built-in oak cabinets and a freestanding wood stove.
Open living area with wood-look flooring, wooden kitchen cabinets, and a freestanding wood stove.
Unfurnished living room with wide windows, wood-look flooring, and a freestanding wood stove opening to the kitchen.
Living area with wood floors, built-in cabinets, a freestanding wood stove, and sliding doors to a patio.
Empty carpeted room with two windows and blinds.
Bathroom with built-in tub, long pink-trimmed vanity, oval sink, and large mirror.
Vacant bedroom with beige carpet, a wall-mounted TV bracket, and a window with blinds.
Empty bedroom with beige carpet, an open sliding-door closet, and a wall-mounted TV bracket.
Empty carpeted room with a window and horizontal blinds.
Vacant bedroom with beige carpet, an open sliding-door closet, and a doorway to another room.
Bathroom with a white tub and shower, toilet, and vanity beneath a large framed mirror.
Bathroom vanity with pale blue-and-cream cabinets, large mirror, and partial view of a toilet.
Open living area with wood-look floors, a compact kitchen, and wide windows with blinds.
Vacant living area with wood-look floors, ceiling fan, and compact kitchen.
Vacant kitchen with white cabinets, wood-look flooring, and an open doorway to the bathroom.
Vacant kitchen with white cabinets and electric range opening onto a wood-look-floored living area.
Empty carpeted bedroom with a ceiling fan, window air conditioner, and two open doorways.
Empty bedroom with beige carpet, a ceiling fan, and a window with blinds.
Walk-in closet with wooden hanging rods, wire shelving, and beige carpet.
Bathroom with white vanity, marble-look counter, large mirror, and doorway to a carpeted room.
Bathroom with a white tub and shower, toilet, and long vanity with a large mirror.
Vacant bathroom with white tub and vanity beside a wall with a shelf and utility connections.
Covered concrete patio overlooking a fenced, tree-dotted hillside.
Aerial view of a white single-story home with blue trim on a dry, fenced lot.
Single-story white home with blue trim and a long covered carport on a fenced rural lot.
Single-story beige home with a blue-trimmed covered porch and cracked driveway.
Aerial view of fenced acreage with scattered oak trees and a house at the edge.
Single-story white house with blue trim, two-car garage, and broad gravel driveway.
Detached light-colored garage with two doors and a concrete driveway.
Aerial view of two buildings on dry, tree-covered land, with a reservoir in the distance.
Rural property with two buildings and fenced dry acreage, surrounded by wooded hills.
Aerial view of homes and fenced acreage among dry, oak-dotted hills.
Aerial view of two white buildings and fenced dry land among scattered oak trees.
Rural home and large detached garage amid dry, oak-dotted acreage, with a reservoir in the distance.
Single-story home with a long covered porch, blue railings, and dry wooded surroundings.
Single-story home with a blue-trimmed covered patio and a dry yard.
Aerial view of two homes on a fenced rural lot with dry ground and wooded hills.
Paved driveway curves around a landscaped island among mature trees and dry grass.
Aerial view of fenced, oak-dotted grounds with a play area, nearby house, and distant water.
Single-story home with blue-trimmed covered porch and paved walkway across a dry yard.
Fenced yard with a covered patio, gravel landscaping, and distant rolling hills.
Dry rural land with scattered trees, a fenced area, and distant hills.
Fenced rural property with scattered trees and dry golden grass.
Aerial view of a rural parcel outlined in red, with scattered trees, a small house, and nearby roads.
Aerial view of a rural, tree-dotted property outlined in red beside a winding road.
Aerial view of a rural property with several buildings, dry open land, scattered trees, and dirt driveways.
Floor plan for 265 Lost Horizon showing room layouts, a garage, and 2,588 square feet of floor area.
Large garage with exposed wooden ceiling joists, multiple doors, and a concrete floor.
Spacious garage with exposed wood ceiling beams, built-in shelving, and two white garage doors.
Large garage with a concrete floor, exposed wooden beams, and an open overhead door.
Empty garage with a concrete floor, exposed wooden beams, and an open garage door.
Spacious garage with two large doors, exposed wooden beams, and coiled hoses on the concrete floor.
Vacant garage with two sectional doors, exposed wooden beams, and a concrete floor.
Listed by Kathy Robertson CA DRE# 01420264 with Real Brokerage Technologies, Inc 530-370-4300
For Sale

265 Lost Horizon

265 Lost Horizon, Oroville, CA 95966

$525,000
BREATHTAKING VIEWS, 5.41 ACRES, SEPARATE ADU & 4-CAR GARAGE! Welcome to a truly special property where peaceful country living meets space, versatility, and beautiful views of Miners Ranch Reservoir. Enjoy the tranquility of your own private retreat while still being conveniently located just 10-15 minutes from town and only minutes from Lake Oroville and Gold Country Casino. The 1,716 sq. ft. main residence is a 3-bedroom, 2-bath manufactured home on a permanent foundation featuring a desirable split floor plan and a fresh, updated interior. Recent improvements include a new roof, fresh interior paint, new carpet in the bedrooms, and new vinyl flooring throughout the main living areas. Large windows fill the home with natural light while capturing the beauty of the surrounding countryside. One of the property's standout features is the detached approximately 550 sq. ft. 1-bedroom, 1-bath ADU, complete with its own kitchen, laundry, and living space. Perfect for extended family, guests, or a private home office, this additional residence adds incredible flexibility. Car enthusiasts, hobbyists, and those needing extra storage will appreciate the impressive detached 4-car garage, offering plenty of room for vehicles, recreational toys, a workshop, and more. Step outside and experience what makes this setting truly special. Established fruit trees, garden areas, cross-fencing, open acreage, and a seasonal creek create a picturesque country setting with plenty of room for animals, gardening, entertaining, and enjoying the outdoors. As evening arrives, sit back and take in the scenic nightly sunsets, reservoir views, and peaceful surroundings that make this property feel like a private escape. Imagine waking up to beautiful views, spending the afternoon at nearby Lake Oroville, and ending the day watching the sunset from your own 5.41-acre retreat. With two separate living spaces, a 4-car garage, recent updates, reservoir views, acreage, and the convenience of being just 10-15 minutes from town, this exceptional property offers a rare combination of country lifestyle, versatility, and convenience. Come experience the views, sunsets, space, and possibilities for yourself!

3
beds

3
baths

1,716 Sq.Ft. LIVING AREA

5.41 Acres lot

Kathy Robertson

Kathy Robertson

Features & Amenities

Interior

  • total bedrooms3
  • Total bathrooms3
  • full bathrooms3
  • Laundry room Inside, Laundry Room
  • Flooring Carpet, Vinyl
  • Fireplace Living Room
  • APPLIANCES Dishwasher, Free-Standing Range, Disposal, Propane Oven, Propane Range, Refrigerator, Range Hood, Water Heater
  • other interior Features Breakfast Bar, Ceiling Fan(s), Separate/Formal Dining Room, High Ceilings, In-Law Floorplan, Pantry, Storage, Walk-In Pantry

Area & Lot

  • Status For Sale
  • Living Area1,716 Sq.Ft.
  • Lot Area5.41 Acres
  • MLS® IDOR26194907
  • TypeManufactured-Mobile
  • YEAR BUILT1992
  • View DescriptionHills, Panoramic
  • School DistrictOroville Union

Exterior

  • STORIES1
  • Garage Space4.0
  • water SourceWell
  • utilitiesElectricity Connected, Propane
  • PoolNone
  • roofComposition
  • lot features2-5 Units/Acre, Agricultural, Back Yard, Corner Lot, Front Yard, Horse Property, Irregular Lot, Secluded, Trees
  • parkingCircular Driveway, Door-Multi, Driveway, Garage Faces Front, Garage, Gravel, Oversized, RV Access/Parking, Uncovered
  • HEAT TYPECentral, Wood Stove
  • AIR CONDITIONINGCentral Air, Evaporative Cooling
  • sewerSeptic Tank
  • SubstructurePermanent
  • security FeaturesCarbon Monoxide Detector(s), Smoke Detector(s)
  • other exterior FeaturesRain Gutters

Financial

  • Sales Price$525,000
Single-story home with blue-gray trim, a long covered porch, and a broad gravel driveway.

Schedule a Showing

I would love to show you this beautiful property. Please select your preferred date and time below. I will be in touch shortly to confirm your appointment.

Schedule a Showing

I would love to show you this beautiful property. Please select your preferred date and time below. I will be in touch shortly to confirm your appointment.
Thank you for your interest in 265 Lost Horizon, Oroville, CA 95966. We are reviewing your request and will be in touch shortly!
View Virtual Tour

Mortgage Calculator

Estimate your monthly mortgage payment, including the principal and interest, property taxes, and HOA. Adjust the values to generate a more accurate rate.
All estimates are provided for informational purposes only. Actual amounts may vary.
$0,000 Your Payment 20 15 65
$0,000 Your Payment

Work With Kathy

Get assistance in determining current property value, crafting a competitive offer, writing and negotiating a contract, and much more. Contact me today.

Follow Me on Instagram